Skip main navigation
Sold for $390,000
  • $390,000

    12521 Saint Croix Pl, Midlothian, VA 23114

    3beds
    1,547sqft
    Single Family Residence
    Built in 1997
    9,147 Square Feet Lot
    $422,100 Zestimate®
    $252/sqft
    $2,383 Estimated rent

    Home value

    $422,100

    $401,000 - $443,000

    $2,383/mo

    Zestimate® history
    Loading
    Loading...

    Owner options

    List your home for rent

    $2,383/mo

    Rent Zestimate®

    Find your next renter with Zillow Rental Manager. Plus, with online applications, you can quickly screen prospective tenants – for free.

    Learn more

    $2,383/mo

    Rent Zestimate®

    Refinance and save

    $2,698/mo

    Est. payment

    Refinancing to a lower rate could help reduce your monthly payments and save thousands over the life of the loan.

    See today's rates

    $2,698/mo

    Est. payment

    Explore your selling options

    Work with a Zillow partner agent

    Leverage their expertise and Zillow's premium Showcase listings to get your home seen by more buyers.

    Get started

    List with your own agent

    Get your home in front of millions of buyers by listing it on Zillow.

    Learn how to do it

    Sell it yourself

    Take full control of how buyers see your home on Zillow by listing For Sale by Owner (FSBO).

    List your home

    What's special

    Modern livingEncapsulated crawl spaceComplete new hvac systemNewer dimensional roofAdditional storage spaceDouble hung tilt-in windowsPrivate landscaped backyard
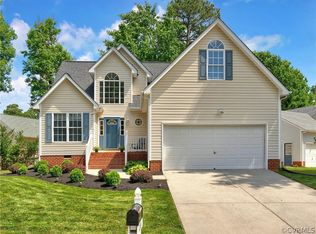
    Welcome to this charming single-level house nestled within the lakefront community of Paget. This delightful residence offers the perfect blend of modern living and cozy ambiance. Upon entering, you're greeted by an open-concept layout that seamlessly connects the living room, dining area, and kitchen with new crown molding and chair rail. The primary bedroom features an en-suite bathroom and a generous walk-in closet, providing both convenience and privacy. With 2 more well-appointed bedrooms, it's an ideal abode for families or those seeking a spacious yet manageable living space. Step outside to the private landscaped backyard and enjoy your serene space on the enlarged new porch and posts composite deck with stairs and a ramp to the fenced in rear yard! The attached one car garage provides secure parking and additional storage space, while the surrounding neighborhood offers a sense of community and tranquility. Windows have been upgraded to Anderson double hung tilt-in windows. Newer dimensional roof, Complete New HVAC System, encapsulated crawl space, new stainless steel stove, new gas water heater. New lighting and plumbing fixtures. Home features invisible fencing as well.

    Zillow last checked:

    Listing updated:

    Listed by:

    Albert Morgan 804-247-0641,

    Long & Foster REALTORS

    Bought with:

    Kris McDonough, 0225237921

    The Kerzanet Group LLC

    Source: CVRMLS,MLS#: 2319247MLS LogoOriginating MLS: Central Virginia Regional MLS

    Facts & features

    Interior

    Bedrooms & bathrooms
    • Bedrooms: 3
    • Bathrooms: 2
    • Full bathrooms: 2
    Primary bedroom
    • Level: First
    • Dimensions: 0 x 0
    Bedroom 2
    • Level: First
    • Dimensions: 0 x 0
    Bedroom 3
    • Level: First
    • Dimensions: 0 x 0
    Dining room
    • Level: First
    • Dimensions: 0 x 0
    Other
    • Description: Tub & Shower
    • Level: First
    Great room
    • Level: First
    • Dimensions: 0 x 0
    Kitchen
    • Level: First
    • Dimensions: 0 x 0
    Laundry
    • Level: First
    • Dimensions: 0 x 0
    Heating
    • Forced Air, Natural Gas
    Cooling
    • Central Air
    Appliances
    • Included: Dishwasher, Gas Water Heater, Microwave, Stove
    Features
    • Bedroom on Main Level, Main Level Primary
    • Flooring: Carpet, Laminate
    • Basement: Crawl Space
    • Attic: Pull Down Stairs
    • Number of fireplaces: 1
    • Fireplace features: Gas
    Interior area
    • Total interior livable area: 1,547 sqft
    • Finished area above ground: 1,547

    Property

    Parking
    • Total spaces: 1
    • Parking features: Attached, Direct Access, Driveway, Garage, Garage Door Opener, Off Street, Paved
    • Attached garage spaces: 1
    • Has uncovered spaces: Yes
    Features
    • Levels: One
    • Stories: 1
    • Patio & porch: Front Porch, Patio
    • Exterior features: Paved Driveway
    • Pool features: None
    • Fencing: Back Yard,Decorative,Fenced,Invisible
    Lot
    • Size: 9,147 Square Feet
    • Features: Cleared, Cul-De-Sac, Dead End
    Details
    • Parcel number: 734694922200000
    • Zoning description: R7

    Construction

    Type & style
    • Home type: SingleFamily
    • Architectural style: Bungalow,Cottage,Patio Home
    • Property subtype: Single Family Residence
    Materials
    • Brick, Drywall, Frame, Vinyl Siding
    • Roof: Composition,Shingle
    Condition
    • Resale
    • New construction: No
    • Year built: 1997

    Utilities & green energy

    • Sewer: Public Sewer
    • Water: Public

    Community & HOA

    Community
    • Features: Home Owners Association
    • Subdivision: Paget
    HOA
    • Has HOA: Yes
    • Services included: Common Areas
    • HOA fee: $391 annually
    Location
    • Region: Midlothian

    Financial & listing details

    • Price per square foot: $252/sqft
    • Tax assessed value: $319,000
    • Annual tax amount: $2,903
    • Date on market: 1/20/2026
    • Ownership: Individuals
    • Ownership type: Sole Proprietor

    Price history

    DateEventPrice
    9/15/2023Sold$390,000+7.1%$252/sqft
    Source: CVRMLS #2319247 Report a problem
    8/19/2023Pending sale$364,000$235/sqft
    Source: CVRMLS #2319247 Report a problem
    8/17/2023Listed for sale$364,000+41.4%$235/sqft
    Source: CVRMLS #2319247 Report a problem
    12/20/2019Sold$257,500$166/sqft
    Source: CVRMLS #1937809 Report a problem
    12/12/2019Pending sale$257,500$166/sqft
    Source: Ragusa Properties #1937809 Report a problem
    11/29/2019Listed for sale$257,500+85.9%$166/sqft
    Source: Ragusa Properties #1937809 Report a problem
    6/30/1997Sold$138,500$90/sqft
    Source: Public Record Report a problem

    Public tax history

    YearProperty taxesTax assessment
    2025$3,179 +1.8%$357,200 +2.9%
    2024$3,124 +7.6%$347,100 +8.8%
    2023$2,903 +7.3%$319,000 +8.5%
    2022$2,705 +10%$294,000 +13.6%
    2021$2,460 +4.8%$258,900 +4.8%
    2020$2,347 +5.5%$247,100 +5.5%
    2019$2,226 +54.7%$234,300 +2.3%
    2018$1,439 +7.7%$229,000 +4.6%
    2017$1,336 $218,900 +2.2%
    2016$1,336 $214,100
    2015$1,336 +2.7%$214,100 +2.7%
    2014$1,300 $208,400 +5.1%
    2013-- $198,300 -4.2%
    2012-- $207,100 -4.4%
    2011-- $216,600 -6.3%
    2010-- $231,100
    2009-- $231,100 -2.3%
    2008-- $236,500 +9.2%
    2007-- $216,500 +23.8%
    2005-- $174,900 +1.2%
    2004-- $172,900 +8.1%
    2003-- $160,000 +9.6%
    2002-- $146,000 +4.1%
    2001-- $140,300
    Find assessor info on the county website

    Neighborhood: 23114

    Nearby schools

    GreatSchools rating
    Schools provided by the listing agent
    • Elementary: Evergreen
    • Middle: Midlothian
    • High: Midlothian

    Source: CVRMLS. This data may not be complete. We recommend contacting the local school district to confirm school assignments for this home.

    Get a cash offer in 3 minutes
    Find out how much your home could sell for in as little as 3 minutes with a no-obligation cash offer.
    Estimated market value
    $422,100
    Get a cash offer in 3 minutes
    Find out how much your home could sell for in as little as 3 minutes with a no-obligation cash offer.
    Estimated market value
    $422,100