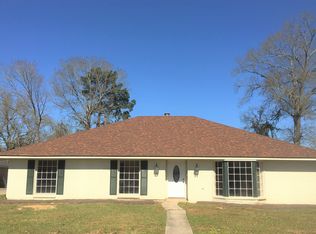
$330,4003 bd2 ba2.1k sqft12520 Sherbrook Dr, Baton Rouge, LA 70815Off MarketSaveNo image available for this property
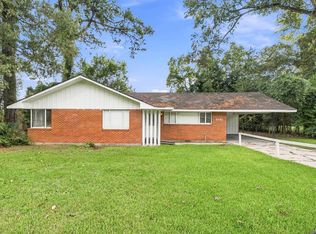
$244,200-- bd-- ba2.1k sqft12532 Parkwood Dr, Baton Rouge, LA 70815Off MarketSaveNo image available for this property
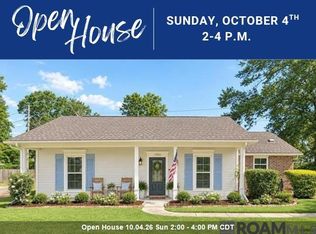
$222,2004 bd2 ba1.9k sqft12547 Sherbrook Dr, Baton Rouge, LA 70815Off MarketSaveNo image available for this property
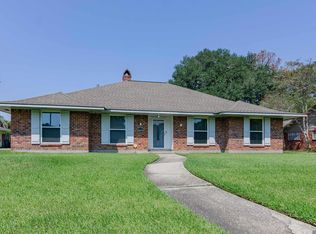
$251,600-- bd-- ba1.9k sqft12547 Sherbrook Ave, Baton Rouge, LA 70815Off MarketSaveNo image available for this property
$189,9003 bd2 ba1.6k sqft10142 Mollylea Dr, Baton Rouge, LA 70815For SaleSaveMLS ID #2026016701, Angel Hebert, Coldwell Banker ONE. ROAM MLS
$268,0003 bd2 ba1.7k sqft1311 Tallwood Dr, Baton Rouge, LA 70816For SaleSaveMLS ID #2026017196, Molly Desselle, Coldwell Banker ONE. ROAM MLS
$299,9004 bd3 ba2.4k sqft514 Oakford Dr, Baton Rouge, LA 70815For SaleSaveMLS ID #2025015810, Nancy Kemske, Premier Partners Realty. ROAM MLS
$220,0003 bd2 ba1.5k sqft9375 Cuyhanga Pkwy, Baton Rouge, LA 70815For SaleSaveMLS ID #2026001711, Candy Harris, Fathom Realty LA LLC. ROAM MLS
$314,9004 bd2 ba2.5k sqft12345 Gebhart Dr, Baton Rouge, LA 70816For SaleSaveNo image available for this propertyMLS ID #2026011292, David Landry, David Landry Real Estate, LLC. ROAM MLS
$154,9002 bd2 ba1k sqft13014 Jennifer Lynn Ave, Baton Rouge, LA 70815For SaleSaveNo image available for this propertyMLS ID #2026000536, Jason Prejean, Brookhaven Realty, LLC. ROAM MLS
$169,9003 bd1 ba1.4k sqft14265 Firethorn Dr, Baton Rouge, LA 70819For SaleSaveNo image available for this propertyMLS ID #2026014995, Shannon Woodside, Compass - Perkins. ROAM MLS
$312,0004 bd3 ba2.3k sqft2103 Aspenwood Dr, Baton Rouge, LA 70816For SaleSaveNo image available for this propertyMLS ID #2026012013, Leslie Doyle, Paige Knobles Properties. ROAM MLS
$229,9003 bd2 ba1.4k sqft16606 Bonham Ave, Baton Rouge, LA 70816For SaleSaveNo image available for this propertyMLS ID #2026015071, Lauren Krafft, RE/MAX Professional. ROAM MLS
$375,0004 bd3 ba2.7k sqft15503 Chaumont Ave, Greenwell Springs, LA 70739For SaleSaveNo image available for this propertyMLS ID #2026017091, Scooter Morris, Magnolia Roots Realty LLC. ROAM MLS
$299,0004 bd2 ba2k sqft8833 Bayside Ave, Baton Rouge, LA 70806For SaleSaveNo image available for this propertyMLS ID #2026012205, Olivia Carroll, LIV Realty, LLC. ROAM MLS
$290,0003 bd2 ba1.9k sqft5211 Fort Gregg Dr, Baton Rouge, LA 70817For SaleSaveNo image available for this propertyMLS ID #2026012037, Happi Hoffer, RE/MAX Professional. ROAM MLS
$399,9003 bd2 ba2.2k sqft9979 Hackberry Dr, Baton Rouge, LA 70809For SaleSaveNo image available for this propertyMLS ID #2026009106, Irene Hebert, Compass - Perkins. ROAM MLS
$269,0003 bd2 ba2k sqft12715 Mustang Ave, Baton Rouge, LA 70818For SaleSaveNo image available for this propertyMLS ID #2026012970, Shane Robertson, CENTURY 21 Bessette Flavin. ROAM MLS
$220,0003 bd2 ba1.7k sqft13346 Perkins Rd, Baton Rouge, LA 70810For SaleSaveNo image available for this propertyMLS ID #2026015664, Barret Blondeau, Falaya. ROAM MLS
$265,0003 bd3 ba2.5k sqft10217 Runnymede Ave, Baton Rouge, LA 70815For SaleSaveNo image available for this propertyMLS ID #2026009750, Carly Cefalu, Keystone Residential. ROAM MLS
$244,9003 bd2 ba1.5k sqft14741 Saddle Ave, Baton Rouge, LA 70818For SaleSaveNo image available for this propertyMLS ID #2026016444, David Landry, David Landry Real Estate, LLC. ROAM MLS
$220,0003 bd2 ba1.4k sqft660 Lakeview Dr, Denham Springs, LA 70726For SaleSaveNo image available for this propertyMLS ID #2026014766, Erin King, Realty Executives South Louisiana Group. ROAM MLS
$350,0004 bd3 ba2.5k sqft5110 Spotsylvania Dr, Baton Rouge, LA 70817For SaleSaveNo image available for this propertyMLS ID #2026016551, Bill Arey, Gaspard & Co Real Estate LLC. ROAM MLS
$199,9003 bd2 ba1.5k sqft7506 Debit Dr, Baton Rouge, LA 70817For SaleSaveNo image available for this propertyMLS ID #2026012434, Amie Prescott, CHT Group Real Estate, LLC. ROAM MLS