Skip main navigation
Off market
  • $1,133,200

    12521 Summit St, Kansas City, MO 64145

    5beds
    7baths
    6,793sqft
    SingleFamily
    Built in 1989
    0.51 Acres Lot
    $1,133,200 Zestimate®
    $167/sqft
    $4,586 Estimated rent

    Home value

    $1,133,200

    $1.03M - $1.26M

    $4,586/mo

    Zestimate® history
    Loading
    Loading...

    Owner options

    List your home for rent

    $4,586/mo

    Rent Zestimate®

    Find your next renter with Zillow Rental Manager. Plus, with online applications, you can quickly screen prospective tenants – for free.

    Learn more

    $4,586/mo

    Rent Zestimate®

    Refinance and save

    $5,968/mo

    Est. payment

    Refinancing to a lower rate could help reduce your monthly payments and save thousands over the life of the loan.

    See today's rates

    $5,968/mo

    Est. payment

    Explore your selling options

    Work with a Zillow partner agent

    Leverage their expertise and Zillow's premium Showcase listings to get your home seen by more buyers.

    Get started

    List with your own agent

    Get your home in front of millions of buyers by listing it on Zillow.

    Learn how to do it

    Sell it yourself

    Take full control of how buyers see your home on Zillow by listing For Sale by Owner (FSBO).

    List your home

    What's special

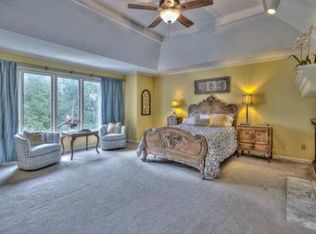
    This iconic, Scott Bickford 1.5 story home has been completely remodeled. Enjoy 5 bedrooms, 4 full baths & 3 half baths, a sprawling master suite w/gas fireplace, wet bar, stellar remodel of the spa-like bathroom that features a garden tub, heated, ceramic tile floors, a huge walk-in shower, 2 walk-in custom closets & private access to deck & pool. Spiraling staircase is tucked behind the glass block feature that showcases Lucite railing & floating stairs. This is a truly a special home that w/charming touches, offering a sleek, modern design w/open concept living. The great room boasts soaring ceilings, a gorgeous stone fireplace; overlooked from the upper level. The chef's kitchen is equipped with a gas cooktop, an abundance of custom cabinetry, black granite counters & breakfast peninsula. Adjacent Solarium has sunlit skylights that offers the morning sun. Inground pool is generously shaded in the afternoon; great for entertaining! The 2 large bedrooms have new carpet & newly remodeled Hollywood bathroom. Both rooms have generous walk-in closets. Full, walk-out lower level offers additional room to roam w/family room that features a stone, wood burning fireplace, fully functional wet bar w/eating, beautiful granite countertops, glass shelves, walk-in wine cellar & epoxy floors. Hot Tub area has been completely updated w/new features, a fireplace & has easy access to the pool. The fourth & fifth bedrooms have views of the pool! Fifth flex bedroom, once a media room, is fully wired. There is an area for exercise space/game area. Take note of the new exterior James Hardie Board siding, fresh exterior paint, fabulous, fenced corner lot, new rear-entry 3 car garage with epoxy floors, gardens & lush landscaping, inground pool w/entertaining deck & large patio, outdoor kitchen w/built-in cooktop & new Pergola. This showplace sits perfectly on one of the most desirable streets in Timber Trace, backing to a cul-de-sac & within walking distance to The Country Club.

    This property is off market, which means it's not currently listed for sale or rent on Zillow. This may be different from what's available on other websites or public sources.

    Facts & features

    Interior

    Bedrooms & bathrooms
    • Bedrooms: 5
    • Bathrooms: 7
    Heating
    • Other, Gas
    Cooling
    • Central
    Appliances
    • Included: Dishwasher, Garbage disposal, Microwave, Range / Oven, Refrigerator, Washer
    Features
    • Flooring: Carpet
    • Basement: Finished
    • Has fireplace: Yes
    • Fireplace features: masonry
    Interior area
    • Total interior livable area: 6,793 sqft

    Property

    Parking
    • Total spaces: 3
    • Parking features: Garage - Attached
    Features
    • Exterior features: Stone
    Lot
    • Size: 0.51 Acres
    Details
    • Parcel number: 65910032000000000

    Construction

    Type & style
    • Home type: SingleFamily
    • Architectural style: Conventional
    Materials
    • masonry
    • Roof: Tile
    Condition
    • Year built: 1989

    Community & HOA

    HOA
    • Has HOA: Yes
    • HOA fee: $63 monthly
    Location
    • Region: Kansas City

    Financial & listing details

    • Price per square foot: $167/sqft
    • Tax assessed value: $781,590
    • Annual tax amount: $12,476

    Price history

    DateEventPrice
    11/29/2021Sold--
    Source: Heartland MLS as distributed by MLS GRID #2347147 Report a problem
    10/2/2021Pending sale$800,000$118/sqft
    Source: Heartland MLS as distributed by MLS GRID #2347147 Report a problem
    9/29/2021Listed for sale$800,000+74.3%$118/sqft
    Source: Heartland MLS as distributed by MLS GRID #2347147 Report a problem
    7/1/2015Sold--
    Source: Agent Provided Report a problem
    3/30/2015Pending sale$459,000$68/sqft
    Source: ReeceNichols Leawood #1901017 Report a problem
    1/14/2015Listed for sale$459,000-42.6%$68/sqft
    Source: Reece Nichols Report a problem
    11/10/2014Listing removed$799,000$118/sqft
    Source: Reece & Nichols Report a problem
    8/27/2014Listed for sale$799,000$118/sqft
    Source: Reece & Nichols Report a problem
    2/7/2014Listing removed$799,000$118/sqft
    Source: Reece & Nichols Report a problem
    1/22/2014Listed for sale$799,000$118/sqft
    Source: REECE & NICHOLS Report a problem
    12/8/2013Listing removed$799,000$118/sqft
    Source: Reece & Nichols Report a problem
    10/9/2013Listed for sale$799,000-10.1%$118/sqft
    Source: Reece & Nichols Report a problem
    11/2/2011Listing removed$889,000$131/sqft
    Source: Reece and Nichols Realtors #1728792 Report a problem
    5/15/2011Listed for sale$889,000$131/sqft
    Source: Reece and Nichols Realtors #1728792 Report a problem
    11/4/2010Listing removed$889,000$131/sqft
    Source: Reece and Nichols Realtors #1679880 Report a problem
    6/19/2010Listed for sale$889,000$131/sqft
    Source: Reece and Nichols Realtors #1679880 Report a problem

    Public tax history

    YearProperty taxesTax assessment
    2025$12,476 -4.7%$148,503 -3.7%
    2024$13,085 +1.8%$154,172
    2023$12,850 +27.3%$154,172 +37.3%
    2022$10,096 +0%$112,290
    2021$10,095 +13.2%$112,290 +7.1%
    2020$8,916 +4.8%$104,858
    2019$8,505 $104,858 +5.6%
    2018$8,505 -3.2%$99,296
    2017$8,789 +16.1%$99,296 +13.3%
    2016$7,567 +0.1%$87,637 +2%
    2014$7,561 -1.2%$85,918
    2013$7,650 +0.4%$85,918 -0.2%
    2012$7,617 +0.1%$86,127
    2011$7,609 +1.9%$86,127
    2010$7,465 -2.9%$86,127
    2009$7,684 +2.1%$86,127 -5%
    2008$7,523 -0.7%$90,660
    2007$7,575 +0%$90,660
    2006$7,572 +16.6%$90,660
    2005$6,495 +4.2%$90,660 +15%
    2004$6,232 -4%$78,835
    2003$6,490 +0.2%$78,835
    2002$6,474 +6.2%$78,835
    2001$6,096 $78,835
    Find assessor info on the county website

    Neighborhood: Blue Hills Estates

    Nearby schools

    GreatSchools rating
    Schools provided by the listing agent
    • Middle: Grandview
    • High: Grandview
    • District: Grandview

    Source: The MLS. This data may not be complete. We recommend contacting the local school district to confirm school assignments for this home.

    Get a cash offer in 3 minutes
    Find out how much your home could sell for in as little as 3 minutes with a no-obligation cash offer.
    Estimated market value
    $1,133,200
    Get a cash offer in 3 minutes
    Find out how much your home could sell for in as little as 3 minutes with a no-obligation cash offer.
    Estimated market value
    $1,133,200