Pride of ownership is reflected in this well maintained and charming 3 bed 2 1/2 bath home on a large corner lot in wonderful Fishers. With over $100k in upgrades and improvements in the last several years you will love what it has to offer and will be able to relax knowing all the big stuff is done. Some of what the home offers is a fully fenced in backyard, large deck with pergola for entertaining, storage shed, mature trees for shade and privacy, new roof, skylight and gutters. Large owner's suite has vaulted ceilings, double sink vanity, soaking tub, separate shower and walk in closet. Updated kitchen with stainless steel appliances, marble countertops, and ceramic tile flooring. If you love activities then you are just a short walk to the Nickel Plate District Amphitheatre for the summer concerts, Holland Park that features pickleball courts, the YMCA, plenty of food options and the library are just steps away. If you aren't familiar with Fishers, you will love being tucked away in the nice suburb with easy access to the main highway and everything the city has to offer.
Sold
$395,000
12521 Wolford Pl, Fishers, IN 46038
3beds
2,124sqft
Residential, Single Family Residence
Built in 1992
0.28 Acres Lot
$405,800 Zestimate®
$186/sqft
$2,444 Estimated rent
Home value
$405,800
$386,000 - $426,000
$2,444/mo
Zestimate® history
Owner options
List your home for rent
$2,444/mo
Rent Zestimate®
Find your next renter with Zillow Rental Manager. Plus, with online applications, you can quickly screen prospective tenants – for free.
$2,444/mo
Rent Zestimate®
Refinance and save
$2,444/mo
Est. payment
Refinancing to a lower rate could help reduce your monthly payments and save thousands over the life of the loan.
$2,444/mo
Est. payment
Explore your selling options
Work with a Zillow partner agent
Leverage their expertise and Zillow's premium Showcase listings to get your home seen by more buyers.
Get startedList with your own agent
Get your home in front of millions of buyers by listing it on Zillow.
Learn how to do itSell it yourself
Take full control of how buyers see your home on Zillow by listing For Sale by Owner (FSBO).
List your homeWhat's special
Zillow last checked:
Listing updated:
Listed by:
Craig Bowen 317-727-8873,
F.C. Tucker Company
Bought with:
Donald Kuroiwa
Trueblood Real Estate
Source: MIBOR as distributed by MLS GRID,MLS#: 21984041
Facts & features
Interior
Bedrooms & bathrooms
- Bedrooms: 3
- Bathrooms: 3
- Full bathrooms: 2
- 1/2 bathrooms: 1
- Main level bathrooms: 1
Primary bedroom
- Features: Carpet
- Level: Upper
- Area: 120 Square Feet
- Dimensions: 12x10
Bedroom 2
- Features: Carpet
- Level: Upper
- Area: 120 Square Feet
- Dimensions: 12x10
Bedroom 3
- Features: Vinyl Plank
- Level: Upper
- Area: 120 Square Feet
- Dimensions: 12x10
Breakfast room
- Features: Tile-Ceramic
- Level: Main
- Area: 90 Square Feet
- Dimensions: 10x9
Dining room
- Features: Vinyl Plank
- Level: Main
- Area: 120 Square Feet
- Dimensions: 12x10
Family room
- Features: Tile-Ceramic
- Level: Main
- Area: 180 Square Feet
- Dimensions: 15x12
Kitchen
- Features: Tile-Ceramic
- Level: Main
- Area: 100 Square Feet
- Dimensions: 10x10
Laundry
- Features: Tile-Ceramic
- Level: Main
- Area: 42 Square Feet
- Dimensions: 6x7
Living room
- Features: Vinyl Plank
- Level: Main
- Area: 192 Square Feet
- Dimensions: 16x12
Loft
- Features: Carpet
- Level: Upper
- Area: 120 Square Feet
- Dimensions: 12x10
Heating
- Heat Pump
Cooling
- Has cooling: Yes
Appliances
- Included: Dishwasher, Electric Water Heater, Disposal, Electric Oven, Range Hood, Refrigerator
Features
- Attic Access, High Ceilings, Vaulted Ceiling(s), Walk-In Closet(s), Double Vanity, Eat-in Kitchen, Entrance Foyer, High Speed Internet
- Windows: Screens Some, Storm Window(s)
- Has basement: No
- Attic: Access Only
- Number of fireplaces: 1
- Fireplace features: Family Room, Wood Burning
Interior area
- Total structure area: 2,124
- Total interior livable area: 2,124 sqft
Property
Parking
- Total spaces: 2
- Parking features: Attached
- Attached garage spaces: 2
- Details: Garage Parking Other(Finished Garage)
Features
- Levels: Two
- Stories: 2
- Patio & porch: Patio
Lot
- Size: 0.28 Acres
- Features: Corner Lot, Sidewalks, Street Lights, Mature Trees
Details
- Parcel number: 291036204034000006
- Horse amenities: None
Construction
Type & style
- Home type: SingleFamily
- Architectural style: Traditional
- Property subtype: Residential, Single Family Residence
Materials
- Vinyl With Brick
- Foundation: Slab
Condition
- Updated/Remodeled
- New construction: No
- Year built: 1992
Utilities & green energy
- Water: Municipal/City
Community & HOA
Community
- Subdivision: Sunblest Farms
HOA
- Has HOA: No
Location
- Region: Fishers
Financial & listing details
- Price per square foot: $186/sqft
- Tax assessed value: $324,300
- Annual tax amount: $3,020
- Date on market: 6/13/2024
- Cumulative days on market: 2 days
Price history
| Date | Event | Price |
|---|---|---|
| 7/12/2024 | Sold | $395,000+1.3%$186/sqft |
Source:  MIBOR as distributed by MLS GRID #21984041 Report a problem MIBOR as distributed by MLS GRID #21984041 Report a problem | ||
| 6/14/2024 | Pending sale | $389,900$184/sqft |
Source: MIBOR as distributed by MLS GRID #21984041 Report a problem | ||
| 6/13/2024 | Listed for sale | $389,900+116.6%$184/sqft |
Source: MIBOR as distributed by MLS GRID #21984041 Report a problem | ||
| 9/5/2014 | Sold | $180,000-3.7%$85/sqft |
Source: MIBOR as distributed by MLS GRID #21299687 Report a problem | ||
| 7/10/2014 | Price change | $187,000-1.5%$88/sqft |
Source: Principle Real Estate Group Report a problem | ||
| 7/2/2014 | Price change | $189,900-2.6%$89/sqft |
Source: Principle Real Estate Group Report a problem | ||
| 6/26/2014 | Listed for sale | $194,900+17.1%$92/sqft |
Source: Principle Real Estate Group Report a problem | ||
| 6/23/2005 | Sold | $166,500$78/sqft |
Source: MIBOR as distributed by MLS GRID #2504840 Report a problem | ||
Public tax history
| Year | Property taxes | Tax assessment |
|---|---|---|
| 2025 | $3,461 +15.7% | $324,300 +7.6% |
| 2024 | $2,991 -4.6% | $301,300 +10% |
| 2023 | $3,137 +18.9% | $273,900 +2.5% |
| 2022 | $2,639 +6.6% | $267,100 +17.9% |
| 2021 | $2,476 +9.4% | $226,500 +8.2% |
| 2020 | $2,263 +9.4% | $209,300 +7.7% |
| 2019 | $2,068 +9.7% | $194,300 +7.6% |
| 2018 | $1,886 +8.4% | $180,600 +3.6% |
| 2017 | $1,739 +10% | $174,300 +5.6% |
| 2016 | $1,580 +6.5% | $165,100 +6.3% |
| 2014 | $1,484 +6.8% | $155,300 +5.6% |
| 2013 | $1,390 -1.3% | $147,100 +0.2% |
| 2012 | $1,409 -2.4% | $146,800 -5.4% |
| 2011 | $1,444 -2% | $155,200 -4.6% |
| 2010 | $1,473 +3.5% | $162,700 |
| 2009 | $1,424 -6.2% | $162,700 |
| 2007 | $1,517 -11.2% | $162,700 +4.3% |
| 2006 | $1,709 | $156,000 +10.5% |
| 2005 | -- | $141,200 +64% |
| 2002 | $1,910 -21.5% | $86,100 +200% |
| 2001 | $2,432 | $28,700 |
Find assessor info on the county website
Neighborhood: 46038
Nearby homes
- $317,3003 bd2 ba1.2k sqft12531 Wolford Pl, Fishers, IN 46038Off Market
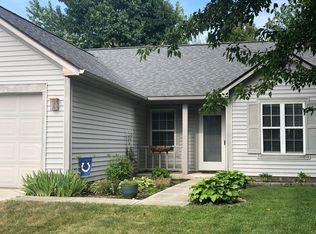
- $359,4003 bd3 ba1.7k sqft12507 Wolford Dr, Fishers, IN 46038Off Market
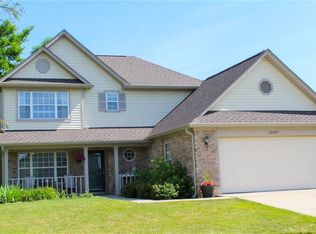
- $390,9003 bd2 ba2.4k sqft12505 Atwood Pl, Fishers, IN 46038Off Market
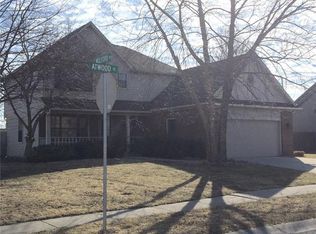
- $362,8004 bd2 ba1.7k sqft12539 Wolford Pl, Fishers, IN 46038Off Market
- $352,7004 bd2 ba1.8k sqft12536 Wolford Pl, Fishers, IN 46038Off Market
- $375,0004 bd3 ba1.9k sqft12502 Atwood Pl, Fishers, IN 46038Sold
- $399,7004 bd2 ba2.7k sqft12511 Wolford Dr, Fishers, IN 46038Off Market
- $369,1004 bd2 ba1.8k sqft12495 Atwood Pl, Fishers, IN 46038Off Market
Nearby schools
GreatSchools rating
- 7/10New Britton Elementary SchoolGrades: PK-4Distance: 0.7 mi
- 8/10Riverside Jr HighGrades: 7-8Distance: 3 mi
- 10/10Fishers High SchoolGrades: 9-12Distance: 2.6 mi
Get a cash offer in 3 minutes
Find out how much your home could sell for in as little as 3 minutes with a no-obligation cash offer.
Estimated market value
$405,800
Get a cash offer in 3 minutes
Find out how much your home could sell for in as little as 3 minutes with a no-obligation cash offer.
Estimated market value
$405,800
- Indiana
- Hamilton County
- Fishers
- 46038
- 12521 Wolford Pl
Nearby cities
Nearby zip codes
Other Fishers Topics
