Skip main navigation
Sold
  • Price Unknown

    12522 E 49th St S, Independence, MO 64055

    3beds
    926sqft
    Single Family Residence
    Built in 1955
    8,004 Square Feet Lot
    $154,000 Zestimate®
    $--/sqft
    $1,504 Estimated rent

    Home value

    $154,000

    $137,000 - $172,000

    $1,504/mo

    Zestimate® history
    Loading
    Loading...

    Owner options

    List your home for rent

    $1,504/mo

    Rent Zestimate®

    Find your next renter with Zillow Rental Manager. Plus, with online applications, you can quickly screen prospective tenants – for free.

    Learn more

    $1,504/mo

    Rent Zestimate®

    Refinance and save

    Refinancing to a lower rate could help reduce your monthly payments and save thousands over the life of the loan.

    See today's rates

    Explore your selling options

    Work with a Zillow partner agent

    Leverage their expertise and Zillow's premium Showcase listings to get your home seen by more buyers.

    Get started

    List with your own agent

    Get your home in front of millions of buyers by listing it on Zillow.

    Learn how to do it

    Sell it yourself

    Take full control of how buyers see your home on Zillow by listing For Sale by Owner (FSBO).

    List your home

    What's special

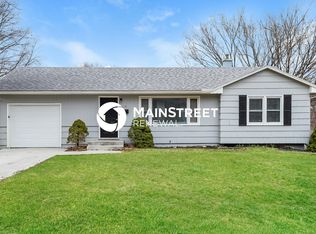
    This 3-bedroom, 1-bath ranch home is full of potential and ready for your vision. Featuring original hardwood floors throughout most of the home, it offers classic charm with room to make it your own. The layout includes a comfortable living area, an eat-in kitchen, and three nicely sized bedrooms. While the home does need some TLC, it's perfect for anyone looking to add value and style. A 2-car garage provides plenty of space for parking or extra storage. Outside, the large backyard is ideal for entertaining, pets, or future landscaping ideas. Located in a convenient area with quick access to schools, shopping, dining, and major highways, this home puts everything within reach

    Zillow last checked:

    Listing updated:

    Listed by:

    Amy Arndorfer 816-215-9731,

    Premium Realty Group LLC,

    Kelley Snyder 816-918-8918,

    Premium Realty Group LLC

    Bought with:

    Lucas Barbosa, 2024032143

    Aurumys

    Source: Heartland MLS as distributed by MLS GRID,MLS#: 2545310MLS Logo

    Facts & features

    Interior

    Bedrooms & bathrooms
    • Bedrooms: 3
    • Bathrooms: 1
    • Full bathrooms: 1
    Primary bedroom
    • Features: Ceiling Fan(s)
    • Level: Main
    • Dimensions: 13 x 11
    Bedroom 2
    • Features: Ceiling Fan(s)
    • Level: Main
    • Dimensions: 10 x 10
    Bedroom 3
    • Features: Ceiling Fan(s)
    • Level: Main
    • Dimensions: 11 x 10
    Bathroom 1
    • Features: Ceramic Tiles, Shower Over Tub
    • Level: Main
    Kitchen
    • Features: Linoleum
    • Level: Lower
    • Dimensions: 11 x 10
    Living room
    • Level: Main
    • Dimensions: 20 x 11
    Heating
    • Natural Gas
    Cooling
    • Electric
    Appliances
    • Included: Dishwasher, Disposal, Built-In Electric Oven
    • Laundry: In Basement
    Features
    • Ceiling Fan(s)
    • Flooring: Wood
    • Basement: Concrete,Unfinished
    • Has fireplace: No
    Interior area
    • Total structure area: 926
    • Total interior livable area: 926 sqft
    • Finished area above ground: 926
    • Finished area below ground: 0

    Property

    Parking
    • Total spaces: 2
    • Parking features: Attached, Garage Faces Front
    • Attached garage spaces: 2
    Features
    • Patio & porch: Deck
    • Fencing: Metal
    Lot
    • Size: 8,004 Square Feet
    Details
    • Parcel number: 33440082700000000

    Construction

    Type & style
    • Home type: SingleFamily
    • Architectural style: Traditional
    • Property subtype: Single Family Residence
    Materials
    • Frame
    • Roof: Composition
    Condition
    • Year built: 1955

    Utilities & green energy

    • Sewer: Public Sewer
    • Water: Public

    Community & HOA

    Community
    • Subdivision: Blue Vue
    HOA
    • Has HOA: No
    Location
    • Region: Independence

    Financial & listing details

    • Tax assessed value: $108,440
    • Annual tax amount: $2,121
    • Date on market: 4/24/2025
    • Listing terms: Cash,Conventional
    • Exclusions: As Is
    • Ownership: Private
    • Road surface type: Paved

    Price history

    DateEventPrice
    9/15/2025Listing removed$1,900$2/sqft
    Source: Zillow Rentals Report a problem
    8/27/2025Listed for rent$1,900$2/sqft
    Source: Zillow Rentals Report a problem
    8/17/2025Listing removed$1,900$2/sqft
    Source: Zillow Rentals Report a problem
    8/2/2025Listed for rent$1,900$2/sqft
    Source: Zillow Rentals Report a problem
    5/8/2025Sold--
    Source: Heartland MLS as distributed by MLS GRID #2545310 Report a problem
    4/27/2025Pending sale$160,000$173/sqft
    Source: Heartland MLS as distributed by MLS GRID #2545310 Report a problem
    4/24/2025Listed for sale$160,000+88.5%$173/sqft
    Source: Heartland MLS as distributed by MLS GRID #2545310 Report a problem
    3/31/2011Listing removed$84,900$92/sqft
    Source: Visual Tour #1639243 Report a problem
    6/17/2010Listed for sale$84,900$92/sqft
    Source: Visual Tour #1639243 Report a problem
    4/12/2010Sold--
    Source: Agent Provided Report a problem
    2/8/2010Price change$84,900-5.7%$92/sqft
    Source: Rayburn Hare #1639243 Report a problem
    10/19/2009Listed for sale$90,000+105%$97/sqft
    Source: Rayburn Hare #1639243 Report a problem
    6/27/2008Sold--
    Source: Agent Provided Report a problem
    5/28/2008Listed for sale$43,900$47/sqft
    Source: Homes & Land #1467298 Report a problem
    5/23/2006Sold--
    Source: Public Record Report a problem

    Public tax history

    YearProperty taxesTax assessment
    2025$1,696 -20.1%$20,603 -22.2%
    2024$2,121 +0.5%$26,476
    2023$2,111 +63.9%$26,476 +69.9%
    2022$1,288 +0%$15,580
    2021$1,288 -0.7%$15,580 +0.7%
    2020$1,297 +1%$15,476
    2019$1,284 $15,476 +14.9%
    2018$1,284 +11.2%$13,469
    2017$1,155 +5.9%$13,469 +2.6%
    2016$1,090 +2.1%$13,132 +3%
    2014$1,068 +0.2%$12,749
    2013$1,066 +0.1%$12,749
    2012$1,065 -9.6%$12,749
    2011$1,178 +1.9%$12,749 -9.4%
    2010$1,156 -7.9%$14,073
    2009$1,256 +13.8%$14,073 -16%
    2008$1,104 +2.5%$16,753
    2007$1,077 +0.2%$16,753 +3%
    2006$1,075 +10.4%$16,264
    2005$973 0%$16,264 +15%
    2004$974 +9.5%$14,144
    2003$889 +0%$14,144 +13%
    2002$889 +13.4%$12,516
    2001$784 $12,516
    Find assessor info on the county website

    Neighborhood: Chapel

    Nearby schools

    GreatSchools rating
    Schools provided by the listing agent
    • Elementary: Fleetridge
    • Middle: Raytown
    • High: Raytown

    Source: Heartland MLS as distributed by MLS GRID. This data may not be complete. We recommend contacting the local school district to confirm school assignments for this home.

    Get a cash offer in 3 minutes
    Find out how much your home could sell for in as little as 3 minutes with a no-obligation cash offer.
    Estimated market value
    $154,000
    Get a cash offer in 3 minutes
    Find out how much your home could sell for in as little as 3 minutes with a no-obligation cash offer.
    Estimated market value
    $154,000