Your next chapter starts here. This stunning two bed, two bath condo blends modern design with an effortlessly cozy feel, creating a space that’s as livable as it is lovable. Thoughtfully updated from top to bottom, new carpet, fresh paint, updated lighting, and renovated kitchen and bathrooms bring a polished feel to every corner of the nearly 1,300 square feet. The layout offers smart separation and great flow, giving each room its own sense of purpose while keeping the whole home connected and easy to live in.
Step outside and the lifestyle only gets better. Your private outdoor space is the perfect place to sip your morning coffee, unwind after a long day, or simply soak in the fresh air. Beyond your own retreat, the community delivers in a big way. A lush green neighborhood creates a serene and scenic backdrop that makes every walk feel like a breath of fresh air. A sparkling swimming pool, tennis courts, and a clubhouse mean there’s always something to enjoy right outside your front door, whether you’re looking to stay active, relax, or connect with neighbors. Convenient highway access and everyday essentials nearby keep life running smoothly, while the community’s amenities make coming home the best part of the day. Don't miss the Westerly Creek Trail for serene walks. Whether this becomes your forever home, your first home, or a smart investment property, this one is ready to rise to the occasion. The lifestyle is here. All you have to do is move in.
Sold for $300,000
$300,000
12522 E Evans Circle #C, Aurora, CO 80014
2beds
1,256sqft
Townhouse
Built in 1982
-- sqft lot
$-- Zestimate®
$239/sqft
$1,923 Estimated rent
Home value
Not available
Estimated sales range
Not available
$1,923/mo
Zestimate® history
Owner options
List your home for rent
$1,923/mo
Rent Zestimate®
Find your next renter with Zillow Rental Manager. Plus, with online applications, you can quickly screen prospective tenants – for free.
$1,923/mo
Rent Zestimate®
Refinance and save
$2,274/mo
Est. payment
Refinancing to a lower rate could help reduce your monthly payments and save thousands over the life of the loan.
$2,274/mo
Est. payment
Explore your selling options
Work with a Zillow partner agent
Leverage their expertise and Zillow's premium Showcase listings to get your home seen by more buyers.
Get startedList with your own agent
Get your home in front of millions of buyers by listing it on Zillow.
Learn how to do itSell it yourself
Take full control of how buyers see your home on Zillow by listing For Sale by Owner (FSBO).
List your homeWhat's special
Zillow last checked:
Listing updated:
Listed by:
Taylor Vonderach 925-337-7935 Taylor.vonderach@TheAgencyRE.com,
The Agency - Denver
Bought with:
Nancy Schaack, 100052116
Milehimodern
Mariah Henry, 100097930
Milehimodern
Source: REcolorado as distributed by MLS GRID,MLS#: 4327374
Facts & features
Interior
Bedrooms & bathrooms
- Bedrooms: 2
- Bathrooms: 2
- Full bathrooms: 1
- 3/4 bathrooms: 1
- Main level bathrooms: 1
- Main level bedrooms: 1
Bedroom
- Description: Loft
- Features: Primary Suite
- Level: Upper
Bedroom
- Features: Primary Suite
- Level: Main
Bathroom
- Description: Newly Remodeled
- Features: Primary Suite
- Level: Upper
Bathroom
- Description: Newly Remodeled
- Features: Primary Suite
- Level: Main
Heating
- Forced Air
Cooling
- Central Air
Appliances
- Included: Cooktop, Dishwasher, Disposal, Dryer, Freezer, Gas Water Heater, Oven, Range, Refrigerator, Washer
- Laundry: In Unit
Features
- Flooring: Carpet, Vinyl
- Windows: Bay Window(s), Double Pane Windows, Window Coverings
- Basement: Crawl Space
- Number of fireplaces: 1
- Fireplace features: Wood Burning
- Common walls with other units/homes: 2+ Common Walls
Interior area
- Total structure area: 1,256
- Total interior livable area: 1,256 sqft
- Finished area above ground: 1,256
Property
Parking
- Total spaces: 1
- Parking features: Garage - Attached
- Attached garage spaces: 1
Features
- Levels: Two
- Stories: 2
- Entry location: Ground
- Patio & porch: Patio
- Pool features: Outdoor Pool
- Fencing: Partial
Details
- Parcel number: 031230870
- Special conditions: Standard
Construction
Type & style
- Home type: Townhouse
- Property subtype: Townhouse
- Attached to another structure: Yes
Materials
- Vinyl Siding
- Roof: Composition
Condition
- Year built: 1982
Utilities & green energy
- Electric: 110V, 220 Volts
- Sewer: Public Sewer
- Water: Public
- Utilities for property: Cable Available, Internet Access (Wired), Natural Gas Available
Community & HOA
Community
- Security: Carbon Monoxide Detector(s), Secured Garage/Parking, Security System, Smart Cameras, Smoke Detector(s)
- Subdivision: Champagne In Willowridge Condos
HOA
- Has HOA: Yes
- Amenities included: Clubhouse, Pool, Tennis Court(s)
- Services included: Insurance, Maintenance Grounds, Maintenance Structure, Recycling, Road Maintenance, Sewer, Snow Removal, Trash, Water
- HOA fee: $528 monthly
- HOA name: Goodwin and Company
- HOA phone: 303-693-2118
- Second HOA fee: $125 quarterly
- Second HOA name: Westwind Umbrella
- Second HOA phone: 303-693-2118
Location
- Region: Aurora
Financial & listing details
- Price per square foot: $239/sqft
- Tax assessed value: $342,700
- Annual tax amount: $1,844
- Date on market: 4/23/2026
- Listing terms: Cash,Conventional,FHA,Other,VA Loan
- Exclusions: Sellers Personal Property And Staging Items.
- Ownership: Individual
- Electric utility on property: Yes
- Road surface type: Paved
Price history
| Date | Event | Price |
|---|---|---|
| 6/18/2026 | Sold | $300,000-4.8%$239/sqft |
Source:  REcolorado as distributed by MLS GRID #4327374 Report a problem REcolorado as distributed by MLS GRID #4327374 Report a problem | ||
| 5/19/2026 | Pending sale | $315,000$251/sqft |
Source: REcolorado as distributed by MLS GRID #4327374 Report a problem | ||
| 4/22/2026 | Listed for sale | $315,000+108.6%$251/sqft |
Source: REcolorado as distributed by MLS GRID #4327374 Report a problem | ||
| 11/17/2003 | Sold | $151,000+0.7%$120/sqft |
Source: Public Record Report a problem | ||
| 1/14/2002 | Sold | $149,900$119/sqft |
Source: Public Record Report a problem | ||
| 7/24/2001 | Sold | $149,900$119/sqft |
Source: Public Record Report a problem | ||
Public tax history
| Year | Property taxes | Tax assessment |
|---|---|---|
| 2025 | $1,732 +13.4% | $21,419 -3% |
| 2024 | $1,527 +19% | $22,077 -15.1% |
| 2023 | $1,284 -0.6% | $26,012 +46.8% |
| 2022 | $1,292 | $17,723 -2.8% |
| 2021 | -- | $18,233 +3.6% |
| 2020 | $1,264 +21.4% | $17,603 |
| 2019 | $1,041 | $17,603 +24.7% |
| 2018 | $1,041 +1.5% | $14,119 |
| 2017 | $1,026 | $14,119 +27.5% |
| 2016 | -- | $11,072 |
| 2015 | -- | $11,072 +31.6% |
| 2014 | $816 +16.6% | $8,414 -6.5% |
| 2013 | $700 | $9,000 |
| 2012 | -- | $9,000 |
| 2011 | $678 +2.7% | $9,000 +3.1% |
| 2010 | $660 -27% | $8,730 |
| 2009 | $904 | $8,730 -26.2% |
| 2008 | -- | $11,829 |
| 2007 | -- | $11,829 +3.3% |
| 2006 | -- | $11,454 |
| 2005 | -- | $11,454 -5.8% |
| 2002 | $896 +15.8% | $12,160 +22.1% |
| 2001 | $774 | $9,960 |
Find assessor info on the county website
Neighborhood: Heather Ridge
Nearby homes
- $290,6002 bd2 ba1.3k sqft12522 E Evans Cir UNIT B, Aurora, CO 80014Off Market
- $305,5002 bd2 ba1.5k sqft12522 E Evans Cir UNIT D, Aurora, CO 80014Off Market
- $349,9002 bd2 ba1.5k sqft12522 E Evans Cir UNIT A, Aurora, CO 80014Sold
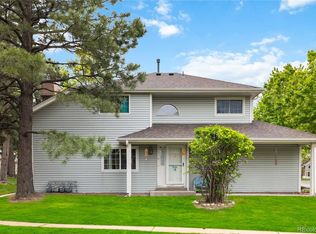
- $284,5002 bd2 ba1.2k sqft12502 E Evans Cir UNIT A, Aurora, CO 80014Off Market
- $190,6001 bd1 ba838 sqft12502 E Evans Cir UNIT B, Aurora, CO 80014Off Market
- $193,3001 bd1 ba838 sqft12502 E Evans Cir UNIT C, Aurora, CO 80014Off Market
- $276,2002 bd2 ba1.2k sqft12502 E Evans Cir UNIT D, Aurora, CO 80014Off Market
- $312,0002 bd2 ba1.2k sqft12502 E Evans Cir UNIT E, Aurora, CO 80014Off Market
Nearby schools
GreatSchools rating
- 2/10Ponderosa Elementary SchoolGrades: PK-5Distance: 1 mi
- 4/10Prairie Middle SchoolGrades: 6-8Distance: 0.3 mi
- 4/10Overland High SchoolGrades: 9-12Distance: 0.3 mi
Schools provided by the listing agent
- Elementary: Ponderosa
- Middle: Prairie
- High: Overland
- District: Cherry Creek 5
Source: REcolorado as distributed by MLS GRID. This data may not be complete. We recommend contacting the local school district to confirm school assignments for this home.


Get pre-qualified for a loan
At Zillow Home Loans, we can pre-qualify you in as little as 5 minutes with no impact to your credit score.An equal housing lender. NMLS #10287.
- Colorado
- Arapahoe County
- Aurora
- 80014
- Heather Ridge
- 12522 E Evans Circle Unit C
Nearby cities
Nearby neighborhoods
Nearby zip codes
Other Aurora Topics
