Skip main navigation
Off market
Street View
  • $460,400

    12522 National Rd SE, Thornville, OH 43076

    3beds
    1,888sqft
    SingleFamily
    Built in 1920
    5.26 Acres Lot
    $460,400 Zestimate®
    $244/sqft
    $2,906 Estimated rent

    Home value

    $460,400

    $428,000 - $493,000

    $2,906/mo

    Zestimate® history
    Loading
    Loading...

    Owner options

    List your home for rent

    $2,906/mo

    Rent Zestimate®

    Find your next renter with Zillow Rental Manager. Plus, with online applications, you can quickly screen prospective tenants – for free.

    Learn more

    $2,906/mo

    Rent Zestimate®

    Refinance and save

    $2,913/mo

    Est. payment

    Refinancing to a lower rate could help reduce your monthly payments and save thousands over the life of the loan.

    See today's rates

    $2,913/mo

    Est. payment

    Explore your selling options

    Work with a Zillow partner agent

    Leverage their expertise and Zillow's premium Showcase listings to get your home seen by more buyers.

    Get started

    List with your own agent

    Get your home in front of millions of buyers by listing it on Zillow.

    Learn how to do it

    Sell it yourself

    Take full control of how buyers see your home on Zillow by listing For Sale by Owner (FSBO).

    List your home

    What's special

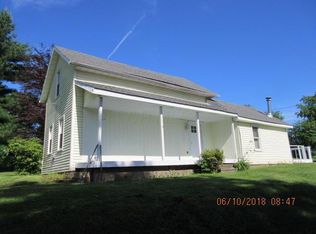
    Enjoy country living on this special property of over 5 acres, partially wooded, that's been updated from top to bottom while keeping its original charm. Upgrades include newer roof, siding, flooring, central air, windows, electrical panel, kitchen sink and faucet, light fixtures, and downspout and drainage around the recently stained wrap-around porch. On the first level is a cozy family room that has access to a private deck with a fenced yard, a spacious dining area completely open to the kitchen, a half bath, and a laundry room. Upstairs feature 3 bedrooms and 2 full baths with new dramatic paint. Around the property, you'll also find a chicken coop and an additional outbuilding to keep your equipment and stuff, although there is plenty of space for storage in the full basement!

    This property is off market, which means it's not currently listed for sale or rent on Zillow. This may be different from what's available on other websites or public sources.

    Facts & features

    Interior

    Bedrooms & bathrooms
    • Bedrooms: 3
    • Bathrooms: 3
    • Full bathrooms: 2
    • 1/2 bathrooms: 1
    Heating
    • Forced air, Electric, Propane / Butane
    Cooling
    • Central
    Appliances
    • Included: Dishwasher, Microwave, Range / Oven
    • Laundry: 1st Flr Laundry
    Features
    • Living Room, Dishwasher, Microwave, Eat Space/Kit, Family Rm/Non Bsmt, Electric Range, 1st Flr Laundry
    • Flooring: Laminate
    • Windows: Insulated Windows
    • Basement: Full
    Interior area
    • Total interior livable area: 1,888 sqft

    Property

    Parking
    • Total spaces: 2
    Features
    • Patio & porch: Deck
    • Exterior features: Vinyl
    Lot
    • Size: 5.26 Acres
    Details
    • Additional structures: Storage Shed, Additional Building
    • Parcel number: 00500745200.002

    Construction

    Type & style
    • Home type: SingleFamily
    • Architectural style: 2 STORY
    Condition
    • Year built: 1920

    Community & neighborhood

    Location
    • Region: Thornville

    Other

    Other facts
    • Heating: Forced Air, Propane
    • Appliances: Dishwasher, Microwave, Electric Range
    • BuildingFeatures: Laundry Facility, Eat Space/Kit, Family Rm/Non Bsmt, Living Room
    • ExteriorFeatures: Deck, Storage, Additional Building
    • HeatingYN: true
    • Flooring: Laminate
    • PatioAndPorchFeatures: Deck
    • CoolingYN: true
    • Basement: Full
    • OtherStructures: Storage Shed, Additional Building
    • ConstructionMaterials: Vinyl Siding
    • CurrentFinancing: Conventional, FHA
    • StoriesTotal: 2
    • HomeWarrantyYN: True
    • WindowFeatures: Insulated Windows
    • CoveredSpaces: 0
    • Cooling: Central Air
    • LivingAreaSource: Realist
    • ParkingFeatures: Off Street, Farm Bldg
    • InteriorFeatures: Living Room, Dishwasher, Microwave, Eat Space/Kit, Family Rm/Non Bsmt, Electric Range, 1st Flr Laundry
    • ArchitecturalStyle: 2 STORY
    • RoomFamilyRoomLevel: 1
    • RoomLivingRoomLevel: 1
    • RoomKitchenLevel: 1
    • LaundryFeatures: 1st Flr Laundry
    • MlsStatus: Contingent Finance and Inspection

    Price history

    Price history is unavailable.

    Public tax history

    Tax history is unavailable.

    Neighborhood: 43076

    Nearby schools

    GreatSchools rating
    Schools provided by the listing agent
    • District: LAKEWOOD LSD 4504 LIC CO.

    Source: The MLS. This data may not be complete. We recommend contacting the local school district to confirm school assignments for this home.

    Get a cash offer in 3 minutes
    Find out how much your home could sell for in as little as 3 minutes with a no-obligation cash offer.
    Estimated market value
    $460,400
    Get a cash offer in 3 minutes
    Find out how much your home could sell for in as little as 3 minutes with a no-obligation cash offer.
    Estimated market value
    $460,400