Skip main navigation
Sold for $490,000
  • $490,000

    12522 S Florence Ave E, Jenks, OK 74037

    3beds
    3,385sqft
    Single Family Residence
    Built in 1975
    2.61 Acres Lot
    $501,000 Zestimate®
    $145/sqft
    $3,640 Estimated rent

    Home value

    $501,000

    $466,000 - $541,000

    $3,640/mo

    Zestimate® history
    Loading
    Loading...

    Owner options

    List your home for rent

    $3,640/mo

    Rent Zestimate®

    Find your next renter with Zillow Rental Manager. Plus, with online applications, you can quickly screen prospective tenants – for free.

    Learn more

    $3,640/mo

    Rent Zestimate®

    Refinance and save

    $3,078/mo

    Est. payment

    Refinancing to a lower rate could help reduce your monthly payments and save thousands over the life of the loan.

    See today's rates

    $3,078/mo

    Est. payment

    Explore your selling options

    Work with a Zillow partner agent

    Leverage their expertise and Zillow's premium Showcase listings to get your home seen by more buyers.

    Get started

    List with your own agent

    Get your home in front of millions of buyers by listing it on Zillow.

    Learn how to do it

    Sell it yourself

    Take full control of how buyers see your home on Zillow by listing For Sale by Owner (FSBO).

    List your home

    What's special

    In-law suiteSerene countrysidePrivate havenBeautifully updated kitchenFresh laundry room renovationScenic creekMature trees
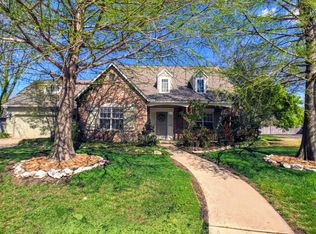
    This stunning property, nestled on 2.6 +/- acres of serene countryside in Jenks, offers the perfect blend of tranquil seclusion and unbeatable convenience. Surrounded by mature trees and a scenic creek, this home is a private haven with a charming greenbelt where deer often roam. The beautifully updated kitchen is a chef’s dream, featuring granite countertops, a large island, mosaic tile backsplash, and high-end KitchenAid stainless steel appliances, including a 5-burner gas cooktop and built-in convection oven. The walk-in pantry with pull-out shelves and custom oak shaker cabinets with soft-close features ensure functionality meets style. The home’s updates also include a fresh laundry room renovation, new paint throughout. Designed for modern living and entertaining, this home boasts a private deck with a built-in outdoor grill, perfect for enjoying quiet evenings under a canopy of trees. Recent upgrades bring peace of mind, including all-new windows (2024), insulated garage doors with openers (2024), and new skylights (2024). The property is tech-ready with Magnolia commercial-grade WiFi hotspots, Nest cameras, a doorbell, and exterior floodlights—all included with the home. For pet lovers, the invisible fence surrounding the property and the wrought iron dog run with a convenient doggie door make it a dream come true. The home also features an in-law suite, ensuring comfort and privacy for extended family or guests. With its stunning natural surroundings, Jenks Public School district location, and thoughtful updates like a new asphalt driveway (2021), updated electric wiring (2023), and elegant tile flooring (2022), this home won’t stay on the market long! Don’t miss the opportunity to make this tranquil retreat your forever home.

    Zillow last checked:

    Listing updated:

    Listed by:

    Adriana Fout 918-999-5055,

    Elevate Realty

    Bought with:

    Skip W Weast, 200606

    Tommy Dyer Real Estate

    Source: MLS Technology, Inc.,MLS#: 2436293MLS LogoOriginating MLS: MLS Technology

    Facts & features

    Interior

    Bedrooms & bathrooms
    • Bedrooms: 3
    • Bathrooms: 4
    • Full bathrooms: 3
    • 1/2 bathrooms: 1
    Primary bedroom
    • Description: Master Bedroom,Walk-in Closet
    • Level: First
    Bedroom
    • Description: Bedroom,Pullman Bath,Walk-in Closet
    • Level: First
    Bedroom
    • Description: Bedroom,Pullman Bath,Walk-in Closet
    • Level: First
    Bonus room
    • Description: Additional Room,In Law Plan
    • Level: Basement
    Dining room
    • Description: Dining Room,Formal
    • Level: First
    Kitchen
    • Description: Kitchen,Eat-In,Island,Pantry
    • Level: First
    Utility room
    • Description: Utility Room,Inside,Sink
    • Level: First
    Heating
    • Central, Electric
    Cooling
    • Central Air, 2 Units
    Appliances
    • Included: Built-In Oven, Convection Oven, Cooktop, Dishwasher, Electric Water Heater, Disposal, Microwave, Oven, Range, Plumbed For Ice Maker
    • Laundry: Washer Hookup, Electric Dryer Hookup
    Features
    • Wet Bar, Granite Counters, High Ceilings, Pullman Bath, Cable TV, Vaulted Ceiling(s), Electric Oven Connection, Gas Range Connection
    • Flooring: Carpet, Hardwood, Tile
    • Doors: Insulated Doors
    • Windows: Aluminum Frames, Insulated Windows
    • Basement: Finished,Full
    • Number of fireplaces: 2
    • Fireplace features: Glass Doors, Wood Burning
    Interior area
    • Total structure area: 3,385
    • Total interior livable area: 3,385 sqft

    Property

    Parking
    • Total spaces: 2
    • Parking features: Attached, Garage, Garage Faces Side, Shelves
    • Attached garage spaces: 2
    Features
    • Levels: Two,Multi/Split
    • Stories: 2
    • Patio & porch: Covered, Patio, Porch
    • Exterior features: None
    • Pool features: None
    • Fencing: None
    Lot
    • Size: 2.61 Acres
    • Features: Mature Trees, Stream/Creek, Spring, Wooded
    Details
    • Additional structures: Shed(s)
    • Parcel number: 60535730500420

    Construction

    Type & style
    • Home type: SingleFamily
    • Architectural style: Split Level
    • Property subtype: Single Family Residence
    Materials
    • Stone, Stucco, Wood Frame
    • Foundation: Basement, Slab
    • Roof: Asphalt,Fiberglass
    Condition
    • Year built: 1975

    Utilities & green energy

    • Sewer: Septic Tank
    • Water: Public
    • Utilities for property: Cable Available, Electricity Available, Natural Gas Available, Phone Available, Water Available
    Green energy
    • Energy efficient items: Doors, Windows
    • Indoor air quality: Ventilation

    Community & HOA

    Community
    • Security: Safe Room Interior, Smoke Detector(s)
    • Subdivision: Ark Ridge Estates
    HOA
    • Has HOA: No
    Location
    • Region: Jenks

    Financial & listing details

    • Price per square foot: $145/sqft
    • Tax assessed value: $405,169
    • Annual tax amount: $3,808
    • Date on market: 10/11/2024
    • Cumulative days on market: 155 days
    • Listing terms: Conventional,FHA,VA Loan

    Price history

    DateEventPrice
    5/2/2025Sold$490,000-2%$145/sqft
    Source: MLS Technology, Inc. #2436293 Report a problem
    4/1/2025Pending sale$500,000$148/sqft
    Source: MLS Technology, Inc. #2436293 Report a problem
    2/4/2025Price change$500,000-1%$148/sqft
    Source: MLS Technology, Inc. #2436293 Report a problem
    1/10/2025Price change$505,000-1.9%$149/sqft
    Source: MLS Technology, Inc. #2436293 Report a problem
    11/15/2024Price change$515,000-1.9%$152/sqft
    Source: MLS Technology, Inc. #2436293 Report a problem
    10/18/2024Listed for sale$525,000+50%$155/sqft
    Source: MLS Technology, Inc. #2436293 Report a problem
    6/19/2020Sold$349,900$103/sqft
    Source: MLS Technology, Inc. #2016247 Report a problem
    5/13/2020Pending sale$349,900$103/sqft
    Source: Renaissance #2016247 Report a problem
    5/7/2020Listed for sale$349,900+29.6%$103/sqft
    Source: Renaissance #2016247 Report a problem
    8/30/2016Sold$270,000$80/sqft
    Source: Public Record Report a problem

    Public tax history

    YearProperty taxesTax assessment
    2025$5,591 +4.1%$44,568 +5%
    2024$5,371 +4.4%$42,446 +5%
    2023$5,147 +4%$40,425 +5%
    2022$4,949 -1.3%$38,500
    2021$5,013 +32.6%$38,500 +29.6%
    2020$3,782 -0.7%$29,700
    2019$3,808 +0%$29,700
    2018$3,808 -0.7%$29,700
    2017$3,834 +47.7%$29,700 +41.7%
    2016$2,596 $20,954 -6.8%
    2015$2,596 -1.9%$22,473
    2014$2,645 $22,473
    2013-- $22,473
    2012-- $22,473
    2011-- $22,473
    2010-- $22,473
    2009-- $22,473 +7.2%
    2008-- $20,954
    2007-- $20,954
    2006-- $20,954
    2005-- $20,954 +5%
    2004$2,358 $19,957 +5%
    2003-- $19,007 +5%
    2002-- $18,101 +5%
    2001-- $17,240 +5%
    2000-- $16,419
    Find assessor info on the county website

    Neighborhood: 74037

    Nearby schools

    GreatSchools rating
    Schools provided by the listing agent
    • Elementary: West
    • High: Jenks
    • District: Jenks - Sch Dist (5)

    Source: MLS Technology, Inc.. This data may not be complete. We recommend contacting the local school district to confirm school assignments for this home.

    Get pre-qualified for a loan
    At Zillow Home Loans, we can pre-qualify you in as little as 5 minutes with no impact to your credit score.

    An equal housing lender. NMLS #10287.

    Sell for more on Zillow
    Get a Zillow Showcase℠ listing at no additional cost and you could sell for .
    $501,000
    2% more
    +$10,020
    With Zillow Showcase(estimated)
    $511,020