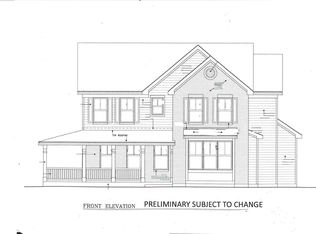
Quick Delivery Home ! Fast Close and its Yours! Welcome to Kingsbridge, City Style Living in a Suburban Community! This Home has 3 Bedrooms plus a Den, 2 Baths, Brick Front Elevation, and a Partial Basement. A Warm and Inviting Great Room with Coffered Ceiling and Can Lights. Awesome Kitchen with 36" and 42"Upgraded Brakur Maple Custom Cabinets, Over Sized Island with Cabinets. Granite Counter-tops, and Maytag 10 year Warrantied Stainless Steel Appliances include Oven/Range, Microwave and Dishwasher. Box Bay Window in Dining Room! Engineered Hardwood Floors Throughout the 1st Floor, except Baths with Ceramic Tiled Floors and Bedrooms are Carpeted! Upgraded Hardware! 9' Ceilings Throughout! Owners Bedroom Sports a Deluxe Soaker Tub with a Double Bowl Vanity, and Walk-In Shower with Ceramic Tiled Walls and Glass Shower Door! Upgraded Light Fixtures!Reinforced Ceiling Outlets in Den, Great Room and 3 Bedrooms for Future/Owner Install Ceiling Fans! All Doors in the Home are 2 Panel Painted White. The Den is ideally located near the Rear Entrance! Wraparound Front Porch! Save on Energy, Home Includes a 92% High Efficiency Furnace. Minutes to Downtown Plainfield and I-55! Acclaimed 308 School Distract. Please note photo's as shown exterior w/o the grass and in the interior are of the actual home!
Closed
$515,000
12522 S Shenandoah Trl, Plainfield, IL 60585
3beds
2,051sqft
Single Family Residence
Built in 2023
0.26 Acres Lot
$555,300 Zestimate®
$251/sqft
$4,182 Estimated rent
Home value
$555,300
$528,000 - $583,000
$4,182/mo
Zestimate® history
Owner options
List your home for rent
$4,182/mo
Rent Zestimate®
Find your next renter with Zillow Rental Manager. Plus, with online applications, you can quickly screen prospective tenants – for free.
$4,182/mo
Rent Zestimate®
Refinance and save
$4,358/mo
Est. payment
Refinancing to a lower rate could help reduce your monthly payments and save thousands over the life of the loan.
$4,358/mo
Est. payment
Explore your selling options
Work with a Zillow partner agent
Leverage their expertise and Zillow's premium Showcase listings to get your home seen by more buyers.
Get startedList with your own agent
Get your home in front of millions of buyers by listing it on Zillow.
Learn how to do itSell it yourself
Take full control of how buyers see your home on Zillow by listing For Sale by Owner (FSBO).
List your homeWhat's special
Brick front elevationEngineered hardwood floors throughoutGreat roomGranite counter-topsWraparound front porchCoffered ceilingBox bay window
Zillow last checked:
Listing updated:
Listed by:
Edward Hall, CRB,CRS 630-205-4700,
Baird & Warner
Bought with:
Shelbey Hammond
Coldwell Banker Real Estate Group
Source: MRED as distributed by MLS GRID,MLS#: 11887167
Facts & features
Interior
Bedrooms & bathrooms
- Bedrooms: 3
- Bathrooms: 2
- Full bathrooms: 2
Rooms
- Room types: Den, Great Room
Primary bedroom
- Features: Flooring (Carpet), Bathroom (Full)
- Level: Main
- Area: 256 Square Feet
- Dimensions: 16X16
Bedroom 2
- Features: Flooring (Carpet)
- Level: Main
- Area: 132 Square Feet
- Dimensions: 11X12
Bedroom 3
- Features: Flooring (Carpet)
- Level: Main
- Area: 144 Square Feet
- Dimensions: 12X12
Den
- Features: Flooring (Hardwood)
- Level: Main
- Area: 110 Square Feet
- Dimensions: 11X10
Dining room
- Features: Flooring (Hardwood)
- Level: Main
- Area: 187 Square Feet
- Dimensions: 11X17
Great room
- Features: Flooring (Hardwood)
- Level: Main
- Area: 221 Square Feet
- Dimensions: 13X17
Kitchen
- Features: Flooring (Hardwood)
- Level: Main
- Area: 238 Square Feet
- Dimensions: 14X17
Laundry
- Features: Flooring (Hardwood)
- Level: Main
- Area: 81 Square Feet
- Dimensions: 09X09
Heating
- Natural Gas, Forced Air
Cooling
- Central Air
Appliances
- Included: Range, Microwave, Dishwasher
Features
- Flooring: Hardwood
- Basement: Unfinished,Partial
- Attic: Unfinished
Interior area
- Total structure area: 0
- Total interior livable area: 2,051 sqft
Property
Parking
- Total spaces: 2
- Parking features: Asphalt, Garage Door Opener, On Site, Garage Owned, Attached, Garage
- Attached garage spaces: 2
- Has uncovered spaces: Yes
Accessibility
- Accessibility features: No Disability Access
Features
- Stories: 1
- Patio & porch: Porch
Lot
- Size: 0.26 Acres
- Dimensions: 75X150
Details
- Parcel number: 0701304060160000
- Special conditions: None
Construction
Type & style
- Home type: SingleFamily
- Architectural style: Prairie
- Property subtype: Single Family Residence
Materials
- Other
- Foundation: Concrete Perimeter
- Roof: Asphalt
Condition
- New Construction
- New construction: Yes
- Year built: 2023
Details
- Builder model: FAIRFIELD
Utilities & green energy
- Electric: Circuit Breakers, 200+ Amp Service
- Sewer: Public Sewer
- Water: Public
Community & HOA
Community
- Subdivision: Kings Bridge
HOA
- Has HOA: Yes
- Services included: Other
- HOA fee: $600 annually
Location
- Region: Plainfield
Financial & listing details
- Price per square foot: $251/sqft
- Tax assessed value: $63,312
- Annual tax amount: $1,737
- Date on market: 9/16/2023
- Listing terms: Cash
- Ownership: Fee Simple
Price history
| Date | Event | Price |
|---|---|---|
| 4/23/2024 | Sold | $515,000-1.7%$251/sqft |
Source:  MRED as distributed by MLS GRID #11887167 Report a problem MRED as distributed by MLS GRID #11887167 Report a problem | ||
| 3/19/2024 | Pending sale | $523,998$255/sqft |
Source: MRED as distributed by MLS GRID #11887167 Report a problem | ||
| 1/24/2024 | Price change | $523,998+1.9%$255/sqft |
Source: MRED as distributed by MLS GRID #11887167 Report a problem | ||
| 9/16/2023 | Listed for sale | $513,998$251/sqft |
Source: MRED as distributed by MLS GRID #11887167 Report a problem | ||
| 9/16/2023 | Listing removed | -- |
Source: MRED as distributed by MLS GRID #11765930 Report a problem | ||
| 8/25/2023 | Price change | $513,998+0.5%$251/sqft |
Source: MRED as distributed by MLS GRID #11765930 Report a problem | ||
| 7/17/2023 | Price change | $511,346+0.8%$249/sqft |
Source: MRED as distributed by MLS GRID #11765930 Report a problem | ||
| 5/26/2023 | Price change | $507,249+3.4%$247/sqft |
Source: MRED as distributed by MLS GRID #11765930 Report a problem | ||
| 4/23/2023 | Listed for sale | $490,764+881.5%$239/sqft |
Source: MRED as distributed by MLS GRID #11765930 Report a problem | ||
| 7/28/2022 | Sold | $50,000$24/sqft |
Source: MRED as distributed by MLS GRID #11391070 Report a problem | ||
Public tax history
| Year | Property taxes | Tax assessment |
|---|---|---|
| 2024 | $1,737 +4.2% | $21,104 +13.2% |
| 2023 | $1,666 +9271.1% | $18,643 +9660.7% |
| 2022 | $18 +0.5% | $191 +4.9% |
| 2021 | $18 +5.7% | $182 +1.7% |
| 2020 | $17 -0.9% | $179 +2.9% |
| 2019 | $17 -10.5% | $174 -6.5% |
| 2018 | $19 +2.6% | $186 +2.8% |
| 2017 | $18 | $181 +2.3% |
| 2016 | $18 -6.3% | $177 +4.1% |
| 2015 | $20 | $170 |
| 2014 | $20 +2.3% | $170 |
| 2013 | $19 +5.3% | $170 |
| 2012 | $18 +11.5% | $170 |
| 2011 | $16 +11.4% | $170 +0.6% |
| 2010 | $15 +9.1% | $169 -1.7% |
| 2009 | $13 +0.6% | $172 |
| 2008 | $13 | $172 -99.6% |
| 2007 | -- | $40,060 |
Find assessor info on the county website
Neighborhood: 60585
Nearby homes
- $563,8294 bd3 ba2.9k sqft12518 S Shenandoah Trl, Plainfield, IL 60585Sold
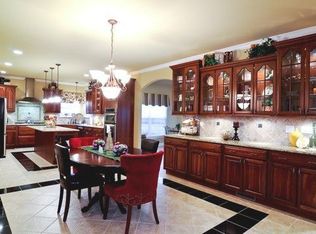
- $578,900-- bd2 ba2.6k sqft12526 S Shenandoah Trl, Plainfield, IL 60585Off Market
- $900,2004 bd3 ba4.6k sqft12521 S Shenandoah Trl, Plainfield, IL 60585Off Market
- $806,3004 bd4 ba3k sqft12525 S Shenandoah Trl, Plainfield, IL 60585Off Market
- $600,0003 bd2 ba2k sqft12514 S Shenandoah Trl, Plainfield, IL 60585For Sale
- $759,1004 bd3 ba4.4k sqft12521 Shenandoah Trial, Plainfield, IL 60585Off Market
- $765,7005 bd4 ba4k sqft12517 S Shenandoah Trl, Plainfield, IL 60585Off Market
- $3-- bd-- ba-- sqftS Kildare Dr, Plainfield, IL 60585Off Market
Nearby schools
GreatSchools rating
- 8/10Grande Park Elementary SchoolGrades: K-5Distance: 1.6 mi
- 7/10Murphy Junior High SchoolGrades: 6-8Distance: 1.6 mi
- 9/10Oswego East High SchoolGrades: 9-12Distance: 3.6 mi
Schools provided by the listing agent
- Elementary: Grande Park Elementary School
- Middle: Murphy Junior High School
- High: Oswego East High School
- District: 308
Source: MRED as distributed by MLS GRID. This data may not be complete. We recommend contacting the local school district to confirm school assignments for this home.
Get a cash offer in 3 minutes
Find out how much your home could sell for in as little as 3 minutes with a no-obligation cash offer.
Estimated market value
$555,300
Get a cash offer in 3 minutes
Find out how much your home could sell for in as little as 3 minutes with a no-obligation cash offer.
Estimated market value
$555,300
- Illinois
- Will County
- Plainfield
- 60585
- 12522 S Shenandoah Trl
Nearby cities
Nearby neighborhoods
Nearby zip codes
Other Plainfield Topics
