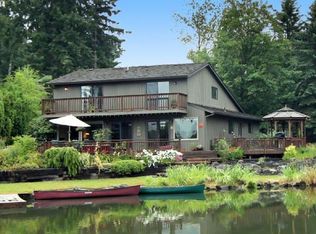
LAKEFRONT GEM! Tigard’s Best-Kept Secret. Discover the joy of lakeside living w/this remarkable property, perfectly crafted for those who appreciate serene natural beauty and modern comfort. This thoughtfully designed daylight-style home features modern-inspired architecture w/3 bedrooms & 2 baths on the main lvl. The primary suite offers an updated bath w/side-by-side spa shower & heated bathroom flrs. The open-concept kitchen, dining, & family rm extend seamlessly to a spacious deck offering breathtaking lake views. No detail has been overlooked, from custom flooring and intricate tile patterns to cleverly hidden closets w/bookshelf doors & custom doors w/concealed hinges. The kitchen is a chef’s dream, boasting custom cabinetry, high-end appliances, a full-sized refrigerator & freezer, a beer tap, and an under-island brewing storage area that can easily convert to wine storage. The lower level offers a versatile living space, including a laundry/mudroom & a generous family room that opens onto a covered patio, yard, and private dock. A 1-bedroom, 1-bath suite is also located here, ideal for multi-gen living or ADU. Features a full living-Bonus or add. 5th bdrm, dining area, a kitchenette (convertible to a full kitchen), and private access while maintaining an internal connection to the main home. Meticulously updated w/modern systems, including HVAC, electrical, plumbing, energy-efficient windows, & a durable metal roof. It also features smart lights & blinds, and a Level II EV charger. Picture yourself sipping coffee in the morning as ducklings paddle by, Great Blue Herons wading in the shallows, or watching Ospreys gracefully dive. Enjoy paddleboarding, floating on warm summer days, or tending to raised garden beds. The custom, drought-tolerant landscaping is designed to enhancing the eco-friendly charm of this home. A unique community with shared ownership of a two-acre recreational area, offering a rare combination of water and access to nature!
Sold
Street View
Zillow last checked:
Listing updated:
Bought with:
Tina Wyszynski, 970700063
Cascade Hasson Sotheby's International Realty
Source: RMLS (OR),MLS#: 738041818
Price history
| Date | Event | Price |
|---|---|---|
| 4/2/2025 | Sold | $1,050,000-6.7%$372/sqft |
Source:  RMLS (OR) #738041818 Report a problem RMLS (OR) #738041818 Report a problem | ||
| 1/30/2025 | Pending sale | $1,125,000$399/sqft |
Source: RMLS (OR) #738041818 Report a problem | ||
| 1/9/2025 | Listed for sale | $1,125,000+134.9%$399/sqft |
Source: RMLS (OR) #738041818 Report a problem | ||
| 5/3/2019 | Sold | $479,000-1.2%$170/sqft |
Source: RMLS (OR) #18430866 Report a problem | ||
| 3/29/2019 | Pending sale | $485,000$172/sqft |
Source: Keller Williams Realty Sunset Corridor #18430866 Report a problem | ||
| 3/18/2019 | Listed for sale | $485,000$172/sqft |
Source: Keller Williams Realty Sunset Corridor #18430866 Report a problem | ||
| 3/4/2019 | Pending sale | $485,000$172/sqft |
Source: Keller Williams Realty Sunset Corridor #18430866 Report a problem | ||
| 1/26/2019 | Price change | $485,000-3%$172/sqft |
Source: Keller Williams Realty Sunset Corridor #18430866 Report a problem | ||
| 10/30/2018 | Price change | $499,900-2%$177/sqft |
Source: Keller Williams Realty Sunset Corridor #18430866 Report a problem | ||
| 10/19/2018 | Price change | $510,000-2.9%$181/sqft |
Source: Keller Williams Realty Sunset Corridor #18430866 Report a problem | ||
| 10/12/2018 | Price change | $525,000-0.6%$186/sqft |
Source: Keller Williams Sunset Corridor #18430866 Report a problem | ||
| 8/4/2018 | Price change | $528,000-0.1%$187/sqft |
Source: Owner Report a problem | ||
| 8/1/2018 | Listed for sale | $528,500+25.9%$187/sqft |
Source: Owner Report a problem | ||
| 12/2/2013 | Listing removed | $419,900$149/sqft |
Source: John L Scott Real Estate #13226424 Report a problem | ||
| 11/1/2013 | Price change | $419,900-1.2%$149/sqft |
Source: John L Scott Real Estate #13226424 Report a problem | ||
| 8/23/2013 | Price change | $425,000-5.5%$151/sqft |
Source: John L Scott Real Estate #13226424 Report a problem | ||
| 7/20/2013 | Price change | $449,900-4.3%$160/sqft |
Source: John L Scott Real Estate #13226424 Report a problem | ||
| 7/2/2013 | Price change | $470,000-4.1%$167/sqft |
Source: John L Scott Real Estate #13226424 Report a problem | ||
| 6/8/2013 | Listed for sale | $490,000$174/sqft |
Source: John L Scott Inc #13226424 Report a problem | ||
Get a cash offer in 3 minutes
Find out how much your home could sell for in as little as 3 minutes with a no-obligation cash offer.
Estimated market value
$1,015,100
