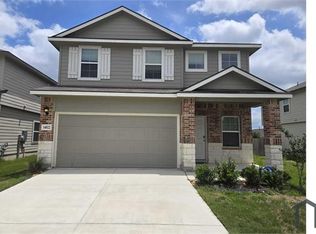
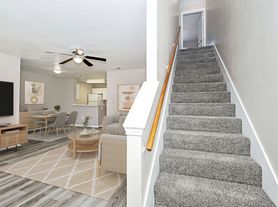
*ASK ABOUT THE SPLIT DEPOSIT ARRANGEMENTS* ENJOY THIS SPACIOUS 3 BED /2. 5 HOME WITH NEW LAMINATE FLOORING, NEW CARPET, FRESH PAINT THROUGHOUT, GRAND ENTRY WITH HIGH CEILING, FORMAL DINING TO KITCHEN WITH LOTS OF CABINETS AND COUNTER SPACE, ISLAND FOR ADDITIONAL PREP AREA, EAT IN KITCHEN DINING WITH WINDOWS FOR NATURAL LIGHT, AND MAIN LIVING AREA AND HALF BATH COMPLETE THE DOWNSTAIRS. ALL BEDROOMS ARE UPSTAIRS WITH SPLIT PRIMARY BEDROOM AND FULLSIZE BATH, TWO ADDITIONAL BEDROOMS ACROSS FROM LARGE SECONDARY LIVING SPACE, SECOND FULL BATH AND LAUNDRY ROOM WITH FULLSIZE WASHER DRYER CONNECTIONS COMPLETE THE UPSTAIRS. SORRY NO PETS, HOME IS CONVIENENT TO 1604, NEAR 151, SHOPPING, SCHOOLS AND ENTERTAINMENT. DEPOSIT ARRANGEMENTS AVAILABLE.
House for rent
$1,800/moFees may apply
12522 Skyline Vis, San Antonio, TX 78253
3beds
2,127sqft
Price may not include required fees and charges. Learn more|
Singlefamily
Available now
No pets
Air conditioner, central air
Dryer connection laundry
Attached garage parking
Central, electric
What's special
Fresh paint throughoutNew laminate flooringNew carpet
- 2 days |
- -- |
- -- |
Zillow last checked:
Listing updated:
Travel times

Let’s turn your rent into credit progress
Build credit history with every on-time payment and get credit for the payment you’re already making.
Facts & features
Interior
Bedrooms & bathrooms
- Bedrooms: 3
- Bathrooms: 3
- Full bathrooms: 2
- 1/2 bathrooms: 1
Heating
- Central, Electric
Cooling
- Air Conditioner, Central Air
Appliances
- Included: Dishwasher, Electric Water Heater, Garbage Disposal, Microwave Oven, Plumb for Water Softener, Stove/Range, Vented Exhaust Fan
- Laundry: Dryer Connection, Hookups, Upper Level, Washer Hookup
Features
- All Bedrooms Upstairs, Cable TV Available, Chandelier, Eat-in Kitchen, High Ceilings, Kitchen Island, Living/Dining Room Combo, Loft, Open Floorplan, Separate Dining Room, Two Eating Areas, Two Living Area, Utility Room Inside, Walk-In Closet(s)
- Flooring: Carpet, Ceramic, Laminate
Interior area
- Total interior livable area: 2,127 sqft
Property
Parking
- Parking features: Attached, Garage
- Has attached garage: Yes
- Details: Contact manager
Features
- Stories: 2
- Pool features: Contact manager
Lot
- Features: Irregular Lot, Private
Details
- Additional structures: Garage(s)
- Parcel number: 1003645
Construction
Type & style
- Home type: SingleFamily
- Property subtype: SingleFamily
Materials
- Roof: Composition
Condition
- Year built: 2005
Utilities & green energy
- Utilities for property: Cable Connected
Community & HOA
Community
- Features: Clubhouse
HOA
- Amenities included: Cable TV, Clubhouse
Location
- Region: San Antonio
Financial & listing details
- Lease term: Max # of Months (12),Min # of Months (12)
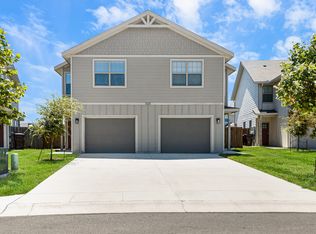
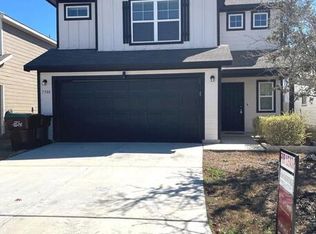
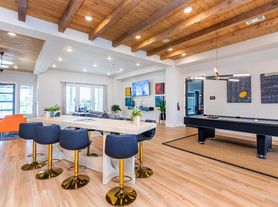
Nearby apartments for rent


Price history
| Date | Event | Price |
|---|---|---|
| 8/3/2026 | Listed for rent | $1,800$1/sqft |
Source: LERA MLS #2005451 Report a problem | ||
| 7/26/2005 | Sold | -- |
Source:  LERA MLS #527947 Report a problem LERA MLS #527947 Report a problem | ||
Neighborhood: 78253
Nearby schools
GreatSchools rating
- 5/10Ott Elementary SchoolGrades: PK-5Distance: 0.4 mi
- 4/10Luna Middle SchoolGrades: 6-8Distance: 0.3 mi
- 6/10Brennan High SchoolGrades: 9-12Distance: 1.9 mi