An extraordinary private estate where timeless elegance meets refined modern living.
Set on 8.5± beautifully landscaped acres, this exceptional property offers a rare blend of luxury, privacy, and thoughtful design.
At the heart of the home is a true chef’s kitchen, featuring a Bertazzoni range imported from Italy, Frigidaire Professional refrigerator, Fisher & Paykel dishwasher, custom tile backsplash, quartz counters, custom cabinets and hood, and an oversized island perfect for gathering.
The home showcases rich architectural detail with four fireplaces, custom millwork, and open, inviting spaces. The impressive family room offers a vaulted ceiling, built-ins, and a wet bar with wine refrigeration—ideal for entertaining. Formal living and dining rooms add elegance, while hardwood floors run throughout the first and second levels.
The primary suite offers two walk-in closets and a beautifully updated bath with a freestanding soaking tub, custom tile shower, dual vanities, and makeup vanity. Upstairs, two spacious bedrooms (one with dressing room-style closet), an updated hall bath, and cedar closets complete the level.
The lower level includes a second family room with wood-burning stove, sauna, bedroom, flex space, full bath, and areas for fitness or hobbies.
Enjoy your own private outdoor retreat with a vaulted screened porch overlooking the gunite pool, custom herringbone brick surround, and brick firepit—perfect for relaxing or entertaining.
Additional features include a detached 3-car garage with 10’ doors, circular driveway, raised garden beds, thoughtful landscaping and extensive improvements. Dual 1,000-gallon propane tanks, a Generac generator, and solar panels add efficiency and peace of mind.
A rare offering of space, sophistication, and lifestyle—Virginia estate living at its finest.
Sold for $1,280,000
Zestimate®
$1,280,000
12522 Stagfield Rd, Ashland, VA 23005
4beds
6,072sqft
Single Family Residence
Built in 1985
8.53 Acres Lot
$1,280,000 Zestimate®
$211/sqft
$4,705 Estimated rent
Home value
$1,280,000
$1.22M - $1.34M
$4,705/mo
Zestimate® history
Owner options
List your home for rent
$4,705/mo
Rent Zestimate®
Find your next renter with Zillow Rental Manager. Plus, with online applications, you can quickly screen prospective tenants – for free.
$4,705/mo
Rent Zestimate®
Refinance and save
$6,137/mo
Est. payment
Refinancing to a lower rate could help reduce your monthly payments and save thousands over the life of the loan.
$6,137/mo
Est. payment
Explore your selling options
Work with a Zillow partner agent
Leverage their expertise and Zillow's premium Showcase listings to get your home seen by more buyers.
Get startedList with your own agent
Get your home in front of millions of buyers by listing it on Zillow.
Learn how to do itSell it yourself
Take full control of how buyers see your home on Zillow by listing For Sale by Owner (FSBO).
List your homeWhat's special
Zillow last checked:
Listing updated:
Listed by:
Nicole Smith 804-426-4275,
Open Gate Realty Group
Bought with:
Brenda Carter, 0225113931
Liz Moore & Associates LLC
Source: CVRMLS,MLS#: 2609709 Originating MLS: Central Virginia Regional MLS
Originating MLS: Central Virginia Regional MLSFacts & features
Interior
Bedrooms & bathrooms
- Bedrooms: 4
- Bathrooms: 4
- Full bathrooms: 3
- 1/2 bathrooms: 1
Primary bedroom
- Description: Two Walk-In Closets, Built-In Book Shelves
- Level: First
- Dimensions: 18.11 x 16.2
Bedroom 2
- Description: Huge Walk-In Closet/Dressing Room, Hardwood Floors
- Level: Second
- Dimensions: 20.0 x 17.2
Bedroom 3
- Description: Hardwood Floors, Lighted Ceiling Fan
- Level: Second
- Dimensions: 17.3 x 13.3
Bedroom 4
- Description: Large Bedroom, LVP Floors, Double Door Closet
- Level: Basement
- Dimensions: 17.1 x 22.9
Additional room
- Description: Art/Craft Room
- Level: Basement
- Dimensions: 23.11 x 12.9
Additional room
- Description: Exercise/Storage Room
- Level: Basement
- Dimensions: 25.4 x 21.8
Dining room
- Description: Beautiful Chandelier, Hardwood Floors
- Level: First
- Dimensions: 17.11 x 12.11
Family room
- Description: Vaulted Ceiling, Gas FP, Wet Bar W/Wine Fridge,
- Level: First
- Dimensions: 21.6 x 13.10
Family room
- Description: Wood Stove, Raised Brick Hearth, LVP Floors
- Level: Basement
- Dimensions: 29.0 x 24.5
Foyer
- Description: Hardwood Floors, Two Coat Closets, Staircase
- Level: First
- Dimensions: 13.2 x 10.2
Foyer
- Description: Side Entrance Foyer, Built-In Bench, Pantry
- Level: First
- Dimensions: 11.9 x 6.10
Other
- Description: Shower
- Level: Basement
Other
- Description: Tub & Shower
- Level: First
Other
- Description: Shower
- Level: Second
Half bath
- Level: First
Kitchen
- Description: Stunning Chef's Kitchen,Bertazzoni Italian Range
- Level: First
- Dimensions: 17.2 x 12.11
Laundry
- Description: Custom Cabinets, Beautiful Tile Floors
- Level: First
- Dimensions: 12.4 x 11.8
Office
- Description: Custom Built-In Shelves, Hardwood Floors
- Level: First
- Dimensions: 13.7 x 10.5
Recreation
- Description: Could be Used as a Bedroom, LVP Floors, Closet
- Level: Basement
- Dimensions: 17.0 x 14.2
Recreation
- Description: Sauna, Great Area for Game Tables
- Level: Basement
- Dimensions: 17.0 x 14.10
Heating
- Electric, Forced Air, Propane, Wood Stove, Zoned
Cooling
- Zoned
Appliances
- Included: Dishwasher, Gas Cooking, Microwave, Oven, Propane Water Heater, Refrigerator, Water Softener, Water Purifier
- Laundry: Washer Hookup, Dryer Hookup
Features
- Wet Bar, Bookcases, Built-in Features, Ceiling Fan(s), Separate/Formal Dining Room, Double Vanity, Fireplace, Granite Counters, Garden Tub/Roman Tub, High Ceilings, Kitchen Island, Bath in Primary Bedroom, Main Level Primary, Pantry, Walk-In Closet(s)
- Flooring: Vinyl, Wood
- Basement: Full,Partially Finished,Walk-Out Access
- Attic: Walk-In
- Number of fireplaces: 4
- Fireplace features: Gas, Wood Burning
Interior area
- Total interior livable area: 6,072 sqft
- Finished area above ground: 4,038
- Finished area below ground: 2,034
Property
Parking
- Total spaces: 4
- Parking features: Attached, Circular Driveway, Driveway, Detached, Garage, Garage Door Opener, Paved, Storage
- Attached garage spaces: 4
- Has uncovered spaces: Yes
Features
- Levels: One and One Half
- Stories: 1.5
- Patio & porch: Front Porch, Patio, Side Porch
- Exterior features: Paved Driveway
- Pool features: Fenced, Gunite, Heated, In Ground, Pool Equipment, Pool
- Fencing: Back Yard,Fenced,Mixed,Partial
Lot
- Size: 8.53 Acres
- Features: Landscaped, Cul-De-Sac
Details
- Parcel number: 7860046535
- Zoning description: A1
- Other equipment: Generator
- Horses can be raised: Yes
- Horse amenities: Horses Allowed
Construction
Type & style
- Home type: SingleFamily
- Architectural style: Cape Cod,Custom
- Property subtype: Single Family Residence
Materials
- Brick Veneer, Drywall, Frame
- Roof: Composition,Shingle
Condition
- Resale
- New construction: No
- Year built: 1985
Utilities & green energy
- Sewer: Septic Tank
- Water: Well
Green energy
- Energy efficient items: Solar Panel(s)
- Energy generation: Solar
Community & HOA
Community
- Subdivision: Stagfield Forest
Location
- Region: Ashland
Financial & listing details
- Price per square foot: $211/sqft
- Tax assessed value: $1,157,100
- Annual tax amount: $9,372
- Date on market: 6/14/2026
- Ownership: Individuals
- Ownership type: Sole Proprietor
Price history
| Date | Event | Price |
|---|---|---|
| 6/23/2026 | Sold | $1,280,000+2.5%$211/sqft |
Source:  CVRMLS #2609709 Report a problem CVRMLS #2609709 Report a problem | ||
| 4/23/2026 | Pending sale | $1,249,000$206/sqft |
Source: CVRMLS #2609709 Report a problem | ||
| 4/16/2026 | Listed for sale | $1,249,000+41.9%$206/sqft |
Source: CVRMLS #2609709 Report a problem | ||
| 1/31/2022 | Sold | $880,000+0%$145/sqft |
Source: CVRMLS #2134300 Report a problem | ||
| 12/27/2021 | Pending sale | $879,950$145/sqft |
Source: CVRMLS #2134300 Report a problem | ||
| 12/2/2021 | Listed for sale | $879,950+17.3%$145/sqft |
Source: CVRMLS #2134300 Report a problem | ||
| 8/13/2018 | Sold | $750,000-5.7%$124/sqft |
Source: CVRMLS #1818239 Report a problem | ||
| 7/13/2018 | Pending sale | $795,000$131/sqft |
Source: Landmark Properties of Va., Inc. #103200 Report a problem | ||
| 5/19/2018 | Listed for sale | $795,000+33.6%$131/sqft |
Source: RE/MAX Commonwealth #1818239 Report a problem | ||
| 11/14/2003 | Sold | $595,000$98/sqft |
Source: Public Record Report a problem | ||
Public tax history
| Year | Property taxes | Tax assessment |
|---|---|---|
| 2025 | $8,415 +4.1% | $1,038,900 +4.1% |
| 2024 | $8,082 +2.3% | $997,800 +2.3% |
| 2023 | $7,898 +18.2% | $975,100 +18.2% |
| 2022 | $6,681 | $824,800 +6.5% |
| 2021 | -- | $774,100 +8.1% |
| 2020 | $5,803 +15.6% | $716,400 |
| 2019 | $5,021 | $716,400 +15.6% |
| 2018 | $5,021 +6.1% | $619,900 +6.1% |
| 2017 | $4,730 | $584,000 |
| 2016 | $4,730 | $584,000 |
| 2015 | $4,730 | $584,000 |
| 2014 | $4,730 | $584,000 |
| 2013 | $4,730 -6.5% | -- |
| 2012 | $5,061 | -- |
| 2011 | $5,061 -7% | -- |
| 2010 | $5,442 | -- |
| 2009 | $5,442 | -- |
| 2008 | $5,442 +16.9% | -- |
| 2007 | $4,657 +21.6% | -- |
| 2006 | $3,830 | -- |
| 2005 | $3,830 | -- |
| 2004 | -- | -- |
| 2003 | $3,652 +10% | -- |
| 2002 | $3,321 | -- |
| 2001 | $3,321 | -- |
Find assessor info on the county website
Neighborhood: 23005
Nearby homes
- $925,7004 bd4 ba6.1k sqft12518 Stagfield Rd, Ashland, VA 23005Off Market
- $755,0004 bd3 ba4k sqft13212 Janes Creek Way, Ashland, VA 23005Sold
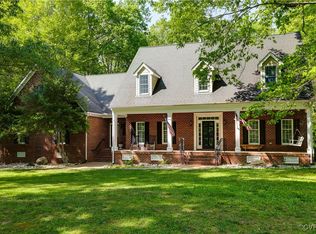
- $315,700-- bd-- ba-- sqftStagfield Rd, Ashland, VA 23005Off Market
- $996,2005 bd4 ba4.3k sqft13215 Janes Creek Way, Ashland, VA 23005Off Market
- $404,3003 bd2 ba1.8k sqft13295 Blanton Rd, Ashland, VA 23005Off Market
- $640,0004 bd2 ba2.7k sqft12506 Stagfield Rd, Ashland, VA 23005Sold
- $480,7003 bd2 ba1.8k sqft13297 Blanton Rd, Ashland, VA 23005Off Market
- $748,6003 bd4 ba3.1k sqft13201 Robinson Forest Trail Rd, Ashland, VA 23005Off Market
Nearby schools
GreatSchools rating
- NAHenry Clay Elementary SchoolGrades: PK-2Distance: 3 mi
- 6/10Liberty Middle SchoolGrades: 6-8Distance: 1 mi
- 3/10Patrick Henry High SchoolGrades: 9-12Distance: 1.3 mi
Schools provided by the listing agent
- Elementary: Ashland
- Middle: Liberty
- High: Patrick Henry
Source: CVRMLS. This data may not be complete. We recommend contacting the local school district to confirm school assignments for this home.
Get a cash offer in 3 minutes
Find out how much your home could sell for in as little as 3 minutes with a no-obligation cash offer.
Estimated market value
$1,280,000
Get a cash offer in 3 minutes
Find out how much your home could sell for in as little as 3 minutes with a no-obligation cash offer.
Estimated market value
$1,280,000
- Virginia
- Hanover County
- Ashland
- 23005
- 12522 Stagfield Rd
Nearby cities
Nearby zip codes
Other Ashland Topics
