Exceptional, Fully Renovated Ranch Townhome in Coveted Overland Park Community | Maintenance-Free Living at Its Finest. Presenting a rare opportunity to own a meticulously reimagined ranch-style townhome in one of Overland Park’s most sought-after and tightly held maintenance-provided enclaves. This stunning 2-bed, 2-bath residence offers elevated main-level living, high-end designer updates, and effortless lock-and-leave convenience. Every detail has been thoughtfully curated. Step inside to an open-concept living space featuring custom-crafted ceiling beams, and built-in wet bar —ideal for entertaining. A formal dining area seamlessly connects to the private, fenced backyard.
The fully renovated chef’s kitchen is a showpiece, complete with gleaming quartz countertops, premium stainless steel appliances (including double ovens), a sleek tile backsplash, upgraded cabinetry, and contemporary lighting that highlights every refined detail.
Retreat to the generously sized primary suite with plush new carpet and a spa-inspired ensuite bath featuring double vanities, a custom-tiled walk-in shower, and high-end fixtures. The secondary bedroom and full guest bath mirror the same level of thoughtful design and finish quality. A dedicated laundry space is conveniently located just off the oversized 2-car attached garage.
The expansive, nearly 1,600 sq. ft. lower level has been professionally framed and offers limitless potential—whether you envision a media room, home gym, guest suites, or abundant storage.
This home is truly turnkey, with comprehensive updates throughout: new roof, gutters, windows, luxury vinyl plank flooring, all new appliances, designer lighting, and fresh interior and exterior paint—just to name a few.
Located within a beautifully maintained, quiet community where lawn care, snow removal, and trash service are all included for just $205/month—this is the perfect blend of luxury, convenience, and peace of mind.
Sold
Price Unknown
12522 W 119th Ter, Overland Park, KS 66213
2beds
1,623sqft
Townhouse
Built in 1984
6,463 Square Feet Lot
$414,700 Zestimate®
$--/sqft
$2,125 Estimated rent
Home value
$414,700
$386,000 - $444,000
$2,125/mo
Zestimate® history
Owner options
List your home for rent
$2,125/mo
Rent Zestimate®
Find your next renter with Zillow Rental Manager. Plus, with online applications, you can quickly screen prospective tenants – for free.
$2,125/mo
Rent Zestimate®
Refinance and save
$205/mo
Est. payment
Refinancing to a lower rate could help reduce your monthly payments and save thousands over the life of the loan.
$205/mo
Est. payment
Explore your selling options
Work with a Zillow partner agent
Leverage their expertise and Zillow's premium Showcase listings to get your home seen by more buyers.
Get startedList with your own agent
Get your home in front of millions of buyers by listing it on Zillow.
Learn how to do itSell it yourself
Take full control of how buyers see your home on Zillow by listing For Sale by Owner (FSBO).
List your homeWhat's special
Zillow last checked:
Listing updated:
Listed by:
Rado Illo 218-556-1229,
ReeceNichols-KCN,
KBT Leawood Team 913-239-2069,
ReeceNichols - Leawood
Bought with:
Jadean Farenden, SP00233705
ReeceNichols -Johnson County W
Source: Heartland MLS as distributed by MLS GRID,MLS#: 2572362
Facts & features
Interior
Bedrooms & bathrooms
- Bedrooms: 2
- Bathrooms: 2
- Full bathrooms: 2
Dining room
- Description: Formal
Heating
- Natural Gas
Cooling
- Electric
Appliances
- Included: Cooktop, Dishwasher, Disposal, Double Oven, Freezer, Microwave, Refrigerator, Gas Range, Stainless Steel Appliance(s)
- Laundry: Bedroom Level, Main Level
Features
- Ceiling Fan(s), Walk-In Closet(s), Wet Bar
- Flooring: Carpet, Vinyl
- Basement: Daylight,Full,Unfinished,Sump Pump
- Number of fireplaces: 1
- Fireplace features: Gas, Living Room
Interior area
- Total structure area: 1,623
- Total interior livable area: 1,623 sqft
- Finished area above ground: 1,623
Property
Parking
- Total spaces: 2
- Parking features: Attached, Garage Faces Front
- Attached garage spaces: 2
Accessibility
- Accessibility features: Accessible Full Bath, Accessible Bedroom, Accessible Common Area, Accessible Doors, Accessible Entrance, Accessible Hallway(s), Accessible Kitchen, Accessible Washer/Dryer
Features
- Patio & porch: Deck, Porch
- Fencing: Wood
Lot
- Size: 6,463 Square Feet
- Features: City Limits, Cul-De-Sac
Details
- Additional structures: Garage(s)
- Parcel number: NP865000020007
Construction
Type & style
- Home type: Townhouse
- Architectural style: Traditional
- Property subtype: Townhouse
Materials
- Stone & Frame, Stucco & Frame
- Roof: Composition
Condition
- Year built: 1984
Utilities & green energy
- Sewer: Public Sewer
- Water: Public
Community & HOA
Community
- Subdivision: Vendome
HOA
- Has HOA: Yes
- Amenities included: Storage
- Services included: Curbside Recycle, Maintenance Grounds, No Amenities, Snow Removal, Street, Trash
- HOA fee: $205 monthly
Location
- Region: Overland Park
Financial & listing details
- Tax assessed value: $315,800
- Annual tax amount: $3,647
- Date on market: 9/4/2025
- Listing terms: Cash,Conventional
- Ownership: Private
Price history
| Date | Event | Price |
|---|---|---|
| 9/29/2025 | Sold | -- |
Source:  Heartland MLS as distributed by MLS GRID #2572362 Report a problem Heartland MLS as distributed by MLS GRID #2572362 Report a problem | ||
| 9/7/2025 | Contingent | $395,000$243/sqft |
Source: Heartland MLS as distributed by MLS GRID #2572362 Report a problem | ||
| 9/4/2025 | Listed for sale | $395,000$243/sqft |
Source: Heartland MLS as distributed by MLS GRID #2572362 Report a problem | ||
Public tax history
| Year | Property taxes | Tax assessment |
|---|---|---|
| 2025 | $3,863 +5.9% | $36,317 +7.2% |
| 2024 | $3,647 -1.9% | $33,891 +0.5% |
| 2023 | $3,719 +8.3% | $33,718 +10.6% |
| 2022 | $3,435 | $30,498 +13.1% |
| 2021 | -- | $26,967 +6% |
| 2020 | $3,019 | $25,438 +6.1% |
| 2019 | -- | $23,966 -1.4% |
| 2018 | -- | $24,299 +8.5% |
| 2017 | $2,718 +3.3% | $22,390 +0.8% |
| 2016 | $2,630 +10.3% | $22,206 +9.1% |
| 2015 | $2,383 +5.3% | $20,355 +10.3% |
| 2013 | $2,263 -13% | $18,457 -1.1% |
| 2012 | $2,601 -10.1% | $18,664 -26.7% |
| 2010 | $2,894 +0.3% | $25,472 -5% |
| 2009 | $2,886 -4.8% | $26,818 +0% |
| 2008 | $3,031 +2% | $26,815 -1.1% |
| 2007 | $2,970 +11.3% | $27,106 +7.5% |
| 2006 | $2,669 | $25,220 -9.5% |
| 2005 | -- | $27,853 |
Find assessor info on the county website
Neighborhood: 66213
Nearby homes
- $442,0004 bd4 ba2k sqft12520 W 119th Ter, Overland Park, KS 66213Off Market
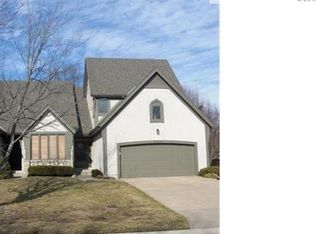
- $351,8003 bd2 ba1.4k sqft12524 W 119th Ter, Overland Park, KS 66213Off Market
- $380,5003 bd3 ba2.7k sqft12526 W 119th Ter, Overland Park, KS 66213Off Market

- $401,6003 bd3 ba2.1k sqft11911 Westgate St, Overland Park, KS 66213Off Market
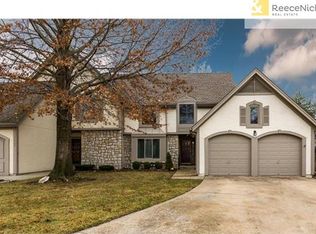
- $403,8003 bd2 ba2.1k sqft11913 Westgate St, Overland Park, KS 66213Off Market
- $409,8003 bd4 ba2.4k sqft12528 W 119th Ter, Overland Park, KS 66213Off Market
- $398,8003 bd4 ba2.6k sqft11909 Westgate St, Overland Park, KS 66213Off Market
- $--3 bd3 ba2k sqft11915 Westgate St, Overland Park, KS 66213Sold
Nearby schools
GreatSchools rating
- 8/10Pleasant Ridge Elementary SchoolGrades: PK-5Distance: 0.4 mi
- 8/10California Trail Middle SchoolGrades: 6-8Distance: 2 mi
- 9/10Olathe East Sr High SchoolGrades: 9-12Distance: 1.7 mi
Get a cash offer in 3 minutes
Find out how much your home could sell for in as little as 3 minutes with a no-obligation cash offer.
Estimated market value
$414,700
Get a cash offer in 3 minutes
Find out how much your home could sell for in as little as 3 minutes with a no-obligation cash offer.
Estimated market value
$414,700
- Kansas
- Johnson County
- Overland Park
- 66213
- 12522 W 119th Ter
Nearby cities
Nearby neighborhoods
Nearby zip codes
Other Overland Park Topics
