Skip main navigation
Off market
  • $481,300

    12523 Blazing Star Dr, Tampa, FL 33626

    3beds
    1,610sqft
    Single Family Residence
    Built in 2000
    8,799 Square Feet Lot
    $481,300 Zestimate®
    $299/sqft
    $3,003 Estimated rent

    Home value

    $481,300

    $457,000 - $505,000

    $3,003/mo

    Zestimate® history
    Loading
    Loading...

    Owner options

    List your home for rent

    $3,003/mo

    Rent Zestimate®

    Find your next renter with Zillow Rental Manager. Plus, with online applications, you can quickly screen prospective tenants – for free.

    Learn more

    $3,003/mo

    Rent Zestimate®

    Refinance and save

    $3,384/mo

    Est. payment

    Refinancing to a lower rate could help reduce your monthly payments and save thousands over the life of the loan.

    See today's rates

    $3,384/mo

    Est. payment

    Explore your selling options

    Work with a Zillow partner agent

    Leverage their expertise and Zillow's premium Showcase listings to get your home seen by more buyers.

    Get started

    List with your own agent

    Get your home in front of millions of buyers by listing it on Zillow.

    Learn how to do it

    Sell it yourself

    Take full control of how buyers see your home on Zillow by listing For Sale by Owner (FSBO).

    List your home

    What's special

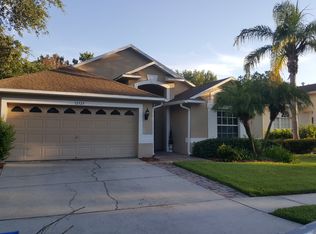
    ***NEW ROOF COMING SOON!*** The perfect location!  Single family home with FENCED YARD in the hidden gem of Westwood Lakes - a well-kept community, close to everything, and NO CDD FEES!  Less than 5 minutes away from A-RATED SCHOOLS, Bryant Elementary & Farnell Middle, this 3 BR, 2 bath beauty is MOVE-IN-READY and waiting for you!  Arrive to an OPEN FLOOR PLAN with TILED FLOORS in the living room/dining room and TONS OF NATURAL LIGHT!  Flow into the tiled family room with its 12 foot ceilings - so spacious and inviting!  It opens to the kitchen featuring sleek SAMSUNG APPLIANCES including gas range, an island with breakfast bar, wood cabinets, and a double closet pantry.  From the breakfast nook, sliding glass doors lead you to the COVERED / SCREENED PATIO with extended pavered area, perfect for entertaining!  A HUGE FENCED BACKYARD gives you a tranquil setting and plenty of room to roam.  SPLIT FLOOR PLAN has secondary bedrooms and guest bathroom down a side hallway, and master suite is in the rear of the house boasting a WALK-IN CLOSET & bathroom with dual vanity, garden tub, and separate shower.  Other upgrades are reverse osmosis system & water softener, GAS WATER HEATER, newer carpet in bedrooms, TRANE A/C SYSTEM, & gutters installed in 2015.  Westwood Lakes Park is just a short stroll away - it offers an amazing playground, picnic area, sports field, & 3 basketball courts. A convenient drive to the airport & Downtown Tampa, Citrus Park Town Center Mall, golf courses & area beaches, and so much more! Schedule your showing today!

    This property is not currently displayed as for sale or rent on Zillow. This may be different from what's on other websites or public sources.

    Originating MLS: Tampa

    Facts & features

    Interior

    Bedrooms & bathrooms
    • Bedrooms: 3
    • Bathrooms: 2
    • Full bathrooms: 2
    Heating
    • Forced air, Heat pump, Electric, Gas
    Cooling
    • Central
    Appliances
    • Included: Dishwasher, Garbage disposal, Microwave, Range / Oven, Refrigerator
    • Laundry: Inside, Laundry Room
    Features
    • Ceiling Fans(s), Eating Space In Kitchen, High Ceiling(s), Open Floorplan, Split Bedroom, Walk-In Closet(s), Solid Wood Cabinets, Thermostat, Kitchen/Family Room Combo, Living Room/Dining Room Combo
    • Flooring: Tile, Carpet
    • Windows: Blinds, Drapes
    Interior area
    • Structure area source: Public Records
    • Total interior livable area: 1,610 sqft

    Property

    Parking
    • Total spaces: 2
    • Parking features: Garage - Attached
    Features
    • Levels: One
    • Patio & porch: Patio, Screened, Covered
    • Exterior features: Stucco
    Lot
    • Size: 8,799 Square Feet
    • Dimensions: 50x176
    • Features: Level/Flat, Sidewalk, Street Paved, Street Dead-End
    • Residential vegetation: Trees/Landscaped
    Details
    • Parcel number: 172806046000004000810U
    • Zoning: PD

    Construction

    Type & style
    • Home type: SingleFamily
    • Architectural style: Contemporary
    • Property subtype: Single Family Residence
    Materials
    • masonry
    • Roof: Composition
    Condition
    • Year built: 2000

    Utilities & green energy

    • Sewer: Public Sewer
    • Water: Public
    • Utilities for property: Electricity Connected, Natural Gas Connected, Sewer Connected, BB/HS Internet Available, Street Lights, Cable Connected, Fire Hydrant, Sprinkler Meter

    Community & HOA

    Community
    • Subdivision: WESTWOOD LAKES PH 1B
    HOA
    • Has HOA: Yes
    • Amenities included: Playground, Park, Basketball Court
    • HOA fee: $48 monthly
    Location
    • Region: Tampa

    Financial & listing details

    • Price per square foot: $299/sqft
    • Tax assessed value: $365,894
    • Annual tax amount: $5,405
    • Listing terms: Cash, Conventional, FHA, VA Loan
    • Ownership: Fee Simple

    Price history

    DateEventPrice
    5/5/2020Sold$300,000-4.7%$186/sqft
    Source: Public Record Report a problem
    3/26/2020Pending sale$314,900$196/sqft
    Source: VAN WERT REAL ESTATE SVCS.,LLC #T3222440 Report a problem
    1/29/2020Listed for sale$314,900+46.5%$196/sqft
    Source: VAN WERT REAL ESTATE SVCS.,LLC #T3222440 Report a problem
    10/15/2004Sold$214,900+707.9%$133/sqft
    Source: Stellar MLS #T2066476 Report a problem
    10/21/1999Sold$26,600$17/sqft
    Source: Public Record Report a problem

    Public tax history

    YearProperty taxesTax assessment
    2025$5,405 +7.3%$294,067 +2.9%
    2024$5,037 +3.5%$285,779 +3%
    2023$4,865 +3.8%$277,455 +3%
    2022$4,686 +2.1%$269,374 +3%
    2021$4,590 +60.4%$261,528 +56.1%
    2020$2,862 -6.6%$167,514 +2.3%
    2019$3,066 $163,748 +1.9%
    2018$3,066 +1.8%$160,695 -27.2%
    2017$3,012 +2.5%$220,778 +44.9%
    2016$2,937 +2.1%$152,317 +0.7%
    2015$2,877 0%$151,258 +0.8%
    2014$2,877 $150,058 +1.5%
    2013$2,877 +0.4%$147,840 +1.7%
    2012$2,865 -5.2%$145,369 -5%
    2011$3,024 -2.1%$152,950 -2.7%
    2010$3,088 +2.5%$157,225 +2.7%
    2009$3,011 -21.8%$153,092 -21.2%
    2008$3,848 -3.6%$194,357 +3%
    2007$3,991 -4.7%$188,734 +2.5%
    2006$4,187 +0.1%$184,131 +3%
    2005$4,184 $178,768 +24.9%
    2004-- $143,077 +18.3%
    2003-- $120,950 +2.4%
    2002-- $118,115 +1.8%
    2001-- $116,008 +8.7%
    2000$1,454 $106,680
    Find assessor info on the county website

    Neighborhood: 33626

    Nearby schools

    GreatSchools rating
    Schools provided by the listing agent
    • Elementary: Bryant-HB
    • Middle: Farnell-HB
    • High: Sickles-HB

    Source: The MLS. This data may not be complete. We recommend contacting the local school district to confirm school assignments for this home.

    Get a cash offer in 3 minutes
    Find out how much your home could sell for in as little as 3 minutes with a no-obligation cash offer.
    Estimated market value
    $481,300
    Get a cash offer in 3 minutes
    Find out how much your home could sell for in as little as 3 minutes with a no-obligation cash offer.
    Estimated market value
    $481,300