This 3-bed, 2-bath ranch on a basement sits on a quiet cul-de-sac in the northwest Allen county school district and is perfect for those who need a little more room to spread out. There is all new carpet and fresh paint throughout so all you need to do is move in. The roof was replaced in 2021. The great room features a vaulted ceiling, gas fireplace, and ceiling fan. The kitchen has stainless steel appliances with a gas range, breakfast bar, and dining area. Just off the kitchen is a separate laundry room that leads to the 2-car garage. The primary suite offers a large walk-in closet and private bathroom while the additional 2 bedrooms share the 2nd full bathroom. The finished lower level is perfect for a rec room or a second living space. Enjoy your time outdoors overlooking the pond while entertaining family and friends. All appliances are included, but not warrantied. Schedule a private tour today!
Closed
Street View
$260,000
12523 Lanai Dr, Fort Wayne, IN 46818
3beds
1,916sqft
Single Family Residence
Built in 2006
8,712 Square Feet Lot
$264,500 Zestimate®
$--/sqft
$2,035 Estimated rent
Home value
$264,500
$241,000 - $291,000
$2,035/mo
Zestimate® history
Owner options
List your home for rent
$2,035/mo
Rent Zestimate®
Find your next renter with Zillow Rental Manager. Plus, with online applications, you can quickly screen prospective tenants – for free.
$2,035/mo
Rent Zestimate®
Refinance and save
$1,888/mo
Est. payment
Refinancing to a lower rate could help reduce your monthly payments and save thousands over the life of the loan.
$1,888/mo
Est. payment
Explore your selling options
Work with a Zillow partner agent
Leverage their expertise and Zillow's premium Showcase listings to get your home seen by more buyers.
Get startedList with your own agent
Get your home in front of millions of buyers by listing it on Zillow.
Learn how to do itSell it yourself
Take full control of how buyers see your home on Zillow by listing For Sale by Owner (FSBO).
List your homeWhat's special
Gas fireplaceDining areaCeiling fanQuiet cul-de-sacOutdoors overlooking the pondBreakfast barSeparate laundry room
Zillow last checked:
Listing updated:
Listed by:
Bradley D Noll 260-710-7744,
Noll Team Real Estate
Bought with:
Sarah Spenn, RB14044244
Coldwell Banker Real Estate Gr
Source: IRMLS,MLS#: 202602957
Facts & features
Interior
Bedrooms & bathrooms
- Bedrooms: 3
- Bathrooms: 3
- Full bathrooms: 3
- Main level bedrooms: 3
Bedroom 1
- Level: Main
Bedroom 2
- Level: Main
Family room
- Level: Lower
- Area: 325
- Dimensions: 25 x 13
Kitchen
- Level: Main
- Area: 100
- Dimensions: 10 x 10
Living room
- Level: Main
- Area: 380
- Dimensions: 20 x 19
Heating
- Natural Gas, Forced Air
Cooling
- Central Air
Appliances
- Included: Dishwasher, Microwave, Refrigerator, Washer, Gas Range
Features
- Basement: Partial,Partially Finished,Concrete
- Number of fireplaces: 1
- Fireplace features: Living Room
Interior area
- Total structure area: 1,916
- Total interior livable area: 1,916 sqft
- Finished area above ground: 1,416
- Finished area below ground: 500
Property
Parking
- Total spaces: 2
- Parking features: Attached
- Attached garage spaces: 2
Features
- Levels: One
- Stories: 1
- Pool features: Association
- Has view: Yes
- On waterfront: Yes
- Waterfront features: Waterfront, Pond
Lot
- Size: 8,712 Square Feet
- Dimensions: 57X155
- Features: Cul-De-Sac, Sloped
Details
- Parcel number: 020230326013.000058
Construction
Type & style
- Home type: SingleFamily
- Property subtype: Single Family Residence
Materials
- Vinyl Siding
Condition
- New construction: No
- Year built: 2006
Utilities & green energy
- Sewer: Public Sewer
- Water: Public
Community & HOA
Community
- Subdivision: Lakes of Carroll Creek
HOA
- Has HOA: Yes
- HOA fee: $290 annually
Location
- Region: Fort Wayne
Financial & listing details
- Tax assessed value: $203,600
- Annual tax amount: $3,371
- Date on market: 1/29/2026
Price history
| Date | Event | Price |
|---|---|---|
| 3/6/2026 | Sold | $260,000-5.5% |
Source:  IRMLS #202602957 Report a problem IRMLS #202602957 Report a problem | ||
| 2/18/2026 | Pending sale | $275,000 |
Source: IRMLS #202602957 Report a problem | ||
| 2/11/2026 | Price change | $275,000-5.1% |
Source: IRMLS #202602957 Report a problem | ||
| 1/29/2026 | Listed for sale | $289,900+31.5% |
Source: IRMLS #202602957 Report a problem | ||
| 12/9/2023 | Listing removed | -- |
Source: Zillow Rentals Report a problem | ||
| 10/26/2023 | Price change | $1,795-2.7%$1/sqft |
Source: Zillow Rentals Report a problem | ||
| 10/6/2023 | Price change | $1,845-2.6%$1/sqft |
Source: Zillow Rentals Report a problem | ||
| 10/5/2023 | Price change | $1,895-5%$1/sqft |
Source: Zillow Rentals Report a problem | ||
| 7/1/2023 | Listed for rent | $1,995+5.3%$1/sqft |
Source: Zillow Rentals Report a problem | ||
| 9/16/2021 | Listing removed | -- |
Source: Zillow Rental Network Premium Report a problem | ||
| 9/8/2021 | Listed for rent | $1,895$1/sqft |
Source: Zillow Rental Network Premium Report a problem | ||
| 8/26/2021 | Sold | $220,500+52.1%$115/sqft |
Source: Agent Provided Report a problem | ||
| 7/10/2014 | Sold | $145,000-3.3%$76/sqft |
Source: Agent Provided Report a problem | ||
| 5/31/2014 | Pending sale | $149,900$78/sqft |
Source: North Eastern Group Realty, Inc #201419783 Report a problem | ||
| 5/23/2014 | Listed for sale | $149,900+49.5%$78/sqft |
Source: North Eastern Group Realty, Inc #201419783 Report a problem | ||
| 4/11/2014 | Sold | $100,300-22.8%$52/sqft |
Source: Agent Provided Report a problem | ||
| 8/2/2013 | Listing removed | $129,900$68/sqft |
Source: Imagine Real Estate #201300787 Report a problem | ||
| 5/29/2013 | Price change | $129,900-7.2%$68/sqft |
Source: Imagine Real Estate #201300787 Report a problem | ||
| 4/3/2013 | Price change | $139,999-4.7%$73/sqft |
Source: Imagine Real Estate #201300787 Report a problem | ||
| 3/7/2013 | Price change | $146,900-0.4%$77/sqft |
Source: Imagine Real Estate #201300787 Report a problem | ||
| 3/2/2013 | Price change | $147,500-1.6%$77/sqft |
Source: Imagine Real Estate #201300787 Report a problem | ||
| 1/23/2013 | Listed for sale | $149,900$78/sqft |
Source: Imagine Real Estate #2012 Report a problem | ||
Public tax history
| Year | Property taxes | Tax assessment |
|---|---|---|
| 2025 | $3,371 -12.9% | $203,600 -3.3% |
| 2024 | $3,869 +24% | $210,500 -8% |
| 2023 | $3,119 +71.6% | $228,800 +11.5% |
| 2022 | $1,817 +6.4% | $205,200 -10.9% |
| 2021 | $1,708 -0.1% | $230,200 +10.8% |
| 2020 | $1,709 +12% | $207,800 +2.9% |
| 2019 | $1,526 +5.1% | $202,000 +10.4% |
| 2018 | $1,452 -1.2% | $183,000 +8.2% |
| 2017 | $1,470 -6.7% | $169,200 +2.4% |
| 2016 | $1,575 +43.1% | $165,300 +28.2% |
| 2014 | $1,101 -1.1% | $128,900 +2.9% |
| 2013 | $1,113 -0.9% | $125,300 -0.3% |
| 2011 | $1,123 | $125,700 +4.6% |
| 2010 | -- | $120,200 -5.3% |
| 2007 | -- | $126,900 +31625% |
| 2005 | -- | $400 |
Find assessor info on the county website
Neighborhood: 46818
Nearby homes
- $311,2004 bd2 ba1.7k sqft12517 Lanai Dr, Fort Wayne, IN 46818Off Market
- $371,2004 bd3 ba2.1k sqft12531 Lanai Dr, Fort Wayne, IN 46818Off Market
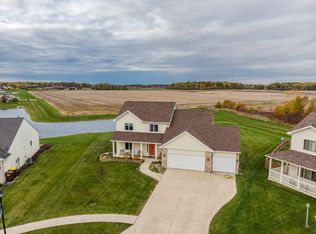
- $255,0003 bd2 ba1.1k sqft2806 Rivulet Run, Fort Wayne, IN 46818Sold
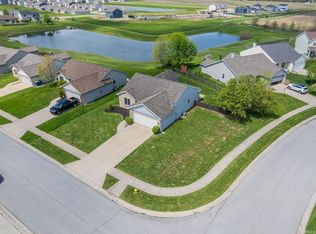
- $342,8004 bd3 ba1.9k sqft12533 Lanai Dr, Fort Wayne, IN 46818Off Market
- $226,0003 bd2 ba1.1k sqft2810 Rivulet Run, Fort Wayne, IN 46818Sold
- $283,1004 bd3 ba1.7k sqft2736 Ascension Ct, Fort Wayne, IN 46818Off Market
- $352,7003 bd3 ba2.3k sqft12520 Lanai Dr, Fort Wayne, IN 46818Off Market
- $260,1003 bd2 ba1.1k sqft2818 Rivulet Run, Fort Wayne, IN 46818Off Market
Nearby schools
GreatSchools rating
- 6/10Eel River Elementary SchoolGrades: K-5Distance: 0.5 mi
- 7/10Carroll Middle SchoolGrades: 6-8Distance: 0.6 mi
- 9/10Carroll High SchoolGrades: 9-12Distance: 0.9 mi
Schools provided by the listing agent
- Elementary: Eel River
- Middle: Carroll
- High: Carroll
- District: Northwest Allen County
Source: IRMLS. This data may not be complete. We recommend contacting the local school district to confirm school assignments for this home.


Get pre-qualified for a loan
At Zillow Home Loans, we can pre-qualify you in as little as 5 minutes with no impact to your credit score.An equal housing lender. NMLS #10287.
Sell for more on Zillow
Get a Zillow Showcase℠ listing at no additional cost and you could sell for .
$264,500
2% more
+$5,290
With Zillow Showcase(estimated)
$269,790
- Indiana
- Allen County
- Fort Wayne
- 46818
- 12523 Lanai Dr
Nearby cities
Nearby neighborhoods
Nearby zip codes
Other Fort Wayne Topics
