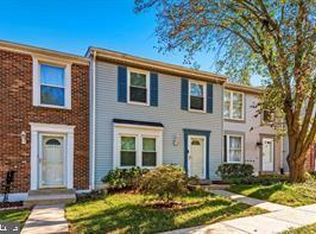
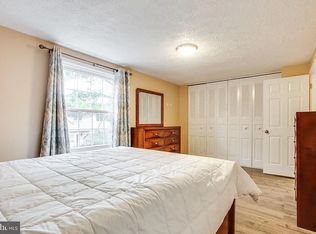
Welcome to this beautifully renovated, move-in-ready 3-bedroom townhome offering 1,280 square feet of living space with open green views both in front of and behind the home. As you enter, large windows fill the living room with natural light, creating a bright and airy atmosphere. The fully renovated kitchen showcases white cabinetry, stunning quartz countertops, a tasteful backsplash, stainless steel appliances, and under-cabinet lighting. Adjacent to the kitchen, the spacious dining area overlooks the fully fenced backyard and expansive common green space. A convenient half bath and separate laundry area with a full-sized washer and dryer complete the main level. Upstairs, you'll find three comfortable bedrooms, including a primary bedroom with peaceful views of the backyard and common green space. The beautifully renovated full bathroom features modern finishes and a tub/shower combination. Lovingly maintained by its owner, the home has been thoughtfully updated over the years, including a complete kitchen renovation (2017), a fully renovated upper-level bathroom (2024), new washer and dryer (2021), new upstairs carpet (2025), and a new dishwasher (2025). Major mechanical improvements provide added peace of mind, including a replaced roof (2016), hot water heater (2017), and heat pump and condenser (2020). Enjoy the convenience of two assigned parking spaces located directly in front of the home. The community offers a park-like setting with a playground just steps away. Ideally located with easy access to I-270, the home is close to shopping, dining, and recreation, including Gunners Lake, the Dutch Market, Ledo Pizza, Dairy Queen, and many other local amenities. Open Sunday 2-4.
Sold for $350,000
Zestimate®
$350,000
12523 Laurel Grove Pl, Germantown, MD 20874
3beds
1,280sqft
Townhouse
Built in 1985
1,240 Square Feet Lot
$350,000 Zestimate®
$273/sqft
$2,344 Estimated rent
Home value
$350,000
$326,000 - $378,000
$2,344/mo
Zestimate® history
Owner options
List your home for rent
$2,344/mo
Rent Zestimate®
Find your next renter with Zillow Rental Manager. Plus, with online applications, you can quickly screen prospective tenants – for free.
$2,344/mo
Rent Zestimate®
Refinance and save
$1,832/mo
Est. payment
Refinancing to a lower rate could help reduce your monthly payments and save thousands over the life of the loan.
$1,832/mo
Est. payment
Explore your selling options
Work with a Zillow partner agent
Leverage their expertise and Zillow's premium Showcase listings to get your home seen by more buyers.
Get startedList with your own agent
Get your home in front of millions of buyers by listing it on Zillow.
Learn how to do itSell it yourself
Take full control of how buyers see your home on Zillow by listing For Sale by Owner (FSBO).
List your homeWhat's special
Beautifully renovatedFully renovated kitchenStainless steel appliancesConvenient half bathBright and airy atmosphereExpansive common green spaceStunning quartz countertops
Zillow last checked:
Listing updated:
Listed by:
Debbie Leyba 301-461-2429,
Long & Foster Real Estate, Inc.
Bought with:
Glen W. Sutcliffe, SP100862
Long & Foster Real Estate, Inc.
Source: Bright MLS,MLS#: MDMC2238118
Facts & features
Interior
Bedrooms & bathrooms
- Bedrooms: 3
- Bathrooms: 2
- Full bathrooms: 1
- 1/2 bathrooms: 1
- Main level bathrooms: 1
Basement
- Area: 0
Heating
- Heat Pump, Electric
Cooling
- Central Air, Electric
Appliances
- Included: Stainless Steel Appliance(s), Washer, Dryer, Electric Water Heater
- Laundry: Main Level, Dryer In Unit, Washer In Unit
Features
- Kitchen - Gourmet, Upgraded Countertops, Kitchen - Galley, Bathroom - Tub Shower, Dining Area, Floor Plan - Traditional
- Has basement: No
- Has fireplace: No
Interior area
- Total structure area: 1,280
- Total interior livable area: 1,280 sqft
- Finished area above ground: 1,280
- Finished area below ground: 0
Property
Parking
- Parking features: Assigned, On Street
- Has uncovered spaces: Yes
- Details: Assigned Parking, Assigned Space #: 48
Accessibility
- Accessibility features: None
Features
- Levels: Two
- Stories: 2
- Pool features: None
- Fencing: Full,Wood
Lot
- Size: 1,240 Square Feet
- Features: Adjoins - Open Space, Backs - Open Common Area, Rear Yard
Details
- Additional structures: Above Grade, Below Grade
- Parcel number: 160902376138
- Zoning: PD9
- Special conditions: Standard
Construction
Type & style
- Home type: Townhouse
- Architectural style: Traditional
- Property subtype: Townhouse
Materials
- Frame
- Foundation: Slab
Condition
- Very Good
- New construction: No
- Year built: 1985
Utilities & green energy
- Sewer: Public Sewer
- Water: Public
Community & HOA
Community
- Subdivision: Gunners Lake Village
HOA
- Has HOA: Yes
- Amenities included: Tot Lots/Playground
- Services included: Common Area Maintenance, Snow Removal, Reserve Funds, Road Maintenance, Trash
- HOA fee: $96 monthly
- HOA name: MEADOWS AT NORTH LAKE HOA
Location
- Region: Germantown
Financial & listing details
- Price per square foot: $273/sqft
- Tax assessed value: $321,000
- Annual tax amount: $3,821
- Date on market: 6/4/2026
- Listing agreement: Exclusive Agency
- Inclusions: Fireplace Mantel And Electric Fireplace (heater)
- Ownership: Fee Simple
Price history
| Date | Event | Price |
|---|---|---|
| 6/30/2026 | Sold | $350,000+2.9%$273/sqft |
Source:  Bright MLS #MDMC2238118 Report a problem Bright MLS #MDMC2238118 Report a problem | ||
| 6/9/2026 | Contingent | $340,000$266/sqft |
Source: Bright MLS #MDMC2238118 Report a problem | ||
| 6/4/2026 | Listed for sale | $340,000+308.4%$266/sqft |
Source: Bright MLS #MDMC2238118 Report a problem | ||
| 2/10/1994 | Sold | $83,250$65/sqft |
Source: Public Record Report a problem | ||
Public tax history
| Year | Property taxes | Tax assessment |
|---|---|---|
| 2025 | $3,087 +0.4% | $294,000 +10.1% |
| 2024 | $3,074 +11.2% | $267,000 +11.3% |
| 2023 | $2,765 +6.9% | $240,000 +2.4% |
| 2022 | $2,587 +2.5% | $234,433 +2.4% |
| 2021 | $2,523 +2.4% | $228,867 +2.5% |
| 2020 | $2,463 +8.5% | $223,300 |
| 2019 | $2,270 -0.2% | $223,300 +8.5% |
| 2018 | $2,275 -0.2% | $205,900 +4.4% |
| 2017 | $2,278 +21.9% | $197,200 +9.6% |
| 2016 | $1,870 | $179,967 +10.6% |
| 2015 | $1,870 | $162,733 +11.8% |
| 2014 | $1,870 | $145,500 |
| 2013 | -- | $145,500 |
| 2012 | -- | $145,500 -37.1% |
| 2011 | -- | $231,220 |
| 2010 | -- | $231,220 |
| 2009 | -- | $231,220 -14% |
| 2008 | -- | $268,930 +18.6% |
| 2007 | -- | $226,666 +22.9% |
| 2006 | -- | $184,403 +29.7% |
| 2005 | -- | $142,140 +13.3% |
| 2004 | -- | $125,442 |
| 2003 | -- | $125,442 +36.3% |
| 2002 | -- | $92,050 |
| 2001 | -- | $92,050 |
Find assessor info on the county website
Neighborhood: 20874
Nearby homes
- $344,200-- bd1 ba1.2k sqft12525 Laurel Grove Pl, Germantown, MD 20874Off Market
- $350,0003 bd3 ba1.2k sqft12521 Laurel Grove Pl, Germantown, MD 20874Sold
- $367,1003 bd2 ba1.2k sqft12519 Laurel Grove Pl, Germantown, MD 20874Off Market
- $342,100-- bd1 ba1.2k sqft12527 Laurel Grove Pl, Germantown, MD 20874Off Market
- $349,9003 bd3 ba1.3k sqft12517 Laurel Grove Pl, Germantown, MD 20874Off Market
- $368,1003 bd2 ba1.2k sqft12515 Laurel Grove Pl, Germantown, MD 20874Off Market
- $412,3003 bd3 ba1.5k sqft11 Willow Spring Ct, Germantown, MD 20874Off Market
- $488,0004 bd4 ba1.9k sqft7 Willow Spring Ct, Germantown, MD 20874Sold
Nearby schools
GreatSchools rating
- 2/10S. Christa McAuliffe Elementary SchoolGrades: PK-5Distance: 0.2 mi
- 5/10Roberto W. Clemente Middle SchoolGrades: 6-8Distance: 0.6 mi
- 5/10Seneca Valley High SchoolGrades: 9-12Distance: 0.5 mi
Schools provided by the listing agent
- Elementary: S. Christa Mcauliffe
- Middle: Roberto W. Clemente
- High: Seneca Valley
- District: Montgomery County Public Schools
Source: Bright MLS. This data may not be complete. We recommend contacting the local school district to confirm school assignments for this home.
Get a cash offer in 3 minutes
Find out how much your home could sell for in as little as 3 minutes with a no-obligation cash offer.
Estimated market value
$350,000
Get a cash offer in 3 minutes
Find out how much your home could sell for in as little as 3 minutes with a no-obligation cash offer.
Estimated market value
$350,000
- Maryland
- Montgomery County
- Germantown
- 20874
- 12523 Laurel Grove Pl
Nearby cities
Nearby zip codes
Other Germantown Topics
