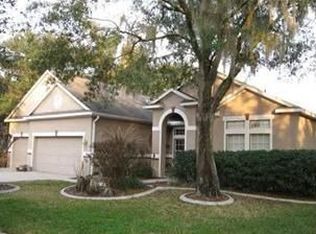
Location, location, location! Nestled in one of Riverview’s most sought-after communities, this stunning David Weekley Home offers prime central access to Tampa, Brandon, and surrounding areas—perfect for commuting in any direction. Enjoy the best of Florida living with your own private caged pool, spacious covered lanai, and a top-of-the-line outdoor kitchen, ideal for entertaining in style. This property features a beautiful outdoor living space with a one-of-a-kind peaceful view of nature and conservation—perfect for relaxing and unwinding. The lush, landscaped backyard offers peace and privacy, while inside, the remodeled kitchen is a chef’s dream—featuring granite counters, 42" wood cabinets, stainless steel appliances, a gas range, and double oven. The expansive floor plan includes a large family room, formal living space, and a flexible office/den perfect for remote work or a playroom. The split-bedroom layout ensures privacy for all, with the master suite overlooking the pool and featuring a luxurious remodeled bath with walk-in shower, garden tub, dual sinks, and a spacious, sunlit walk-in closet. With an oversized 3-car garage and located in a quiet, well-maintained neighborhood perfect for evening strolls, this home offers the ultimate blend of comfort, space, and convenience. Don’t miss your chance to live in a centrally located gem—schedule your private tour today!
Sold for $615,000
$615,000
12523 RIVERGLEN DRIVE, RIVERVIEW, FL 33569
4beds
2,776sqft
Single Family Residence
Built in 1999
0.88 Acres Lot
$602,800 Zestimate®
$222/sqft
$4,044 Estimated rent
Home value
$602,800
$555,000 - $657,000
$4,044/mo
Zestimate® history
Owner options
List your home for rent
$4,044/mo
Rent Zestimate®
Find your next renter with Zillow Rental Manager. Plus, with online applications, you can quickly screen prospective tenants – for free.
$4,044/mo
Rent Zestimate®
Refinance and save
$4,332/mo
Est. payment
Refinancing to a lower rate could help reduce your monthly payments and save thousands over the life of the loan.
$4,332/mo
Est. payment
Explore your selling options
Work with a Zillow partner agent
Leverage their expertise and Zillow's premium Showcase listings to get your home seen by more buyers.
Get startedList with your own agent
Get your home in front of millions of buyers by listing it on Zillow.
Learn how to do itSell it yourself
Take full control of how buyers see your home on Zillow by listing For Sale by Owner (FSBO).
List your homeWhat's special
Granite countersLarge family roomLuxurious remodeled bathGas rangeTop-of-the-line outdoor kitchenLush landscaped backyardExpansive floor plan
Zillow last checked:
Listing updated:
Listed by:
Natalie Wetherington 813-340-8550,
COASTAL PROPERTIES GROUP INTERNATIONAL 727-493-1555,
Kim Morman 813-293-0986,
COASTAL PROPERTIES GROUP INTER
Bought with:
Jacki Fabrizio, 3274311
SMITH & ASSOCIATES REAL ESTATE
Source: Stellar MLS,MLS#: TB8373123 Originating MLS: Suncoast Tampa
Originating MLS: Suncoast Tampa
Facts & features
Interior
Bedrooms & bathrooms
- Bedrooms: 4
- Bathrooms: 3
- Full bathrooms: 3
Rooms
- Room types: Attic, Den/Library/Office, Family Room, Dining Room, Living Room, Utility Room
Primary bedroom
- Features: Ceiling Fan(s), Walk-In Closet(s)
- Level: First
- Area: 247 Square Feet
- Dimensions: 13x19
Bedroom 2
- Features: Ceiling Fan(s), Built-in Closet
- Level: First
- Area: 132 Square Feet
- Dimensions: 11x12
Bedroom 3
- Features: Ceiling Fan(s), Built-in Closet
- Level: First
- Area: 132 Square Feet
- Dimensions: 11x12
Bedroom 4
- Features: Ceiling Fan(s), Built-in Closet
- Level: First
- Area: 121 Square Feet
- Dimensions: 11x11
Balcony porch lanai
- Features: Ceiling Fan(s)
- Level: First
- Area: 420 Square Feet
- Dimensions: 14x30
Dinette
- Level: First
- Area: 81 Square Feet
- Dimensions: 9x9
Dining room
- Level: First
- Area: 154 Square Feet
- Dimensions: 11x14
Family room
- Features: Ceiling Fan(s)
- Level: First
- Area: 358.75 Square Feet
- Dimensions: 17.5x20.5
Foyer
- Level: First
- Area: 100 Square Feet
- Dimensions: 10x10
Kitchen
- Features: Breakfast Bar, Granite Counters, Pantry
- Level: First
- Area: 189 Square Feet
- Dimensions: 13.5x14
Laundry
- Level: First
- Area: 66 Square Feet
- Dimensions: 6x11
Living room
- Level: First
- Area: 224 Square Feet
- Dimensions: 14x16
Office
- Level: First
- Area: 143 Square Feet
- Dimensions: 11x13
Heating
- Central, Heat Pump
Cooling
- Central Air
Appliances
- Included: Dishwasher, Disposal, Dryer, Gas Water Heater, Microwave, Range, Refrigerator, Washer
- Laundry: Inside, Laundry Room
Features
- Ceiling Fan(s), Eating Space In Kitchen, High Ceilings, Kitchen/Family Room Combo, Open Floorplan, Primary Bedroom Main Floor, Solid Wood Cabinets, Split Bedroom, Stone Counters, Walk-In Closet(s)
- Flooring: Carpet, Ceramic Tile, Hardwood
- Doors: Outdoor Grill, Outdoor Kitchen, Sliding Doors
- Windows: Blinds, Drapes, Rods, Shutters, Window Treatments
- Has fireplace: No
Interior area
- Total structure area: 3,894
- Total interior livable area: 2,776 sqft
Property
Parking
- Total spaces: 3
- Parking features: Driveway, Garage Door Opener, Oversized
- Attached garage spaces: 3
- Has uncovered spaces: Yes
- Details: Garage Dimensions: 22x28
Features
- Levels: One
- Stories: 1
- Patio & porch: Covered, Front Porch
- Exterior features: Irrigation System, Outdoor Grill, Outdoor Kitchen, Private Mailbox, Rain Barrel/Cistern(s), Sidewalk
- Has private pool: Yes
- Pool features: Gunite, In Ground, Lighting, Pool Sweep, Screen Enclosure, Self Cleaning
- Has view: Yes
- View description: Pond
- Has water view: Yes
- Water view: Pond
Lot
- Size: 0.88 Acres
- Dimensions: 112 x 149
- Features: Conservation Area, FloodZone, In County, Irregular Lot, Oversized Lot, Street Dead-End
- Residential vegetation: Bamboo, Fruit Trees, Mature Landscaping, Oak Trees, Trees/Landscaped, Wooded
Details
- Parcel number: U2230202SJ00000100111.0
- Zoning: PD
- Special conditions: None
Construction
Type & style
- Home type: SingleFamily
- Architectural style: Florida
- Property subtype: Single Family Residence
Materials
- Block, Stucco
- Foundation: Slab
- Roof: Shingle
Condition
- Completed
- New construction: No
- Year built: 1999
Details
- Builder model: The Aldrich
- Builder name: David Weekley Homes
Utilities & green energy
- Sewer: Public Sewer
- Water: Public
- Utilities for property: BB/HS Internet Available, Electricity Connected, Fiber Optics, Fire Hydrant, Natural Gas Connected, Sewer Connected, Street Lights, Underground Utilities, Water Connected
Community & HOA
Community
- Features: Deed Restrictions, Park, Playground, Racquetball, Sidewalks, Special Community Restrictions, Tennis Court(s)
- Security: Gated Community, Security System Owned, Smoke Detector(s)
- Pet fee: $0 monthly
- Subdivision: RIVERGLEN UNITS 5 6 & 7 PHAS
HOA
- Has HOA: Yes
- Amenities included: Basketball Court, Fence Restrictions, Gated, Park, Playground, Racquetball, Tennis Court(s)
- Services included: Reserve Fund, Manager, Recreational Facilities
- HOA fee: $100 monthly
- HOA name: McNeil Management
- HOA phone: 813-571-7100
- Second HOA name: Riverglen
- Second HOA phone: 813-936-4167
Location
- Region: Riverview
Financial & listing details
- Price per square foot: $222/sqft
- Tax assessed value: $518,033
- Annual tax amount: $8,342
- Date on market: 4/24/2025
- Cumulative days on market: 16 days
- Listing terms: Cash,Conventional,VA Loan
- Ownership: Fee Simple
- Total actual rent: 0
- Electric utility on property: Yes
- Road surface type: Paved, Asphalt
Price history
| Date | Event | Price |
|---|---|---|
| 7/17/2025 | Sold | $615,000-3.1%$222/sqft |
Source:  Stellar MLS #TB8373123 Report a problem Stellar MLS #TB8373123 Report a problem | ||
| 5/12/2025 | Pending sale | $634,900$229/sqft |
Source: Stellar MLS #TB8373123 Report a problem | ||
| 4/24/2025 | Listed for sale | $634,900+2.1%$229/sqft |
Source: Stellar MLS #TB8373123 Report a problem | ||
| 9/13/2022 | Sold | $622,000-2.4%$224/sqft |
Source: Public Record Report a problem | ||
| 8/10/2022 | Pending sale | $637,000$229/sqft |
Source: Stellar MLS #T3391044 Report a problem | ||
| 7/25/2022 | Listed for sale | $637,000+158.9%$229/sqft |
Source: Stellar MLS #T3391044 Report a problem | ||
| 5/2/2001 | Sold | $246,000+2.5%$89/sqft |
Source: Public Record Report a problem | ||
| 6/17/1999 | Sold | $240,000$86/sqft |
Source: Public Record Report a problem | ||
Public tax history
| Year | Property taxes | Tax assessment |
|---|---|---|
| 2025 | $9,335 +7.4% | $518,033 +1.9% |
| 2024 | $8,689 +3.2% | $508,218 +3% |
| 2023 | $8,416 +118% | $493,416 +109.6% |
| 2022 | $3,860 +1.2% | $235,396 +3% |
| 2021 | $3,813 +2.5% | $228,540 +1.4% |
| 2020 | $3,720 +3.1% | $225,385 +2.3% |
| 2019 | $3,608 +2.7% | $220,318 +1.9% |
| 2018 | $3,512 -4.9% | $216,210 -21% |
| 2017 | $3,694 +0.9% | $273,520 +31.9% |
| 2016 | $3,662 -0.3% | $207,407 +0.7% |
| 2015 | $3,674 | $205,965 +0.8% |
| 2014 | $3,674 -0.2% | $204,330 +1.5% |
| 2013 | $3,682 +0.6% | $201,310 +1.7% |
| 2012 | $3,662 -4.7% | $197,945 -4.2% |
| 2011 | $3,843 +0.3% | $206,548 -0.5% |
| 2010 | $3,832 -19.4% | $207,561 -17.8% |
| 2009 | $4,754 0% | $252,612 +0.1% |
| 2008 | $4,756 -1.9% | $252,360 +3% |
| 2007 | $4,849 -5.4% | $245,010 +2.5% |
| 2006 | $5,124 0% | $239,034 +3% |
| 2005 | $5,127 | $232,072 +3% |
| 2004 | -- | $225,313 +1.9% |
| 2003 | -- | $221,112 +2.4% |
| 2002 | -- | $215,930 +10.3% |
| 2001 | -- | $195,679 +3% |
| 2000 | $4,372 | $189,980 |
Find assessor info on the county website
Neighborhood: Riverglen of Brandon
Nearby homes
- $658,9004 bd3 ba2.5k sqft12519 Riverglen Dr, Riverview, FL 33569Off Market
- $611,3004 bd3 ba2.2k sqft12525 Riverglen Dr, Riverview, FL 33569Off Market
- $682,2004 bd4 ba3k sqft12515 Riverglen Dr, Riverview, FL 33569Off Market
- $666,5004 bd3 ba2.9k sqft12527 Riverglen Dr, Riverview, FL 33569Off Market
- $389,0002.59 Acres9249-9297 Carr Rd, Riverview, FL 33569Lot/Land
- $656,8004 bd3 ba3k sqft12513 Riverglen Dr, Riverview, FL 33569Off Market
- $650,3004 bd3 ba2.7k sqft12531 Riverglen Dr, Riverview, FL 33569Off Market
- $520,1004 bd3 ba2.3k sqft12526 Riverglen Dr, Riverview, FL 33569Off Market
Nearby schools
GreatSchools rating
- 8/10Boyette Springs Elementary SchoolGrades: PK-5Distance: 1.1 mi
- 2/10Rodgers Middle SchoolGrades: 6-8Distance: 1.4 mi
- 6/10Riverview High SchoolGrades: 9-12Distance: 1.8 mi
Schools provided by the listing agent
- Elementary: Boyette Springs-HB
- Middle: Barrington Middle
- High: Riverview-HB
Source: Stellar MLS. This data may not be complete. We recommend contacting the local school district to confirm school assignments for this home.
Get a cash offer in 3 minutes
Find out how much your home could sell for in as little as 3 minutes with a no-obligation cash offer.
Estimated market value
$602,800
Get a cash offer in 3 minutes
Find out how much your home could sell for in as little as 3 minutes with a no-obligation cash offer.
Estimated market value
$602,800
- Florida
- Hillsborough County
- Riverview
- 33569
- Riverglen of Brandon
- 12523 RIVERGLEN DRIVE
Nearby cities
Nearby neighborhoods
Nearby zip codes
Other Riverview Topics
