Welcome to this beautifully maintained 1-story retreat, perfectly situated on an oversized 0.37-ac corner lot in the Silver Lake neighborhood. Nestled on the border of Everett & Mill Creek, this rare 1-level living home offers a serene, park-like setting on a quiet dead-end street, all while keeping shopping & recreation just minutes from the front door. Designed for both comfortable daily living & effortless entertaining, the thoughtful layout features 2 living areas separated by a central kitchen, providing an ideal sense of space & privacy. The kitchen & guest bath boast luxurious heated floors, complemented by SS appliances, a cozy wood-burning fireplace, & private deck extending off the primary suite. Out back, a large covered patio ensures year-round enjoyment of the PNW outdoors, looking out over a fully fenced backyard that is perfect for pets & play. This turnkey property offers exceptional peace of mind with a 9-year-old roof with LeafGuard gutters, 3 handy storage sheds, included outdoor playset, 2 car garage, & recently serviced central AC/heat pump system. Combining suburban tranquility with unbeatable convenience, you are only moments away from commuter freeways, local transit lines, & the vibrant dining, shopping, and entertainment at the Mill Creek Town Center. Don't forget to pack your kayak, SUP board, frisbee golf, fishing pole, or BBQ fixings & head to enjoy the Silver Lake living.
Active
Listed by: Redfin • Julie Lutovsky • 425-551-8100
$699,000
12524 25th Avenue SE, Everett, WA 98208
3beds
1,596sqft
Single Family Residence
Built in 1980
0.37 Acres Lot
$693,500 Zestimate®
$438/sqft
$-- HOA
What's special
- --
- on Zillow
- 427
- views
- 58
- saves
Zillow last checked:
Listing updated:
Listed by:
Julie Lutovsky 425-551-8100 julie.lutovsky@redfin.com,
Redfin
Source: NWMLS as distributed by MLS GRID,MLS#: 2589796
Facts & features
Interior
Bedrooms & bathrooms
- Bedrooms: 3
- Bathrooms: 2
- Full bathrooms: 2
- Main level bathrooms: 2
- Main level bedrooms: 3
Heating
- Fireplace, Forced Air, Heat Pump, Electric
Cooling
- Forced Air, Heat Pump
Appliances
- Included: Dishwasher, Microwave, Refrigerator, Stove(s)/Range(s), Dishwasher(s), Microwave(s), Refrigerator(s)
Features
- Bath Off Primary, Ceiling Fan(s), Dining Room
- Doors: French Doors
- Basement: None
- Number of fireplaces: 1
- Fireplace features: Wood Burning, Main Level: 1, Fireplace
Interior area
- Total structure area: 1,596
- Total interior livable area: 1,596 sqft
Property
Parking
- Total spaces: 2
- Parking features: Driveway, Attached Garage
- Has attached garage: Yes
- Covered spaces: 2
Features
- Levels: One
- Stories: 1
- Entry location: Main
- Patio & porch: Bath Off Primary, Ceiling Fan(s), Dining Room, Fireplace, French Doors, Security System
Lot
- Size: 0.37 Acres
- Features: Corner Lot, Dead End Street, Dog Run, Patio
Details
- Parcel number: 28052900306100
- Special conditions: Standard
Construction
Type & style
- Home type: SingleFamily
- Architectural style: 1 Story
- Property subtype: Single Family Residence
Materials
- Wood Siding
- Foundation: Poured Concrete
- Roof: Composition
Condition
- Year built: 1980
Utilities & green energy
- Electric: Company: Snohomish PUD
- Sewer: Septic Tank, Company: Silver Lake Water & Sewer
- Water: Public, Company: Silver Lake Water & Sewer
- Utilities for property: Comcast, Xfinity
Community & HOA
Community
- Security: Security System
- Subdivision: Silver Lake
Location
- Region: Everett
Financial & listing details
- Price per square foot: $438/sqft
- Tax assessed value: $665,200
- Annual tax amount: $6,015
- Date on market: 10/2/2026
- Listing terms: Conventional,See Remarks
- Inclusions: Dishwasher(s), Microwave(s), Refrigerator(s), Stove(s)/Range(s)
Estimated market value
$693,500
$659,000 - $728,000
$3,092/mo
Price history
| Date | Event | Price |
|---|---|---|
| 10/21/2026 | Listed for sale | $699,000+61.8%$438/sqft |
Source:  NWMLS as distributed by MLS GRID #2589796 Report a problem | ||
| 4/12/2017 | Sold | $432,040+1.7%$271/sqft |
Source: NWMLS as distributed by MLS GRID #1088074 Report a problem | ||
| 3/14/2017 | Pending sale | $425,000$266/sqft |
Source: RE/MAX NORTHWEST REALTORS #1088074 Report a problem | ||
| 3/11/2017 | Listed for sale | $425,000+23.2%$266/sqft |
Source: RE/MAX NORTHWEST REALTORS #1088074 Report a problem | ||
| 12/7/2007 | Listing removed | $345,000$216/sqft |
Source: Number1Expert #26148817 Report a problem | ||
| 11/14/2007 | Listed for sale | $345,000+1.5%$216/sqft |
Source: Number1Expert #26148817 Report a problem | ||
| 10/25/2006 | Sold | $340,000+59.7%$213/sqft |
Source: NWMLS as distributed by MLS GRID #26148817 Report a problem | ||
| 8/14/2001 | Sold | $212,950+47.4%$133/sqft |
Source: NWMLS as distributed by MLS GRID #21095738 Report a problem | ||
| 4/28/1995 | Sold | $144,500$91/sqft |
Source: Public Record Report a problem | ||
Public tax history
| Year | Property taxes | Tax assessment |
|---|---|---|
| 2025 | $6,105 +6.9% | $665,200 +8% |
| 2024 | $5,709 -8.6% | $615,800 -10.1% |
| 2023 | $6,248 -1.7% | $684,900 -7.7% |
| 2022 | $6,358 +15.1% | $742,200 +31.5% |
| 2021 | $5,526 +3.7% | $564,400 +13.8% |
| 2020 | $5,330 -6.8% | $495,900 +5.5% |
| 2019 | $5,721 | $470,000 +7.3% |
| 2018 | -- | $438,000 +35.5% |
| 2017 | $4,842 +35.9% | $323,300 +11% |
| 2016 | $3,562 | $291,200 +8.8% |
| 2015 | $3,562 +12.4% | $267,600 +27.3% |
| 2013 | $3,169 | $210,200 |
| 2012 | -- | -- |
| 2011 | -- | -- |
| 2010 | -- | -- |
| 2009 | -- | -- |
| 2008 | -- | -- |
| 2007 | -- | -- |
| 2002 | -- | -- |
| 2001 | $2,343 -2.3% | $152,700 |
| 2000 | $2,398 | $152,700 |
Find assessor info on the county website
Monthly payment
Est. payment
Payment breakdown
Explore the cost of this home by adjusting the details. Changes won't be saved.Climate risks
Neighborhood: 98208

Similar homes
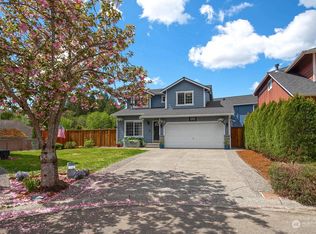
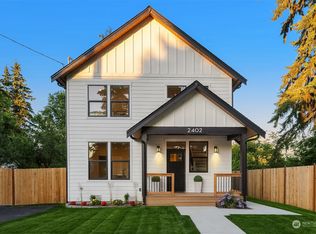
- $700,0003 bd2 ba1.8k sqft3223 118th Place SE, Everett, WA 98208Active
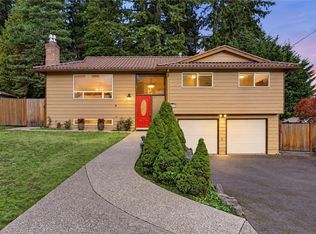 MLS ID #2602029, Leo Van Hollebeke. NWMLS as distributed by MLS GRID
- $699,9503 bd2 ba1.4k sqft2217 122nd Place SE, Everett, WA 98208Active
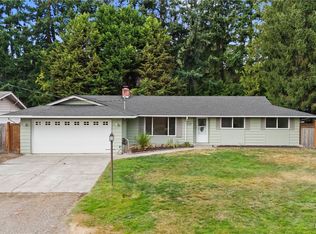 MLS ID #2581727, Brian Banuelos. NWMLS as distributed by MLS GRID
- $689,0003 bd3 ba1.7k sqftSilver Acres, Everett, WA 98208Active
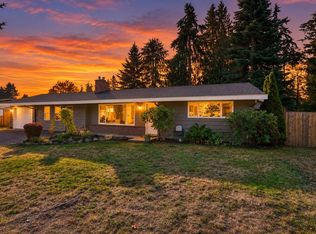 MLS ID #2592664, Pete Keating. NWMLS as distributed by MLS GRID
- $739,9503 bd2 ba1.5k sqftPuget Park No 3, Everett, WA 98208Active
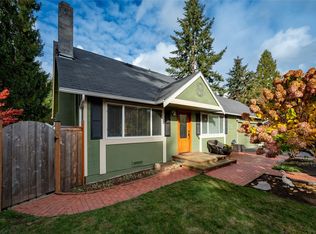 MLS ID #2599428, Julie A. Berg Kimerer. NWMLS as distributed by MLS GRID
