Refreshed and ready to go! All new carpet, paint, laminate flooring, light fixtures, faucets, the works! With tons of south facing windows, this home is sunny and cheerful. Spacious kitchen has island, perfect for cooking and entertaining. Look out the window over the kitchen sink to the backyard. Located on a peaceful, quiet street, it backs to open space and is right across the street from the popular Dry Creek Trail. Open floor plan, cozy fireplace, and unfinished basement is perfect for storage or more living space. New furnace, A/C, and hot water heater in 2020. New roof in 2018. 4 bedrooms upstairs and lovely, vaulted ceilings in primary bedroom with new ceiling fan, walk-in closet and 5-piece bath with spa tub. No HOA! This one shines. Open house Sunday, September 3rd from 11-1
Sold for $565,000
$565,000
12524 Alcott St, Broomfield, CO 80020
4beds
2,559sqft
Single Family Residence
Built in 2000
5,000 Square Feet Lot
$594,300 Zestimate®
$221/sqft
$3,089 Estimated rent
Home value
$594,300
$565,000 - $624,000
$3,089/mo
Zestimate® history
Owner options
List your home for rent
$3,089/mo
Rent Zestimate®
Find your next renter with Zillow Rental Manager. Plus, with online applications, you can quickly screen prospective tenants – for free.
$3,089/mo
Rent Zestimate®
Refinance and save
$3,360/mo
Est. payment
Refinancing to a lower rate could help reduce your monthly payments and save thousands over the life of the loan.
$3,360/mo
Est. payment
Explore your selling options
Work with a Zillow partner agent
Leverage their expertise and Zillow's premium Showcase listings to get your home seen by more buyers.
Get startedList with your own agent
Get your home in front of millions of buyers by listing it on Zillow.
Learn how to do itSell it yourself
Take full control of how buyers see your home on Zillow by listing For Sale by Owner (FSBO).
List your homeWhat's special
Zillow last checked:
Listing updated:
Listed by:
Kelly Moye 303-910-6069,
Compass-Denver
Bought with:
Renee Olear
8z Real Estate
Source: IRES as distributed by MLS GRID,MLS#: 994827
Facts & features
Interior
Bedrooms & bathrooms
- Bedrooms: 4
- Bathrooms: 3
- Full bathrooms: 2
- 1/2 bathrooms: 1
- Main level bathrooms: 1
Primary bedroom
- Description: Carpet
- Features: 5 Piece Primary Bath
- Level: Upper
- Area: 182 Square Feet
- Dimensions: 13 x 14
Bedroom 2
- Description: Carpet
- Level: Upper
- Area: 132 Square Feet
- Dimensions: 11 x 12
Bedroom 3
- Description: Carpet
- Level: Upper
- Area: 120 Square Feet
- Dimensions: 10 x 12
Bedroom 4
- Description: Carpet
- Level: Upper
- Area: 110 Square Feet
- Dimensions: 10 x 11
Dining room
- Description: Laminate
- Level: Main
- Area: 72 Square Feet
- Dimensions: 8 x 9
Family room
- Description: Carpet
- Level: Main
- Area: 192 Square Feet
- Dimensions: 12 x 16
Kitchen
- Description: Laminate
- Level: Main
- Area: 168 Square Feet
- Dimensions: 12 x 14
Laundry
- Description: Laminate
- Level: Main
- Area: 24 Square Feet
- Dimensions: 6 x 4
Living room
- Description: Carpet
- Level: Main
- Area: 156 Square Feet
- Dimensions: 12 x 13
Heating
- Forced Air
Cooling
- Ceiling Fan(s)
Appliances
- Included: Electric Range, Dishwasher, Refrigerator, Washer, Dryer, Microwave
- Laundry: Washer/Dryer Hookup
Features
- Eat-in Kitchen, Cathedral Ceiling(s), Open Floorplan, Walk-In Closet(s), Kitchen Island
- Basement: Full,Unfinished
- Has fireplace: Yes
- Fireplace features: Gas, Living Room
Interior area
- Total structure area: 1,759
- Total interior livable area: 2,559 sqft
- Finished area above ground: 1,759
Property
Parking
- Total spaces: 2
- Parking features: Garage - Attached
- Attached garage spaces: 2
- Details: Attached
Features
- Levels: Two
- Stories: 2
- Patio & porch: Patio
- Exterior features: Sprinkler System
- Fencing: Wood
- Has view: Yes
- View description: Plains View
Lot
- Size: 5,000 Square Feet
- Features: Abuts Public Open Space
Details
- Parcel number: R0106468
- Zoning: RES
- Special conditions: Private Owner
Construction
Type & style
- Home type: SingleFamily
- Property subtype: Single Family Residence
Materials
- Frame, Brick
- Roof: Composition
Condition
- New construction: No
- Year built: 2000
Utilities & green energy
- Sewer: Public Sewer
- Water: City
- Utilities for property: Natural Gas Available
Green energy
- Energy efficient items: Southern Exposure
Community & HOA
Community
- Subdivision: Willow Run
HOA
- Has HOA: No
Location
- Region: Broomfield
Financial & listing details
- Price per square foot: $221/sqft
- Tax assessed value: $590,590
- Annual tax amount: $3,376
- Date on market: 8/22/2023
- Listing terms: Cash,Conventional,FHA,VA Loan
- Exclusions: none
Price history
| Date | Event | Price |
|---|---|---|
| 10/6/2023 | Sold | $565,000-2.6%$221/sqft |
Source:  IRES as distributed by MLS GRID #994827 Report a problem IRES as distributed by MLS GRID #994827 Report a problem | ||
| 8/28/2023 | Price change | $580,000-1.7%$227/sqft |
Source: IRES as distributed by MLS GRID #994827 Report a problem | ||
| 8/22/2023 | Listed for sale | $590,000+155.5%$231/sqft |
Source: IRES as distributed by MLS GRID #994827 Report a problem | ||
| 7/6/2004 | Sold | $230,900$90/sqft |
Source: Public Record Report a problem | ||
Public tax history
| Year | Property taxes | Tax assessment |
|---|---|---|
| 2025 | $4,206 +0.9% | $39,570 -7.8% |
| 2024 | $4,167 +23.5% | $42,900 -3.6% |
| 2023 | $3,376 -3% | $44,500 +44.7% |
| 2022 | $3,482 +5.2% | $30,750 |
| 2021 | $3,308 -0.1% | $30,750 +6.4% |
| 2020 | $3,310 +6.2% | $28,900 -0.7% |
| 2019 | $3,117 | $29,100 +10.1% |
| 2018 | $3,117 +9.8% | $26,430 -9.6% |
| 2017 | $2,840 +8.8% | $29,230 +23.5% |
| 2016 | $2,610 +0% | $23,670 +21% |
| 2015 | $2,610 +17.7% | $19,570 |
| 2014 | $2,217 +0.2% | $19,570 -1.3% |
| 2013 | $2,212 +0.5% | $19,830 |
| 2012 | $2,201 -1.3% | $19,830 |
| 2011 | $2,229 +0.1% | $19,830 -1.2% |
| 2010 | $2,227 -2.7% | $20,070 |
| 2009 | $2,289 +4.8% | $20,070 -3.2% |
| 2008 | $2,184 +0.9% | $20,730 |
| 2007 | $2,165 | $20,730 +3.1% |
| 2006 | -- | $20,100 |
| 2005 | -- | $20,100 0% |
| 2004 | -- | $20,110 -13% |
| 2003 | -- | $23,120 +7.1% |
| 2002 | -- | $21,590 |
Find assessor info on the county website
Neighborhood: Willow Run
Nearby homes
- $631,4004 bd3 ba2.8k sqft12522 Alcott St, Broomfield, CO 80020Off Market

- $599,4003 bd3 ba2k sqft12528 Alcott St, Broomfield, CO 80020Off Market
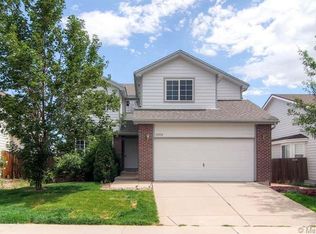
- $588,2004 bd3 ba1.8k sqft12518 Alcott St, Broomfield, CO 80020Off Market

- $612,0004 bd4 ba2.3k sqft12532 Alcott St, Broomfield, CO 80020Sold

- $631,1005 bd2 ba2.4k sqft12527 Alcott St, Broomfield, CO 80020Off Market
- $564,4003 bd3 ba1.6k sqft12523 Alcott St, Broomfield, CO 80020Off Market
- $564,2003 bd2 ba1.6k sqft12529 Alcott St, Broomfield, CO 80020Off Market
- $667,6003 bd4 ba2.9k sqft12536 Alcott St, Broomfield, CO 80020Off Market
Nearby schools
GreatSchools rating
- 4/10Mountain View Elementary SchoolGrades: PK-5Distance: 1.3 mi
- 7/10Westlake Middle SchoolGrades: 6-8Distance: 1.2 mi
- 9/10Legacy High SchoolGrades: 9-12Distance: 1.4 mi
Schools provided by the listing agent
- Elementary: Mountain View
- Middle: Westlake
- High: Legacy
Source: IRES as distributed by MLS GRID. This data may not be complete. We recommend contacting the local school district to confirm school assignments for this home.
Get a cash offer in 3 minutes
Find out how much your home could sell for in as little as 3 minutes with a no-obligation cash offer.
Estimated market value
$594,300
Get a cash offer in 3 minutes
Find out how much your home could sell for in as little as 3 minutes with a no-obligation cash offer.
Estimated market value
$594,300
- Colorado
- Broomfield County
- Broomfield
- 80020
- Willow Run
- 12524 Alcott St
Nearby cities
Nearby neighborhoods
Nearby zip codes
Other Broomfield Topics
