**LOCATION -- LOCATION -- LOCATION** **BRAND NEW ROOF -- APRIL 2025** **FRESHLY PAINTED EXTERIOR -- APRIL 2025** **4 BEDROOMS + 2.5 BATHROOMS -- ALL ON ONE LEVEL** **LARGE FULLY RENOVATED KITCHEN -- 2022** **UPDATED WOOD-LOOK TILE FLOORING** **AVAILABLE FOR QUICK CLOSE & MOVE-IN** **A+ SCHOOLS** **LOW HOA** Welcome to the highly desired Lakes of Windermere neighborhood -- with lovely homes, tree-lined streets and amenities galore, this is the place to call "HOME." Starting with great curb appeal on a premium lot located directly across from the community center (pool, park, playground, tennis, volleyball & MORE), this Ashton Woods home welcomes with a large front porch and is filled with unique character and charm. Purchase with CONFIDENCE & PEACE OF MIND…recent updates & special features include: brand new roof (April 2025), freshly painted exterior (April 2025), beautiful wood-look tile throughout all living areas (2022), full kitchen renovation (2022), new carpet (June 2025), extensive crown molding & custom trim work, plantation shutters, updated light fixtures & ceiling fans, 9’ ceilings…and MORE! The fantastic & FLEXIBLE open floor plan features FOUR bedrooms, TWO full bathrooms AND an additional half bathroom -- great for guests or entertaining -- all one ONE LEVEL. The incredible open kitchen was fully renovated in 2022 and features tons of beautiful cabinetry, quartz countertops, extra countertop prep or serving space, large butlers pantry & newer stainless appliances. All appliances STAY -- including washer & dryer. Enjoy the Florida lifestyle outdoors in the large paver patio -- complete with custom built pergola and privacy fencing. The LOW HOA includes a beautiful community pool & pool house, multiple parks, three playgrounds, sand volleyball court, tennis courts, public dock & pier, basketball courts, volleyball, gazebo & walkability -- all for just $80 per month. The PERFECT location - just minutes from Walt Disney World yet away from it all. Zoned for highly rated & desired WINDERMERE SCHOOLS. Conveniently located near HWY 429 access with direct connection to anywhere in Central Florida & beyond. Easy access to shopping and world-class restaurants in Windermere, historic downtown Winter Garden & Winter Garden Village at Fowler Grove. Minutes from access to the famed Butler Chain of Lakes…and MORE! WELCOME HOME!
Sold for $615,000
$615,000
12524 Aldershot Ln, Windermere, FL 34786
4beds
2,460sqft
Single Family Residence
Built in 2003
7,005 Square Feet Lot
$614,300 Zestimate®
$250/sqft
$3,430 Estimated rent
Home value
$614,300
$559,000 - $676,000
$3,430/mo
Zestimate® history
Owner options
List your home for rent
$3,430/mo
Rent Zestimate®
Find your next renter with Zillow Rental Manager. Plus, with online applications, you can quickly screen prospective tenants – for free.
$3,430/mo
Rent Zestimate®
Refinance and save
$4,438/mo
Est. payment
Refinancing to a lower rate could help reduce your monthly payments and save thousands over the life of the loan.
$4,438/mo
Est. payment
Explore your selling options
Work with a Zillow partner agent
Leverage their expertise and Zillow's premium Showcase listings to get your home seen by more buyers.
Get startedList with your own agent
Get your home in front of millions of buyers by listing it on Zillow.
Learn how to do itSell it yourself
Take full control of how buyers see your home on Zillow by listing For Sale by Owner (FSBO).
List your homeWhat's special
Beautiful cabinetryBrand new roofQuartz countertopsOpen floor planCustom built pergolaLarge front porchFull kitchen renovation
Zillow last checked:
Listing updated:
Listed by:
Tara Moore 407-765-3700,
TARA MOORE REAL ESTATE 407-738-5588
Bought with:
Tony Davids, 3060484
TONYDAVIDSHOMES.COM, LLC
Source: Stellar MLS,MLS#: O6323423 Originating MLS: Orlando Regional
Originating MLS: Orlando Regional
Facts & features
Interior
Bedrooms & bathrooms
- Bedrooms: 4
- Bathrooms: 3
- Full bathrooms: 2
- 1/2 bathrooms: 1
Rooms
- Room types: Family Room, Dining Room, Living Room, Utility Room
Primary bedroom
- Features: Walk-In Closet(s)
- Level: First
- Area: 266 Square Feet
- Dimensions: 14x19
Bedroom 2
- Features: Built-in Closet
- Level: First
- Area: 110 Square Feet
- Dimensions: 10x11
Bedroom 3
- Features: Built-in Closet
- Level: First
- Area: 110 Square Feet
- Dimensions: 10x11
Bedroom 4
- Features: Built-in Closet
- Level: First
- Area: 121 Square Feet
- Dimensions: 11x11
Dinette
- Level: First
- Area: 140 Square Feet
- Dimensions: 10x14
Dining room
- Level: First
- Area: 176 Square Feet
- Dimensions: 11x16
Family room
- Level: First
- Area: 323 Square Feet
- Dimensions: 17x19
Kitchen
- Level: First
- Area: 238 Square Feet
- Dimensions: 14x17
Laundry
- Level: First
- Area: 20 Square Feet
- Dimensions: 4x5
Living room
- Level: First
- Area: 224 Square Feet
- Dimensions: 14x16
Heating
- Central
Cooling
- Central Air
Appliances
- Included: Dishwasher, Disposal, Dryer, Microwave, Range, Refrigerator, Washer
- Laundry: Inside, Laundry Room
Features
- Ceiling Fan(s), Crown Molding, Eating Space In Kitchen, Kitchen/Family Room Combo, Open Floorplan, Primary Bedroom Main Floor, Solid Wood Cabinets, Split Bedroom, Stone Counters, Thermostat, Tray Ceiling(s), Walk-In Closet(s)
- Flooring: Carpet, Luxury Vinyl
- Windows: Window Treatments
- Has fireplace: No
Interior area
- Total structure area: 3,117
- Total interior livable area: 2,460 sqft
Property
Parking
- Total spaces: 2
- Parking features: Alley Access, Driveway, Garage Door Opener, Garage Faces Rear, On Street
- Attached garage spaces: 2
- Has uncovered spaces: Yes
- Details: Garage Dimensions: 21x23
Features
- Levels: One
- Stories: 1
- Patio & porch: Covered, Front Porch, Patio
- Exterior features: Awning(s), Lighting, Sidewalk
- Fencing: Other,Vinyl
- Has view: Yes
- View description: Park/Greenbelt, Pool, Trees/Woods
Lot
- Size: 7,005 Square Feet
- Features: Landscaped, Sidewalk, Unincorporated
- Residential vegetation: Mature Landscaping, Trees/Landscaped
Details
- Parcel number: 242327542700560
- Zoning: P-D
- Special conditions: None
Construction
Type & style
- Home type: SingleFamily
- Architectural style: Bungalow
- Property subtype: Single Family Residence
Materials
- Block, Stucco
- Foundation: Slab
- Roof: Shingle
Condition
- New construction: No
- Year built: 2003
Details
- Builder name: ASHTON WOODS
Utilities & green energy
- Sewer: Public Sewer
- Water: Public
- Utilities for property: BB/HS Internet Available, Cable Available, Electricity Connected
Community & HOA
Community
- Features: Dock, Fishing, Park, Playground, Pool, Sidewalks, Tennis Court(s)
- Pet fee: $0 monthly
- Subdivision: LAKES WINDERMERE PH 01 49 108
HOA
- Has HOA: Yes
- Amenities included: Basketball Court, Clubhouse, Park, Playground, Pool, Recreation Facilities, Tennis Court(s)
- Services included: Community Pool, Recreational Facilities
- HOA fee: $80 monthly
- HOA name: Troy Jones - Leland Management
- HOA phone: 407-982-1540
Location
- Region: Windermere
Financial & listing details
- Price per square foot: $250/sqft
- Tax assessed value: $494,700
- Annual tax amount: $3,542
- Date on market: 7/1/2025
- Cumulative days on market: 7 days
- Listing terms: Cash,Conventional,FHA,VA Loan
- Ownership: Fee Simple
- Total actual rent: 0
- Electric utility on property: Yes
- Road surface type: Paved
Price history
| Date | Event | Price |
|---|---|---|
| 7/30/2025 | Sold | $615,000-0.8%$250/sqft |
Source:  Stellar MLS #O6323423 Report a problem Stellar MLS #O6323423 Report a problem | ||
| 7/11/2025 | Pending sale | $620,000$252/sqft |
Source: Stellar MLS #O6323423 Report a problem | ||
| 7/2/2025 | Listed for sale | $620,000+82.4%$252/sqft |
Source: Stellar MLS #O6323423 Report a problem | ||
| 10/22/2007 | Sold | $340,000+36.5%$138/sqft |
Source: Stellar MLS #O4800321 Report a problem | ||
| 1/22/2003 | Sold | $249,100$101/sqft |
Source: Public Record Report a problem | ||
Public tax history
| Year | Property taxes | Tax assessment |
|---|---|---|
| 2024 | $3,542 +7.7% | $221,827 +3% |
| 2023 | $3,288 +4.7% | $215,366 +3% |
| 2022 | $3,141 +0.7% | $209,093 +3% |
| 2021 | $3,120 +0.6% | $203,003 +1.4% |
| 2020 | $3,103 +1.4% | $200,200 +2.3% |
| 2019 | $3,059 +0.9% | $195,699 +1.9% |
| 2018 | $3,033 0% | $192,050 -24.5% |
| 2017 | $3,033 +2% | $254,285 +2.4% |
| 2016 | $2,974 +1.8% | $248,220 +6% |
| 2015 | $2,922 -4% | $234,121 +7.4% |
| 2014 | $3,044 +1.7% | $218,046 +20.7% |
| 2013 | $2,992 +0.6% | $180,600 +2.7% |
| 2012 | $2,975 -1.8% | $175,827 -2.1% |
| 2011 | $3,029 -1.5% | $179,680 -4.6% |
| 2010 | $3,076 | $188,286 -15.5% |
| 2009 | -- | $222,797 -26.4% |
| 2008 | $3,640 -3.4% | $302,898 -11.9% |
| 2007 | $3,770 -6.2% | $343,998 +13.6% |
| 2006 | $4,017 +1.6% | $302,866 +29.5% |
| 2005 | $3,956 +3.7% | $233,865 +10.9% |
| 2004 | $3,814 +257.8% | $210,832 +427.1% |
| 2003 | $1,066 | $40,000 |
Find assessor info on the county website
Neighborhood: 34786
Nearby homes
- $534,9004 bd2 ba2.1k sqft12518 Aldershot Ln, Windermere, FL 34786Off Market
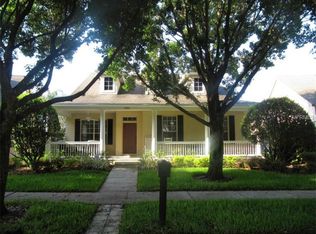
- $691,3005 bd3 ba2.9k sqft12530 Aldershot Ln, Windermere, FL 34786Off Market
- $582,4004 bd2 ba2.4k sqft12512 Aldershot Ln, Windermere, FL 34786Off Market
- $552,6003 bd2 ba2.1k sqft12536 Aldershot Ln, Windermere, FL 34786Off Market
- $535,0004 bd2 ba2.1k sqft12533 Cragside Ln, Windermere, FL 34786Sold
- $496,6003 bd2 ba1.9k sqft12539 Cragside Ln, Windermere, FL 34786Off Market
- $540,8003 bd2 ba2k sqft12527 Cragside Ln, Windermere, FL 34786Off Market
- $559,9004 bd2 ba2.3k sqft12545 Cragside Ln, Windermere, FL 34786Off Market
Nearby schools
GreatSchools rating
- 9/10Sunset Park Elementary SchoolGrades: K-5Distance: 0.4 mi
- 8/10Horizon West Middle SchoolGrades: 6-8Distance: 0.8 mi
- 7/10Windermere High SchoolGrades: 9-12Distance: 1.6 mi
Schools provided by the listing agent
- Elementary: Sunset Park Elem
- Middle: Horizon West Middle School
- High: Windermere High School
Source: Stellar MLS. This data may not be complete. We recommend contacting the local school district to confirm school assignments for this home.
Get a cash offer in 3 minutes
Find out how much your home could sell for in as little as 3 minutes with a no-obligation cash offer.
Estimated market value
$614,300
Get a cash offer in 3 minutes
Find out how much your home could sell for in as little as 3 minutes with a no-obligation cash offer.
Estimated market value
$614,300
- Florida
- Orange County
- Windermere
- 34786
- 12524 Aldershot Ln
Nearby cities
Nearby neighborhoods
Nearby zip codes
Other Windermere Topics
