Skip main navigation
Off market
  • $837,500

    12524 Arnsley Ct, Herndon, VA 20171

    4beds
    1,975sqft
    SingleFamily
    Built in 1985
    0.29 Acres Lot
    $837,500 Zestimate®
    $424/sqft
    $3,741 Estimated rent

    Home value

    $837,500

    $796,000 - $879,000

    $3,741/mo

    Zestimate® history
    Loading
    Loading...

    Owner options

    List your home for rent

    $3,741/mo

    Rent Zestimate®

    Find your next renter with Zillow Rental Manager. Plus, with online applications, you can quickly screen prospective tenants – for free.

    Learn more

    $3,741/mo

    Rent Zestimate®

    Refinance and save

    $5,209/mo

    Est. payment

    Refinancing to a lower rate could help reduce your monthly payments and save thousands over the life of the loan.

    See today's rates

    $5,209/mo

    Est. payment

    Explore your selling options

    Work with a Zillow partner agent

    Leverage their expertise and Zillow's premium Showcase listings to get your home seen by more buyers.

    Get started

    List with your own agent

    Get your home in front of millions of buyers by listing it on Zillow.

    Learn how to do it

    Sell it yourself

    Take full control of how buyers see your home on Zillow by listing For Sale by Owner (FSBO).

    List your home

    What's special

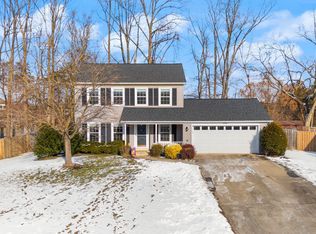
    Introducing A Herndon Home That Must Be Seen To Believed. A superbly designed 4 bed 3 bath home in the charming Fox Mill Estates neighborhood. This gorgeous home on .29-acres offers split-level living on a quiet, private cul-de-sac with easy access to the Town of Herndon.   Every detail is considered for style and comfort. The finest finishes optimizing luxury at every turn. Beautiful hardwood floors welcome you and are continued throughout the entire main level.   The magazine-quality kitchen comes well-appointed with ceramic tile flooring, granite counters, an over-sized L-shaped island with sink, stainless steel appliances, and modern custom cabinets. The sleek lighting, elegant wine bar, and convenient coffee station add to the design elements.   The kitchen opens to the dining and great rooms with vaulted ceilings and loads of natural light. Just off the dining room, you step out onto your large deck that overlooks your  expansive backyard.   The serene owner’s suite features a spacious, sunny bedroom, walk-in closet, and an upgraded bathroom that likens to an upscale spa.   Guests will love the additional beds and baths which are equally impressive.   The lower-level family room offers a large wood-burning fireplace, brand new luxury vinyl plank floors, and walks out to your fully fenced backyard. Lush landscaping offers plenty of space to enjoy the outdoors. Just two blocks to Fox Mill Estates Swim and Tennis Club!   You’ll enjoy the peace and quiet of small-town living with big-city amenities nearby. Close to restaurants, shopping, and more! Easy access to metro and commuter routes (Fairfax County Parkway, Dulles Toll Road, Etc). One look at 12524 Arnsley and it’s clear this property deserves your attention!   Recent Capital Improvements   Roof – 2015 HVAC – 2015 Kitchen – 2014 Bathrooms -2014 Windows - 2016 Thinking of Selling Your Home?? Sellers like you, deserve results like this. Message us today! Devon and Dustin Fox - Pearson Smith Realty www.FoxesSellFaster.com Washingtonian Top Agents 2018 & 2019 & 2020 & 2021 Northern Virginia Magazine Top & Best Agents 2018 & 2019 & 2020 & 2021

    This property is not currently displayed as for sale or rent on Zillow. This may be different from what's on other websites or public sources.

    Facts & features

    Interior

    Bedrooms & bathrooms
    • Bedrooms: 4
    • Bathrooms: 3
    • Full bathrooms: 3
    Heating
    • Heat pump, Electric
    Appliances
    • Included: Dishwasher, Dryer, Garbage disposal, Microwave, Range / Oven, Refrigerator, Washer
    Features
    • Flooring: Tile, Carpet, Hardwood, Linoleum / Vinyl
    • Basement: Finished
    • Has fireplace: Yes
    Interior area
    • Total interior livable area: 1,975 sqft

    Property

    Parking
    • Parking features: Garage - Attached
    Features
    • Exterior features: Brick
    Lot
    • Size: 0.29 Acres
    Details
    • Parcel number: 0252090297

    Construction

    Type & style
    • Home type: SingleFamily
    Materials
    • brick
    • Roof: Shake / Shingle
    Condition
    • Year built: 1985

    Community & HOA

    HOA
    • Has HOA: Yes
    • HOA fee: $5 monthly
    Location
    • Region: Herndon

    Financial & listing details

    • Price per square foot: $424/sqft
    • Tax assessed value: $765,260
    • Annual tax amount: $8,846

    Price history

    DateEventPrice
    4/29/2023Listing removed--
    Source: Bright MLS #VAFX1184560 Report a problem
    4/29/2021Sold$670,000+11.7%$339/sqft
    Source: Public Record Report a problem
    3/30/2021Pending sale$600,000$304/sqft
    Source: Bright MLS #VAFX1184560 Report a problem
    3/26/2021Listed for sale$600,000+14.3%$304/sqft
    Source: Bright MLS #VAFX1184560 Report a problem
    8/11/2015Sold$525,000-5.6%$266/sqft
    Source: Public Record Report a problem
    1/1/2015Sold$556,000$282/sqft
    Source: Long & Foster Broker Feed #VAFX260410_100 Report a problem
    3/21/2005Sold$556,000+136.6%$282/sqft
    Source: Public Record Report a problem
    9/7/1999Sold$235,000$119/sqft
    Source: Public Record Report a problem

    Public tax history

    YearProperty taxesTax assessment
    2025$8,846 +11%$765,260 +11.2%
    2024$7,973 +5.9%$688,230 +3.1%
    2023$7,531 +12.6%$667,380 +14.1%
    2022$6,690 $585,010 +6.8%
    2021-- $547,900 +3.3%
    2020$6,279 +0.4%$530,580 +0.4%
    2019$6,253 +4.3%$528,310 +4.3%
    2018$5,996 +6.1%$506,660 +4.1%
    2017$5,653 -3.9%$486,920 -4.1%
    2016$5,882 +11.7%$507,690 +7.6%
    2015$5,267 +5.7%$471,920 +5.4%
    2014$4,984 $447,590 +7.9%
    2013-- $414,690 +4.7%
    2012-- $396,090
    2011-- $396,090 +2.1%
    2010-- $387,820 -1.1%
    2009-- $392,040 -16.6%
    2008-- $470,030 -4.4%
    2007-- $491,760 +47.4%
    2003-- $333,605 +16.4%
    2002-- $286,630 +15%
    2001-- $249,245
    Find assessor info on the county website

    Neighborhood: 20171

    Nearby schools

    GreatSchools rating
    Schools provided by the listing agent
    • Elementary: FOX MILL
    • High: SOUTH LAKES

    Source: The MLS. This data may not be complete. We recommend contacting the local school district to confirm school assignments for this home.

    Get a cash offer in 3 minutes
    Find out how much your home could sell for in as little as 3 minutes with a no-obligation cash offer.
    Estimated market value
    $837,500
    Get a cash offer in 3 minutes
    Find out how much your home could sell for in as little as 3 minutes with a no-obligation cash offer.
    Estimated market value
    $837,500