Check out 12524 Brickyard Boulevard, an exceptional 4-bedroom, 4.5-bath end unit located in the vibrant and active community of Brickyard Station. Ready to welcome you, this home offers spacious living with a blend of community amenities and a convenient location. Modern details and neutral decor create an optimal opportunity to settle in and personalize your new living space with ease. The entry level has a bedroom and en-suite bath creating a private and spacious area to host guests. The second level showcases an open-concept layout with a gourmet kitchen outfitted with a large storage island equipped with counter seating, a sink, and a dishwasher for easy entertaining. Stainless steel appliances are offset with white shaker-style cabinets, white subway tile backsplash, and stunning countertops. The living room, with sliding doors to the rear deck, and the bright dining area with numerous windows create a welcoming atmosphere. A convenient half bath completes this level. On the third level, the primary bedroom has a luxury private bath with a soaking tub, walk-in shower, and double vanity sink. A second spacious bedroom with a walk-in closet, laundry room, and hall bath are situated on this floor. Travel to the fourth level to find an open loft area ideal for an office or study space. Sliding glass doors lead to a private patio area where you can take a break to soak in the afternoon sun. Find the home’s fourth bedroom and fourth full bath on this level. Enjoy the convenience of a garage for off-street parking and the charm of tree-lined streets and sidewalks throughout the community. Brickyard Station's amenities are exceptional, including an outdoor pool, walking trails, a volleyball court, an amphitheater, playgrounds, green spaces, an exercise gym, and a community room. The location is close to commuter routes and offers easy access to transportation options, making traveling to DC and Baltimore a breeze. Don’t miss the opportunity to own this desirable home in a community that offers so much.
Sold for $555,000
$555,000
12524 Brickyard Blvd, Beltsville, MD 20705
4beds
2,160sqft
Townhouse
Built in 2020
1,512 Square Feet Lot
$547,300 Zestimate®
$257/sqft
$3,408 Estimated rent
Home value
$547,300
$520,000 - $575,000
$3,408/mo
Zestimate® history
Owner options
List your home for rent
$3,408/mo
Rent Zestimate®
Find your next renter with Zillow Rental Manager. Plus, with online applications, you can quickly screen prospective tenants – for free.
$3,408/mo
Rent Zestimate®
Refinance and save
$3,693/mo
Est. payment
Refinancing to a lower rate could help reduce your monthly payments and save thousands over the life of the loan.
$3,693/mo
Est. payment
Explore your selling options
Work with a Zillow partner agent
Leverage their expertise and Zillow's premium Showcase listings to get your home seen by more buyers.
Get startedList with your own agent
Get your home in front of millions of buyers by listing it on Zillow.
Learn how to do itSell it yourself
Take full control of how buyers see your home on Zillow by listing For Sale by Owner (FSBO).
List your homeWhat's special
Zillow last checked:
Listing updated:
Listed by:
Kim Taylor 410-978-1388,
American Premier Realty, LLC
Bought with:
Roger Sealey, 680892
Bennett Realty Solutions
Source: Bright MLS,MLS#: MDPG2113688
Facts & features
Interior
Bedrooms & bathrooms
- Bedrooms: 4
- Bathrooms: 5
- Full bathrooms: 4
- 1/2 bathrooms: 1
- Main level bathrooms: 1
- Main level bedrooms: 1
Rooms
- Room types: Dining Room, Kitchen, Family Room, Laundry, Office
Basement
- Area: 792
Heating
- Forced Air, Natural Gas
Cooling
- Central Air, Electric
Appliances
- Included: Microwave, Dishwasher, Disposal, Dryer, Exhaust Fan, Ice Maker, Oven/Range - Gas, Refrigerator, Stainless Steel Appliance(s), Washer, Water Dispenser, Water Heater, Electric Water Heater
- Laundry: Upper Level, Laundry Room
Features
- Dining Area, Entry Level Bedroom, Family Room Off Kitchen, Floor Plan - Traditional, Kitchen - Gourmet, Kitchen Island, Pantry, Recessed Lighting, Walk-In Closet(s), Upgraded Countertops, 9'+ Ceilings, Dry Wall
- Flooring: Carpet, Ceramic Tile, Wood
- Doors: Insulated, Six Panel, Sliding Glass
- Windows: Double Pane Windows, Insulated Windows, Screens, Sliding, Vinyl Clad
- Has basement: No
- Has fireplace: No
Interior area
- Total structure area: 2,952
- Total interior livable area: 2,160 sqft
- Finished area above ground: 2,160
- Finished area below ground: 0
Property
Parking
- Total spaces: 2
- Parking features: Basement, Garage
- Attached garage spaces: 2
Accessibility
- Accessibility features: None
Features
- Levels: Three
- Stories: 3
- Patio & porch: Deck
- Exterior features: Lighting, Sidewalks, Street Lights, Balcony
- Pool features: Community
Lot
- Size: 1,512 Square Feet
Details
- Additional structures: Above Grade, Below Grade
- Parcel number: 17105627424
- Zoning: NAC
- Special conditions: Standard
Construction
Type & style
- Home type: Townhouse
- Architectural style: Colonial
- Property subtype: Townhouse
Materials
- Brick
- Foundation: Slab
- Roof: Architectural Shingle
Condition
- New construction: No
- Year built: 2020
Utilities & green energy
- Sewer: Public Sewer
- Water: Public
- Utilities for property: Natural Gas Available
Community & HOA
Community
- Security: Security System, Smoke Detector(s), Fire Sprinkler System
- Subdivision: The Brick Yard
HOA
- Has HOA: Yes
- Amenities included: Clubhouse, Common Grounds, Community Center, Fitness Center, Jogging Path, Lake, Other, Pool, Tot Lots/Playground, Volleyball Courts
- Services included: Common Area Maintenance, Maintenance Grounds, Management, Other, Pool(s), Recreation Facility, Reserve Funds, Snow Removal, Trash
- HOA fee: $125 monthly
- HOA name: BRICKYARD HOMEOWNERS ASSOCIATION, INC.
Location
- Region: Beltsville
Financial & listing details
- Price per square foot: $257/sqft
- Tax assessed value: $464,300
- Annual tax amount: $5,027
- Date on market: 5/24/2024
- Listing agreement: Exclusive Right To Sell
- Listing terms: Cash,Conventional,FHA,VA Loan
- Ownership: Fee Simple
- Road surface type: Black Top
Price history
| Date | Event | Price |
|---|---|---|
| 8/7/2024 | Sold | $555,000+0.9%$257/sqft |
Source:  Bright MLS #MDPG2113688 Report a problem Bright MLS #MDPG2113688 Report a problem | ||
| 7/3/2024 | Contingent | $550,000$255/sqft |
Source: Bright MLS #MDPG2113688 Report a problem | ||
| 6/6/2024 | Listed for sale | $550,000$255/sqft |
Source: Bright MLS #MDPG2113688 Report a problem | ||
| 5/30/2024 | Pending sale | $550,000$255/sqft |
Source: Bright MLS #MDPG2113688 Report a problem | ||
| 5/27/2024 | Listing removed | -- |
Source: Bright MLS #MDPG2113688 Report a problem | ||
| 5/24/2024 | Listed for sale | $550,000+16.3%$255/sqft |
Source: Bright MLS #MDPG2113688 Report a problem | ||
| 3/26/2021 | Sold | $473,030$219/sqft |
Source: Public Record Report a problem | ||
Public tax history
| Year | Property taxes | Tax assessment |
|---|---|---|
| 2025 | $7,460 +44.5% | $476,500 +2.6% |
| 2024 | $5,163 +2.7% | $464,300 +2.7% |
| 2023 | $5,027 +2.8% | $452,100 +2.8% |
| 2022 | $4,892 +4% | $439,900 +4% |
| 2021 | $4,703 +2161.5% | $422,900 +2161.5% |
| 2020 | $208 -25.2% | $18,700 |
| 2019 | $278 | $18,700 |
Find assessor info on the county website
Neighborhood: 20705
Nearby homes
- $462,400-- bd4 ba1.7k sqft12522 Brickyard Blvd, Beltsville, MD 20705Off Market
- $465,500-- bd4 ba1.7k sqft12520 Brickyard Blvd, Beltsville, MD 20705Off Market
- $521,700-- bd4 ba2.1k sqft12526 Brickyard Blvd, Beltsville, MD 20705Off Market
- $515,3004 bd5 ba2.9k sqft12518 Brickyard Blvd, Beltsville, MD 20705Off Market
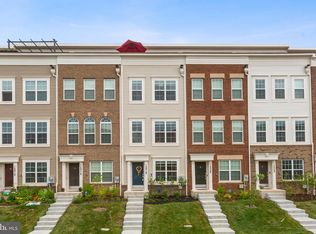
- $462,700-- bd4 ba1.7k sqft12528 Brickyard Blvd, Beltsville, MD 20705Off Market
- $467,2003 bd2 ba1.9k sqft12516 Brickyard Blvd, Beltsville, MD 20705Off Market
- $488,1001 bd1 ba650 sqft12530 Brickyard Blvd, Beltsville, MD 20705Off Market
- $--1 bd1 ba-- sqft12530 Brickyard Blvd #1, Beltsville, MD 20705Off Market
Nearby schools
GreatSchools rating
- 4/10Vansville Elementary SchoolGrades: PK-5Distance: 1.2 mi
- 5/10Martin Luther King Jr. Middle SchoolGrades: 6-8Distance: 1.6 mi
- 3/10Laurel High SchoolGrades: 9-12Distance: 2.2 mi
Schools provided by the listing agent
- District: Prince George's County Public Schools
Source: Bright MLS. This data may not be complete. We recommend contacting the local school district to confirm school assignments for this home.
Get a cash offer in 3 minutes
Find out how much your home could sell for in as little as 3 minutes with a no-obligation cash offer.
Estimated market value
$547,300
Get a cash offer in 3 minutes
Find out how much your home could sell for in as little as 3 minutes with a no-obligation cash offer.
Estimated market value
$547,300
- Maryland
- Prince Georges County
- Beltsville
- 20705
- 12524 Brickyard Blvd
Nearby cities
Nearby zip codes
Other Beltsville Topics
