Welcome to a masterclass in modern style and meticulous care located in the heart of Midlothian’s highly sought-after Bayhill Pointe community. This beautifully maintained residence makes a bold statement from the moment you step inside, offering a sophisticated living experience defined by intentional design and high-end finishes. The interior is a designer’s dream, featuring a stunning color palette that breathes life and personality into every room. The first floor showcases a delightful contemporary trend with color-drenched interior doors, creating a seamless and luxurious aesthetic that perfectly complements the gleaming hardwood floors. You will delight in the cozy den with it's gas fireplace and newer carpet. At the heart of the home, the bright gourmet kitchen is designed for both daily living and elegant entertaining. It features classic white cabinetry for a crisp look, rich granite countertops providing expansive workspace, and sleek stainless steel appliances. The transition to the upper levels reveals a layout designed for ultimate relaxation; each bedroom offers generous space and exceptional comfort, ensuring a private retreat for every member of the household. A standout feature is the expansive walk-up attic located off the second bedroom, providing incredible storage potential. The excellence continues outdoors, where the home sits on a rare and expansive lot of over 1/2 acre. This level, beautifully landscaped property offers a degree of privacy & outdoor freedom seldom found in the area. Living in Bayhill Pointe means more than just a beautiful home; it’s a lifestyle. Residents enjoy resort-style amenities including a community clubhouse, pool, and scenic walking trails, all while being a commuter’s dream with quick access to Route 288 and the Hull Street corridor. Conveniently located, loaded with features, this home perfectly balances traditional comfort with modern flair. 12524 Buffalo Nickel Drive is a rare find that offers the space, style, and community that you have been searching for.
Sold for $475,000
$475,000
12524 Buffalo Nickel Dr, Midlothian, VA 23112
4beds
2,123sqft
Single Family Residence
Built in 1999
0.55 Acres Lot
$479,800 Zestimate®
$224/sqft
$2,798 Estimated rent
Home value
$479,800
$451,000 - $513,000
$2,798/mo
Zestimate® history
Owner options
List your home for rent
$2,798/mo
Rent Zestimate®
Find your next renter with Zillow Rental Manager. Plus, with online applications, you can quickly screen prospective tenants – for free.
$2,798/mo
Rent Zestimate®
Refinance and save
$2,996/mo
Est. payment
Refinancing to a lower rate could help reduce your monthly payments and save thousands over the life of the loan.
$2,996/mo
Est. payment
Explore your selling options
Work with a Zillow partner agent
Leverage their expertise and Zillow's premium Showcase listings to get your home seen by more buyers.
Get startedList with your own agent
Get your home in front of millions of buyers by listing it on Zillow.
Learn how to do itSell it yourself
Take full control of how buyers see your home on Zillow by listing For Sale by Owner (FSBO).
List your homeWhat's special
Level beautifully landscaped propertyStunning color paletteMasterclass in modern styleIntentional designGleaming hardwood floorsHigh-end finishesColor-drenched interior doors
Zillow last checked:
Listing updated:
Listed by:
Dawn Roy 804-986-9911,
Open Gate Realty Group
Bought with:
Kelly Hayes, 0225228017
Samson Properties
Source: CVRMLS,MLS#: 2608497 Originating MLS: Central Virginia Regional MLS
Originating MLS: Central Virginia Regional MLSFacts & features
Interior
Bedrooms & bathrooms
- Bedrooms: 4
- Bathrooms: 3
- Full bathrooms: 2
- 1/2 bathrooms: 1
Primary bedroom
- Description: LVP, Ensuite, Ceiling Fan
- Level: Second
- Dimensions: 19.7 x 19.10
Bedroom 2
- Description: Carpet, Walk-Up Attic, Ceiling Fan
- Level: Second
- Dimensions: 11.10 x 15.6
Bedroom 3
- Description: Carpet, Ceiling Fan
- Level: Second
- Dimensions: 13.8 x 15.5
Bedroom 4
- Description: Carpet, Ceiling Fan
- Level: Second
- Dimensions: 11.4 x 11.4
Additional room
- Description: Breakfast Nook, HDWD, Ceiling Fan
- Level: First
- Dimensions: 8.6 x 6.2
Dining room
- Description: HDWD
- Level: First
- Dimensions: 11.4 x 11.4
Family room
- Description: Carpet, Gas F/P, Ceiling Fan
- Level: First
- Dimensions: 20.9 x 17.8
Foyer
- Description: HDWD
- Level: First
- Dimensions: 8.5 x 14.1
Other
- Description: Tub & Shower
- Level: Second
Half bath
- Level: First
Kitchen
- Description: HDWD, White Cabs, SS Appl, Granite
- Level: First
- Dimensions: 19.6 x 15.5
Laundry
- Level: Second
- Dimensions: 0 x 0
Heating
- Forced Air, Natural Gas
Cooling
- Central Air, Electric
Appliances
- Included: Dishwasher, Disposal, Gas Water Heater, Microwave
- Laundry: Washer Hookup, Dryer Hookup
Features
- Ceiling Fan(s), Dining Area, Separate/Formal Dining Room, Eat-in Kitchen, Fireplace, Granite Counters, Kitchen Island, Bath in Primary Bedroom, Pantry, Walk-In Closet(s)
- Flooring: Linoleum, Partially Carpeted, Wood
- Windows: Thermal Windows
- Basement: Crawl Space
- Attic: Walk-up
- Number of fireplaces: 1
- Fireplace features: Gas
Interior area
- Total interior livable area: 2,123 sqft
- Finished area above ground: 2,123
- Finished area below ground: 0
Property
Parking
- Total spaces: 2
- Parking features: Direct Access, Driveway, Oversized, Paved
- Garage spaces: 2
- Has uncovered spaces: Yes
Features
- Levels: Two
- Stories: 2
- Patio & porch: Stoop, Deck
- Exterior features: Deck, Sprinkler/Irrigation, Paved Driveway
- Pool features: Pool, Community
- Fencing: None
Lot
- Size: 0.55 Acres
- Features: Level
- Topography: Level
Details
- Parcel number: 737671340200000
- Zoning description: R12
Construction
Type & style
- Home type: SingleFamily
- Architectural style: Two Story,Transitional
- Property subtype: Single Family Residence
Materials
- Block, Drywall, Frame, Vinyl Siding
- Roof: Composition
Condition
- Resale
- New construction: No
- Year built: 1999
Utilities & green energy
- Sewer: Public Sewer
- Water: Public
Community & HOA
Community
- Features: Common Grounds/Area, Home Owners Association, Pool
- Subdivision: Bayhill Pointe
HOA
- Has HOA: Yes
- Services included: Association Management, Common Areas, Pool(s)
- HOA fee: $130 quarterly
Location
- Region: Midlothian
Financial & listing details
- Price per square foot: $224/sqft
- Tax assessed value: $358,100
- Annual tax amount: $3,080
- Date on market: 5/4/2026
- Ownership: Individuals
- Ownership type: Sole Proprietor
Price history
| Date | Event | Price |
|---|---|---|
| 5/8/2026 | Sold | $475,000$224/sqft |
Source:  CVRMLS #2608497 Report a problem CVRMLS #2608497 Report a problem | ||
| 4/14/2026 | Pending sale | $475,000$224/sqft |
Source: CVRMLS #2608497 Report a problem | ||
| 4/9/2026 | Listed for sale | $475,000+83.4%$224/sqft |
Source: CVRMLS #2608497 Report a problem | ||
| 5/27/2016 | Sold | $259,000$122/sqft |
Source: CVRMLS #1610378 Report a problem | ||
| 4/5/2016 | Listed for sale | $259,000+7.9%$122/sqft |
Source: Long & Foster REALTORS #1610378 Report a problem | ||
| 4/18/2005 | Sold | $240,000+757.1%$113/sqft |
Source: Public Record Report a problem | ||
| 11/16/1998 | Sold | $28,000$13/sqft |
Source: Public Record Report a problem | ||
Public tax history
| Year | Property taxes | Tax assessment |
|---|---|---|
| 2025 | $3,080 +1.7% | $346,100 +2.8% |
| 2024 | $3,030 +1% | $336,700 +2.1% |
| 2023 | $3,001 +12.3% | $329,800 +13.6% |
| 2022 | $2,672 +1.8% | $290,400 +5.1% |
| 2021 | $2,625 +4.3% | $276,300 +4.3% |
| 2020 | $2,516 +3.5% | $264,800 +3.5% |
| 2019 | $2,431 -2% | $255,900 |
| 2018 | $2,481 +7.1% | $255,900 +2.6% |
| 2017 | $2,317 | $249,400 +4.4% |
| 2016 | $2,317 +1.3% | $238,800 +1.3% |
| 2015 | $2,289 +5.2% | $235,800 +5.3% |
| 2014 | $2,175 | $224,000 +4.6% |
| 2013 | -- | $214,200 |
| 2012 | -- | $214,200 -10.9% |
| 2011 | -- | $240,400 -2.1% |
| 2010 | -- | $245,500 -6.7% |
| 2009 | -- | $263,100 -0.9% |
| 2008 | -- | $265,500 +8.9% |
| 2007 | -- | $243,800 +31.1% |
| 2005 | -- | $185,900 +5% |
| 2004 | -- | $177,000 +4.8% |
| 2003 | -- | $168,900 +2.4% |
| 2002 | -- | $164,900 +6% |
| 2001 | -- | $155,600 |
Find assessor info on the county website
Neighborhood: 23112
Nearby homes
- $433,7003 bd2 ba1.7k sqft12518 Buffalo Nickel Dr, Midlothian, VA 23112Off Market
- $416,8003 bd2 ba1.7k sqft12530 Buffalo Nickel Dr, Midlothian, VA 23112Off Market
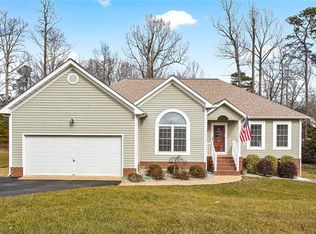
- $451,0004 bd3 ba2k sqft12531 Buffalo Nickel Dr, Midlothian, VA 23112Off Market
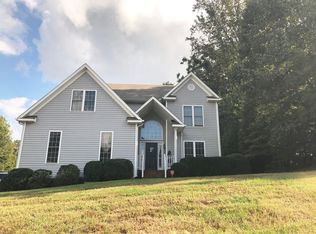
- $433,6004 bd3 ba2.1k sqft12512 Buffalo Nickel Dr, Midlothian, VA 23112Off Market
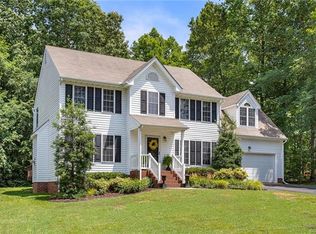
- $458,9004 bd2 ba2.2k sqft8506 Bay Knolls Ter, Midlothian, VA 23112Off Market
- $441,5004 bd3 ba2.1k sqft8802 Buffalo Nickel Ct, Midlothian, VA 23112Off Market
- $453,7004 bd3 ba2.2k sqft8512 Bay Knolls Ter, Midlothian, VA 23112Off Market
- $442,9004 bd2 ba2.1k sqft12600 Buffalo Nickel Dr, Midlothian, VA 23112Off Market
Nearby schools
GreatSchools rating
- 10/10Alberta Smith Elementary SchoolGrades: PK-5Distance: 1 mi
- 5/10Bailey Bridge Middle SchoolGrades: 6-8Distance: 0.6 mi
- 4/10Manchester High SchoolGrades: 9-12Distance: 0.4 mi
Schools provided by the listing agent
- Elementary: Alberta Smith
- Middle: Bailey Bridge
- High: Manchester
Source: CVRMLS. This data may not be complete. We recommend contacting the local school district to confirm school assignments for this home.
Get a cash offer in 3 minutes
Find out how much your home could sell for in as little as 3 minutes with a no-obligation cash offer.
Estimated market value
$479,800
Get a cash offer in 3 minutes
Find out how much your home could sell for in as little as 3 minutes with a no-obligation cash offer.
Estimated market value
$479,800
- Virginia
- Chesterfield County
- Midlothian
- 23112
- 12524 Buffalo Nickel Dr
Nearby cities
Nearby zip codes
Other Midlothian Topics
