Welcome to 12524 Chronical Drive — a timeless brick estate nestled on nearly 1 acre of wooded privacy in one of Fairfax’s most exclusive enclaves. With over 5,000 square feet of elegant living space, 4 bedrooms, 4.5 baths, and a 2-car side-entry garage with Tesla Wall Charger, this residence blends scale, sophistication, and serenity — with no HOA. A brick stoop welcomes you into a grand two-story foyer, setting the tone for formal and informal living spaces thoughtfully enhanced with recessed lighting, custom crown moldings, and a blend of tray, vaulted, and architectural ceilings. The main-level library features French doors, built-in bookcases, and a ceiling fan, offering a refined setting for work or reading. The formal dining room showcases a tray ceiling, bay window, and ambient wall sconces — ideal for entertaining. The open-concept kitchen offers granite countertops, stainless steel appliances, and an eat-in layout that flows into the family room with a stone fireplace and views of the treetops. Adjacent is a light-filled sunroom with a vaulted beadboard ceiling and decorative exposed beam, delivering architectural charm and natural light. Upstairs, the primary suite is a true retreat with French doors, a tray ceiling, sitting area, walk-in closet, and spa-inspired en suite bath. Three additional bedrooms include one with an en suite bath and another with its own ceiling fan. The finished walkout lower level expands the home’s versatility with open rec space, a custom bar, and an additional refrigerator — ideal for entertaining, movie nights, or future gym/theater conversion. A separate laundry/mechanical room offers storage and utility space. Outside, enjoy an elevated rear deck that overlooks the wooded lot — a peaceful backdrop for morning coffee or evening gatherings. A second garage access door adds convenience, while the whole-house water conditioning system and public sewer offer both comfort and efficiency. Priced under $275 per sq ft based on total finished interior square footage ( 5,100 sq ft including finished basement) — offering rare value and space in one of Fairfax’s most desirable communities.
Sold for $1,270,000
$1,270,000
12524 Chronical Dr, Fairfax, VA 22030
4beds
5,254sqft
Single Family Residence
Built in 2002
0.91 Acres Lot
$1,290,800 Zestimate®
$242/sqft
$6,270 Estimated rent
Home value
$1,290,800
$1.21M - $1.38M
$6,270/mo
Zestimate® history
Owner options
List your home for rent
$6,270/mo
Rent Zestimate®
Find your next renter with Zillow Rental Manager. Plus, with online applications, you can quickly screen prospective tenants – for free.
$6,270/mo
Rent Zestimate®
Refinance and save
$7,911/mo
Est. payment
Refinancing to a lower rate could help reduce your monthly payments and save thousands over the life of the loan.
$7,911/mo
Est. payment
Explore your selling options
Work with a Zillow partner agent
Leverage their expertise and Zillow's premium Showcase listings to get your home seen by more buyers.
Get startedList with your own agent
Get your home in front of millions of buyers by listing it on Zillow.
Learn how to do itSell it yourself
Take full control of how buyers see your home on Zillow by listing For Sale by Owner (FSBO).
List your homeWhat's special
Brick estateStone fireplaceLight-filled sunroomFinished walkout lower levelOpen rec spaceCustom barSitting area
Zillow last checked:
Listing updated:
Listed by:
Amal Lafhal 703-473-7100,
LuxHouse International Real Estate,
Co-Listing Agent: Isabella Tourkaman 703-609-8159,
LuxHouse International Real Estate
Bought with:
Patrick Pinnata, 0225247534
KW Metro Center
Source: Bright MLS,MLS#: VAFX2225738
Facts & features
Interior
Bedrooms & bathrooms
- Bedrooms: 4
- Bathrooms: 5
- Full bathrooms: 4
- 1/2 bathrooms: 1
- Main level bathrooms: 1
Basement
- Area: 1381
Heating
- Forced Air, Natural Gas
Cooling
- Central Air, Electric
Appliances
- Included: Microwave, Cooktop, Dishwasher, Disposal, Dryer, Exhaust Fan, Double Oven, Oven, Refrigerator, Stainless Steel Appliance(s), Water Heater, Gas Water Heater
- Laundry: In Basement, Has Laundry
Features
- Attic, Bathroom - Walk-In Shower, Breakfast Area, Ceiling Fan(s), Crown Molding, Dining Area, Family Room Off Kitchen, Open Floorplan, Eat-in Kitchen, Kitchen Island, Kitchenette, Pantry, Recessed Lighting, Built-in Features, Walk-In Closet(s), Kitchen - Gourmet, 9'+ Ceilings, Tray Ceiling(s), 2 Story Ceilings, High Ceilings, Beamed Ceilings
- Flooring: Carpet, Ceramic Tile, Hardwood, Wood
- Doors: French Doors
- Windows: Bay/Bow, Screens, Atrium, Window Treatments
- Basement: Interior Entry,Exterior Entry,Rear Entrance,Walk-Out Access,Partial,Side Entrance,Finished,Partially Finished
- Number of fireplaces: 1
- Fireplace features: Glass Doors, Gas/Propane, Mantel(s), Stone
Interior area
- Total structure area: 6,331
- Total interior livable area: 5,254 sqft
- Finished area above ground: 4,177
- Finished area below ground: 1,077
Property
Parking
- Total spaces: 2
- Parking features: Garage Faces Side, Garage Door Opener, Inside Entrance, Asphalt, Attached
- Attached garage spaces: 2
- Has uncovered spaces: Yes
Accessibility
- Accessibility features: None
Features
- Levels: Three
- Stories: 3
- Patio & porch: Deck
- Pool features: None
- Spa features: Bath
- Fencing: Full
- Has view: Yes
- View description: Garden, Trees/Woods
Lot
- Size: 0.91 Acres
- Features: Cul-De-Sac, Corner Lot, Private, Backs to Trees, Corner Lot/Unit
Details
- Additional structures: Above Grade, Below Grade
- Parcel number: 0554 02 0019
- Zoning: 110
- Special conditions: Standard
Construction
Type & style
- Home type: SingleFamily
- Architectural style: Colonial
- Property subtype: Single Family Residence
Materials
- Brick, Brick Front, Vinyl Siding
- Foundation: Concrete Perimeter
- Roof: Asphalt,Shingle
Condition
- Excellent
- New construction: No
- Year built: 2002
- Major remodel year: 2025
Details
- Builder name: CAMPBELL
Utilities & green energy
- Sewer: Public Sewer
- Water: Conditioner, Well
Community & HOA
Community
- Security: Smoke Detector(s), Main Entrance Lock
- Subdivision: Crystal Springs
HOA
- Has HOA: No
Location
- Region: Fairfax
Financial & listing details
- Price per square foot: $242/sqft
- Tax assessed value: $1,156,900
- Annual tax amount: $13,016
- Date on market: 3/13/2025
- Listing agreement: Exclusive Right To Sell
- Listing terms: Cash,Conventional,FHA,VA Loan
- Inclusions: Window Treatments & Blinds
- Ownership: Fee Simple
Price history
| Date | Event | Price |
|---|---|---|
| 5/16/2025 | Sold | $1,270,000-9.3%$242/sqft |
Source:  Bright MLS #VAFX2225738 Report a problem Bright MLS #VAFX2225738 Report a problem | ||
| 5/6/2025 | Contingent | $1,400,000$266/sqft |
Source: Bright MLS #VAFX2225738 Report a problem | ||
| 3/13/2025 | Listed for sale | $1,400,000+60%$266/sqft |
Source: Bright MLS #VAFX2225738 Report a problem | ||
| 1/27/2019 | Listing removed | $3,980$1/sqft |
Source: RE/MAX One Solutions #1002278824 Report a problem | ||
| 11/30/2018 | Price change | $3,980-7.4%$1/sqft |
Source: RE/MAX One Solutions #1002278824 Report a problem | ||
| 9/1/2018 | Price change | $4,300-4.4%$1/sqft |
Source: RE/MAX One Solutions #1002278824 Report a problem | ||
| 8/24/2018 | Price change | $4,500+4.7%$1/sqft |
Source: RE/MAX One Solutions #1002278824 Report a problem | ||
| 7/16/2018 | Listed for rent | $4,300$1/sqft |
Source: RE/MAX One Solutions #1002042966 Report a problem | ||
| 7/5/2018 | Sold | $875,000-1%$167/sqft |
Source: Public Record Report a problem | ||
| 5/31/2018 | Pending sale | $884,000$168/sqft |
Source: Keller Williams Realty #1001578378 Report a problem | ||
| 5/24/2018 | Price change | $884,000-2.4%$168/sqft |
Source: Keller Williams Realty #1001578378 Report a problem | ||
| 4/18/2018 | Price change | $906,000-1.9%$172/sqft |
Source: Keller Williams Realty #1001578378 Report a problem | ||
| 4/7/2018 | Price change | $924,000-0.1%$176/sqft |
Source: Keller Williams Alexandria #1005912671 Report a problem | ||
| 2/1/2018 | Price change | $924,900-2.6%$176/sqft |
Source: Keller Williams Realty #1005912671 Report a problem | ||
| 10/13/2017 | Price change | $949,900-3.6%$181/sqft |
Source: Keller Williams Realty #FX10012096 Report a problem | ||
| 7/21/2017 | Listed for sale | $985,000+7.7%$187/sqft |
Source: Keller Williams Realty #FX10012096 Report a problem | ||
| 10/18/2013 | Sold | $915,000-0.4%$174/sqft |
Source: Public Record Report a problem | ||
| 8/23/2013 | Price change | $919,000-2.1%$175/sqft |
Source: McEnearney Associates Inc., Realtors #FX8163888 Report a problem | ||
| 6/14/2013 | Listed for sale | $939,000+3.2%$179/sqft |
Source: McEnearney Associates, Inc. #FX8107528 Report a problem | ||
| 10/29/2004 | Sold | $910,000+574.1%$173/sqft |
Source: Public Record Report a problem | ||
| 1/4/2001 | Sold | $135,000$26/sqft |
Source: Public Record Report a problem | ||
Public tax history
| Year | Property taxes | Tax assessment |
|---|---|---|
| 2025 | $14,131 +5.4% | $1,222,440 +5.7% |
| 2024 | $13,403 +10.7% | $1,156,900 +7.8% |
| 2023 | $12,111 +1.6% | $1,073,230 +3% |
| 2022 | $11,917 | $1,042,110 +6.7% |
| 2021 | -- | $976,330 +10.9% |
| 2020 | $10,416 -5.4% | $880,100 -5.4% |
| 2019 | $11,006 | $929,940 |
| 2018 | $11,006 +1.9% | $929,940 |
| 2017 | $10,797 +3.2% | $929,940 +3% |
| 2016 | $10,459 +3.8% | $902,800 |
| 2015 | $10,075 +5.2% | $902,800 +5% |
| 2014 | $9,576 | $860,000 +11.4% |
| 2013 | -- | $771,720 +8.3% |
| 2012 | -- | $712,380 +2.6% |
| 2011 | -- | $693,990 +4% |
| 2010 | -- | $667,550 -11.7% |
| 2009 | -- | $755,640 -13.8% |
| 2008 | -- | $877,050 -15.7% |
| 2007 | -- | $1,040,250 +40.9% |
| 2003 | -- | $738,120 +321.8% |
| 2002 | -- | $175,000 |
Find assessor info on the county website
Neighborhood: Braddock
Nearby homes
- $1,484,8006 bd6 ba5.2k sqft5201 Summit Dr, Fairfax, VA 22030Off Market
- $1,650,0005 bd8 ba6.1k sqft12520 Chronical Dr, Fairfax, VA 22030Sold
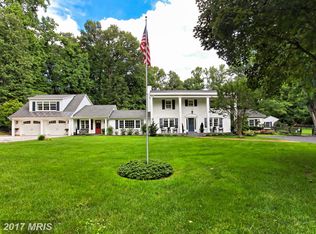
- $1,038,7006 bd5 ba2.4k sqft5155 Summit Dr, Fairfax, VA 22030Off Market
- $798,2003 bd1 ba2k sqft5223 Summit Dr, Fairfax, VA 22030Off Market
- $882,7003 bd3 ba1.3k sqft12519 Chronical Dr, Fairfax, VA 22030Off Market
- $1,542,0005 bd6 ba4.4k sqft5200 Summit Dr, Fairfax, VA 22030Off Market
- $1,410,3005 bd5 ba3.6k sqft5210 Summit Dr, Fairfax, VA 22030Off Market
- $1,770,0004 bd5 ba6k sqft5156 Summit Dr, Fairfax, VA 22030Sold
Nearby schools
GreatSchools rating
- 10/10Willow Springs Elementary SchoolGrades: PK-6Distance: 0.5 mi
- 6/10Johnson Middle SchoolGrades: 7-8Distance: 3.3 mi
- 6/10Fairfax High SchoolGrades: 9-12Distance: 5.4 mi
Schools provided by the listing agent
- Elementary: Willow Springs
- Middle: Katherine Johnson
- High: Fairfax
- District: Fairfax County Public Schools
Source: Bright MLS. This data may not be complete. We recommend contacting the local school district to confirm school assignments for this home.
Get a cash offer in 3 minutes
Find out how much your home could sell for in as little as 3 minutes with a no-obligation cash offer.
Estimated market value
$1,290,800
Get a cash offer in 3 minutes
Find out how much your home could sell for in as little as 3 minutes with a no-obligation cash offer.
Estimated market value
$1,290,800
- Virginia
- Fairfax County
- Fairfax
- 22030
- Braddock
- 12524 Chronical Dr
Nearby cities
Nearby neighborhoods
Nearby zip codes
Other Fairfax Topics
