Skip main navigation
Sold for $620,000
  • $620,000

    12524 Cutler Ridge Dr, Henrico, VA 23233

    4beds
    2,430sqft
    Single Family Residence
    Built in 1984
    0.35 Acres Lot
    $624,700 Zestimate®
    $255/sqft
    $2,945 Estimated rent

    Home value

    $624,700

    $581,000 - $675,000

    $2,945/mo

    Zestimate® history
    Loading
    Loading...

    Owner options

    List your home for rent

    $2,945/mo

    Rent Zestimate®

    Find your next renter with Zillow Rental Manager. Plus, with online applications, you can quickly screen prospective tenants – for free.

    Learn more

    $2,945/mo

    Rent Zestimate®

    Refinance and save

    $3,662/mo

    Est. payment

    Refinancing to a lower rate could help reduce your monthly payments and save thousands over the life of the loan.

    See today's rates

    $3,662/mo

    Est. payment

    Explore your selling options

    Work with a Zillow partner agent

    Leverage their expertise and Zillow's premium Showcase listings to get your home seen by more buyers.

    Get started

    List with your own agent

    Get your home in front of millions of buyers by listing it on Zillow.

    Learn how to do it

    Sell it yourself

    Take full control of how buyers see your home on Zillow by listing For Sale by Owner (FSBO).

    List your home

    What's special

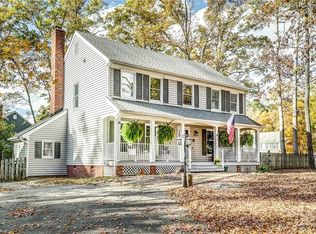
    Masonry wood-burning fireplaceLong paved double-width drivewayMaintenance-free vinyl sidingUpdated hall bathroomFresh paint throughoutSpacious primary bedroomIsland with seating
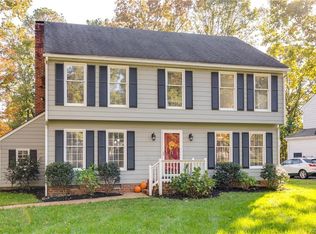
    WELCOME to an immaculate, turn-key ready HOME with no wait or rent-back necessary. Thoughtful improvements, abundant natural light and upgrades throughout work together to create a quality and peaceful lifestyle. Entering the spacious foyer, you will appreciate the refinished wood flooring and fresh paint throughout a spacious and friendly flowing floor plan. A bright white kitchen with modern finishes has an island with seating, a double width pantry closet, a newer single-bowl stainless sink and new lighting. A laundry drop zone is conveniently located off the kitchen with a separate entrance from the wrap porch. The family room and living room flow together for perfect family gatherings around a masonry wood-burning fireplace, and includes a patio door to the new enlarged deck overlooking a large rear yard. Rear stairs ascend to the second level, where new wood flooring and fresh paint continues. A large landing (previously used as a home office) is at the top of the stairs, and is flanked by 4 well-appointed bedrooms. The spacious primary bedroom has new wood flooring, a ceiling fan and a barn door to a fresh full bathroom. The three secondary bedrooms all have new wood floors and ceiling fans, and are served by an updated hall bathroom. On the exterior, you will appreciate the maintenance-free vinyl siding, vinyl replacement windows, new oversized deck, new decking on the country wrap front porch, a fully fenced rear yard with storage shed and fire pit, and a long, paved double-width driveway. Located close to extraordinary shopping and dining options, and in a very desirable school district, 12524 Cutler Ridge Road is a MUST see. OPEN HOUSE CANCELED 3/22/2026

    Zillow last checked:

    Listing updated:

    Listed by:

    Martha McClerkin 804-690-0229,

    Keeton & Co Real Estate

    Bought with:

    Sean Carlton, 0225207341

    Long & Foster REALTORS

    Source: CVRMLS,MLS#: 2606393MLS LogoOriginating MLS: Central Virginia Regional MLS

    Facts & features

    Interior

    Bedrooms & bathrooms
    • Bedrooms: 4
    • Bathrooms: 3
    • Full bathrooms: 2
    • 1/2 bathrooms: 1
    Primary bedroom
    • Description: new wood floors; ceiling fan; updated bathroom
    • Level: Second
    • Dimensions: 0 x 0
    Bedroom 2
    • Description: new wood floors; ceiling fan
    • Level: Second
    • Dimensions: 0 x 0
    Bedroom 3
    • Description: new wood floors; ceiling fan
    • Level: Second
    • Dimensions: 0 x 0
    Bedroom 4
    • Description: new wood floors; ceiling fan
    • Level: Second
    • Dimensions: 0 x 0
    Dining room
    • Description: refinished wood floor;
    • Level: First
    • Dimensions: 0 x 0
    Family room
    • Description: refinished wood floors; brick fireplace; c-fan
    • Level: First
    • Dimensions: 0 x 0
    Other
    • Description: Tub & Shower
    • Level: Second
    Half bath
    • Level: First
    Kitchen
    • Description: refinished wood floor; new island granite; pantry
    • Level: First
    • Dimensions: 0 x 0
    Laundry
    • Description: separate entrance
    • Level: First
    • Dimensions: 0 x 0
    Living room
    • Description: refinished wood floor; great flex space
    • Level: First
    • Dimensions: 0 x 0
    Heating
    • Electric, Zoned
    Cooling
    • Electric, Zoned
    Appliances
    • Included: Dryer, Dishwasher, Electric Cooking, Electric Water Heater, Disposal, Microwave, Refrigerator, Washer
    Features
    • Flooring: Ceramic Tile, Wood
    • Has basement: No
    • Attic: Pull Down Stairs
    • Number of fireplaces: 1
    • Fireplace features: Masonry, Wood Burning
    Interior area
    • Total interior livable area: 2,430 sqft
    • Finished area above ground: 2,430
    • Finished area below ground: 0

    Property

    Parking
    • Parking features: Driveway, Oversized, Paved
    • Has uncovered spaces: Yes
    Features
    • Levels: Two
    • Stories: 2
    • Patio & porch: Front Porch, Deck, Porch
    • Exterior features: Deck, Porch, Storage, Shed, Paved Driveway
    • Pool features: None
    • Fencing: Back Yard
    Lot
    • Size: 0.35 Acres
    Details
    • Parcel number: 7347521168
    • Zoning description: R2A

    Construction

    Type & style
    • Home type: SingleFamily
    • Architectural style: Colonial,Two Story,Transitional
    • Property subtype: Single Family Residence
    Materials
    • Brick, Block, Drywall, Vinyl Siding
    • Roof: Asphalt
    Condition
    • Resale
    • New construction: No
    • Year built: 1984

    Utilities & green energy

    • Sewer: Public Sewer
    • Water: Public

    Community & neighborhood

    Location
    • Region: Henrico
    • Subdivision: Bennington Ridge

    Other

    Other facts
    • Ownership: Individuals
    • Ownership type: Sole Proprietor

    Price history

    DateEventPrice
    4/13/2026Sold$620,000-0.7%$255/sqft
    Source: CVRMLS #2606393 Report a problem
    3/22/2026Pending sale$624,500$257/sqft
    Source: CVRMLS #2606393 Report a problem
    3/19/2026Listed for sale$624,500+68.6%$257/sqft
    Source: CVRMLS #2606393 Report a problem
    6/5/2020Sold$370,500+3.2%$152/sqft
    Source: CVRMLS #2013027 Report a problem
    5/3/2020Pending sale$359,000$148/sqft
    Source: Long & Foster REALTORS #2013027 Report a problem
    5/1/2020Listed for sale$359,000+5.6%$148/sqft
    Source: Long & Foster REALTORS #2013027 Report a problem
    8/19/2016Sold$339,900+52.8%$140/sqft
    Source: CVRMLS #1618330 Report a problem
    4/18/2016Sold$222,400+40.3%$92/sqft
    Source: Public Record Report a problem
    6/25/1997Sold$158,500$65/sqft
    Source: Public Record Report a problem

    Public tax history

    YearProperty taxesTax assessment
    2025$4,358 +2.7%$525,100 +5.2%
    2024$4,242 +5.9%$499,100 +5.9%
    2023$4,008 +19.8%$471,500 +19.8%
    2022$3,345 +2.9%$393,500 +5.4%
    2021$3,249 +4.5%$373,500 +1.2%
    2020$3,109 +3.7%$368,900 +3.2%
    2019$3,000 $357,400 +3.7%
    2018$3,000 +106.5%$344,800 +3.3%
    2017$1,452 -43.5%$333,900 +13%
    2016$2,570 +5.1%$295,400
    2015$2,445 $295,400 +5.1%
    2014$2,445 $281,000 +7%
    2013-- $262,600 -3.6%
    2012-- $272,400
    2011-- $272,400 -10.3%
    2010-- $303,700
    2009-- $303,700

    Find assessor info on the county website

    Neighborhood: Ridgefield

    Nearby schools

    GreatSchools rating
    Schools provided by the listing agent
    • Elementary: Gayton
    • Middle: Pocahontas
    • High: Godwin

    Source: CVRMLS. This data may not be complete. We recommend contacting the local school district to confirm school assignments for this home.

    Get a cash offer in 3 minutes
    Find out how much your home could sell for in as little as 3 minutes with a no-obligation cash offer.
    Estimated market value
    $624,700
    Get a cash offer in 3 minutes
    Find out how much your home could sell for in as little as 3 minutes with a no-obligation cash offer.
    Estimated market value
    $624,700