Skip main navigation
Off market
  • $415,600

    12524 E Cherry Creek Ct, Wichita, KS 67207

    5beds
    3baths
    2,730sqft
    Single Family OnSite Blt
    Built in 2015
    0.38 Acres Lot
    $415,600 Zestimate®
    $152/sqft
    $2,417 Estimated rent

    Home value

    $415,600

    $395,000 - $436,000

    $2,417/mo

    Zestimate® history
    Loading
    Loading...

    Owner options

    List your home for rent

    $2,417/mo

    Rent Zestimate®

    Find your next renter with Zillow Rental Manager. Plus, with online applications, you can quickly screen prospective tenants – for free.

    Learn more

    $2,417/mo

    Rent Zestimate®

    Refinance and save

    $2,733/mo

    Est. payment

    Refinancing to a lower rate could help reduce your monthly payments and save thousands over the life of the loan.

    See today's rates

    $2,733/mo

    Est. payment

    Explore your selling options

    Work with a Zillow partner agent

    Leverage their expertise and Zillow's premium Showcase listings to get your home seen by more buyers.

    Get started

    List with your own agent

    Get your home in front of millions of buyers by listing it on Zillow.

    Learn how to do it

    Sell it yourself

    Take full control of how buyers see your home on Zillow by listing For Sale by Owner (FSBO).

    List your home

    What's special

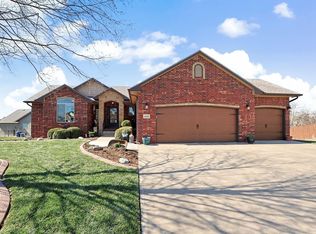
    Welcome home to this absolutely stunning 5bed/3bath/3car custom ranch in the Christa Mcauliffe district. This home is extremely clean and bright - and completely move-in-ready. As you enter the home, you'll be impressed by the open floor plan. The living room offers a gorgeous stone-faced fire place, vaulted ceiling, abundance of windows, and neutral colors. The kitchen is extraordinary - boasting black speckled granite, glass and tile back splash, multiple lighting settings including under-cabinet lighting, soft close drawers, generous walk-in pantry, and high end stainless steel appliances including a gas range with double ovens and steamer function. The master is spacious, offering a coffered ceiling and en suite bath with dual vanities, granite counter tops, tiled floors, impressive tiled shower, corner tub, and walk-in closet with a pass through to the laundry room. Both additional main floor bedrooms are light and airy with ample closet space, and the guest hall bath shares the same finishes as the master. In the walk-out basement, you'll find an entire second kitchen/wet-bar with a second set of stainless steel appliances. The family/rec room is sizable, with a view out to the huge back yard. Bedrooms 4 and 5 are over-sized with large closets, and a full hall bath with tub/shower combo offers high end finishes. A storage/mechanical room compliments the safe room adjacent to the bar, and an alcove under the stairs with motion lighting makes a great play area. Even more storage space can be found in an open area above the garage. Additional upgrades include a 2-year-old roof, 4-year-old water heater, new blinds throughout, and new front storm door. This home has excellent curb appeal, with colorful landscaping, immaculate lush green yard, and stately stone and brick accents. Additional exterior amenities include a covered composite deck, new wrought iron fence on a full .38 acre lot, irrigation well, sprinkler system, several new trees, and rear patio. This home has no rear neighbors with a view of a nearby pond from the back deck. Sitting at the end of a quiet cul-de-sac, the sellers enjoy quiet neighbors with little traffic.They don't come cleaner or more well-maintained for this price. Schedule a showing today before it's gone! *See the 3D tour and the video clip for additional views of this home.*

    This property is not currently displayed as for sale or rent on Zillow. This may be different from what's on other websites or public sources.

    Facts & features

    Interior

    Bedrooms & bathrooms
    • Bedrooms: 5
    • Bathrooms: 3
    Heating
    • Forced air, Electric, Gas
    Cooling
    • Central
    Appliances
    • Included: Dishwasher, Garbage disposal, Microwave, Range / Oven
    • Laundry: Main Level, Separate Room
    Features
    • Ceiling Fan(s), Wet Bar, Pantry, Walk-In Closet(s), Vaulted Ceiling(s), Kitchen/Dining Combo, Living/Dining Combo, Electric Hookup, Gas Hookup, Eating Bar
    • Flooring: Other, Carpet, Laminate, Linoleum / Vinyl
    • Doors: Storm Door(s)
    • Windows: Storm Windows/Ins Glass, Window Coverings-Part
    • Basement: Finished
    • Has fireplace: Yes
    • Fireplace features: Gas, One, Living Room
    Interior area
    • Total interior livable area: 2,730 sqft
    • Finished area below ground: 1288

    Property

    Parking
    • Total spaces: 3
    • Parking features: Garage - Attached
    Features
    • Patio & porch: Patio, Covered Deck
    • Exterior features: Stone, Brick
    • Fencing: Fence-Wrought Iron/Alum
    • Frontage type: Paved Frontage
    Lot
    • Size: 0.38 Acres
    • Features: Cul-de-Sac
    Details
    • Parcel number: 087118340410102200

    Construction

    Type & style
    • Home type: SingleFamily
    • Architectural style: Ranch
    • Property subtype: Single Family OnSite Blt
    Materials
    • Frame
    • Foundation: Other
    • Roof: Composition
    Condition
    • Year built: 2015

    Utilities & green energy

    • Electric: 220 Volts in Laundry
    • Sewer: Sewer
    • Water: Public
    • Utilities for property: Natural Gas

    Community & HOA

    Community
    • Security: Security System, Security Lights
    HOA
    • Has HOA: Yes
    • Services included: Gen. Upkeep for Common Ar
    • HOA fee: $20 monthly
    Location
    • Region: Wichita

    Financial & listing details

    • Price per square foot: $152/sqft
    • Tax assessed value: $385,400
    • Annual tax amount: $5,658

    Price history

    DateEventPrice
    7/27/2020Sold--
    Source: BHHS PenFed solds #2290787676602064465 Report a problem
    6/15/2020Pending sale$304,900$112/sqft
    Source: RE/MAX Premier #582292 Report a problem
    6/10/2020Listed for sale$304,900+7%$112/sqft
    Source: RE/MAX PREMIER #582292 Report a problem
    6/2/2018Sold--
    Source: Agent Provided Report a problem
    3/12/2018Listed for sale$285,000$104/sqft
    Source: Realty4Less #548116 Report a problem

    Public tax history

    YearProperty taxesTax assessment
    2025$5,658 +4.4%$44,321 +6.5%
    2024$5,422 -2%$41,631 +6.3%
    2023$5,533 +8%$39,181
    2022$5,123 -1.9%--
    2021$5,223 --
    2020-- $32,948 +4.7%
    2019-- $31,476 +3%
    2018-- $30,556
    2017-- --
    2016-- --
    2015-- --
    Find assessor info on the county website

    Neighborhood: 67207

    Nearby schools

    GreatSchools rating
    Schools provided by the listing agent
    • Elementary: Christa McAuliffe Academy K-8
    • Middle: Christa McAuliffe Academy K-8
    • High: Southeast
    • District: Wichita School District (USD 259)

    Source: The MLS. This data may not be complete. We recommend contacting the local school district to confirm school assignments for this home.

    Get pre-qualified for a loan
    At Zillow Home Loans, we can pre-qualify you in as little as 5 minutes with no impact to your credit score.

    An equal housing lender. NMLS #10287.

    Sell for more on Zillow
    Get a Zillow Showcase℠ listing at no additional cost and you could sell for .
    $415,600
    2% more
    +$8,312
    With Zillow Showcase(estimated)
    $423,912
