Imagine waking up in your very own home with sunlight streaming through the windows, coffee brewing in the kitchen, and a space that’s all yours. This beautifully updated 1-bedroom, 1-bathroom condo is the perfect place to start your homeownership journey.
The open layout makes everyday living simple and comfortable. Cook a favorite meal in the updated kitchen, curl up for a cozy movie night in the living room, or enjoy the peace of your spacious bedroom at the end of the day. A walk in closet, your own laundry room, and a private 1-car garage means your car stays safe and snow-free in the winter. Every detail has been thoughtfully updated, so all you have to do is move in and make it your own.
Outside your door, you’re close to everything! Shops, restaurants, parks, and easy commuter routes into Denver or DTC. Whether you’re meeting friends for brunch, heading to the mountains for a weekend adventure, or just enjoying a quiet evening at home, this location gives you the best of both worlds. This is more than just a condo—it’s the perfect place to call home.
Newer HVAC (2024), kitchen appliances (2024), newer roof (2022).
Sold for $249,000
$249,000
12524 E Pacific Circle #E, Aurora, CO 80014
1beds
877sqft
Condominium
Built in 1982
-- sqft lot
$242,300 Zestimate®
$284/sqft
$1,521 Estimated rent
Home value
$242,300
$225,000 - $259,000
$1,521/mo
Zestimate® history
Owner options
List your home for rent
$1,521/mo
Rent Zestimate®
Find your next renter with Zillow Rental Manager. Plus, with online applications, you can quickly screen prospective tenants – for free.
$1,521/mo
Rent Zestimate®
Refinance and save
$1,880/mo
Est. payment
Refinancing to a lower rate could help reduce your monthly payments and save thousands over the life of the loan.
$1,880/mo
Est. payment
Explore your selling options
Work with a Zillow partner agent
Leverage their expertise and Zillow's premium Showcase listings to get your home seen by more buyers.
Get startedList with your own agent
Get your home in front of millions of buyers by listing it on Zillow.
Learn how to do itSell it yourself
Take full control of how buyers see your home on Zillow by listing For Sale by Owner (FSBO).
List your homeWhat's special
Zillow last checked:
Listing updated:
Listed by:
Hien Kim 720-691-8863 hienkim.realestate@gmail.com,
Brokers Guild Homes
Bought with:
Kevin Crook, 100099612
Ed Prather Real Estate
Source: REcolorado as distributed by MLS GRID,MLS#: 7491690
Facts & features
Interior
Bedrooms & bathrooms
- Bedrooms: 1
- Bathrooms: 1
- 3/4 bathrooms: 1
- Main level bathrooms: 1
- Main level bedrooms: 1
Bathroom
- Level: Main
- Area: 16.17 Square Feet
- Dimensions: 3.3 x 4.9
Other
- Level: Main
- Area: 241.9 Square Feet
- Dimensions: 11.8 x 20.5
Dining room
- Level: Main
- Area: 60.42 Square Feet
- Dimensions: 5.7 x 10.6
Kitchen
- Level: Main
- Area: 72.52 Square Feet
- Dimensions: 7.11 x 10.2
Laundry
- Level: Main
- Area: 45.92 Square Feet
- Dimensions: 8.2 x 5.6
Living room
- Level: Main
- Area: 273.73 Square Feet
- Dimensions: 14.11 x 19.4
Heating
- Forced Air
Cooling
- Central Air
Appliances
- Included: Dishwasher, Disposal, Dryer, Gas Water Heater, Microwave, Oven, Refrigerator, Washer
- Laundry: In Unit
Features
- Granite Counters, Laminate Counters, No Stairs, Open Floorplan, Quartz Counters, Smart Thermostat, Vaulted Ceiling(s), Walk-In Closet(s)
- Flooring: Laminate, Tile
- Windows: Double Pane Windows
- Has basement: No
- Number of fireplaces: 1
- Common walls with other units/homes: No One Below,2+ Common Walls
Interior area
- Total structure area: 877
- Total interior livable area: 877 sqft
- Finished area above ground: 877
Property
Parking
- Total spaces: 2
- Parking features: Garage - Attached
- Attached garage spaces: 1
- Details: Reserved Spaces: 1
Features
- Levels: One
- Stories: 1
- Patio & porch: Covered, Front Porch
Details
- Parcel number: 032328509
- Special conditions: Standard
Construction
Type & style
- Home type: Condo
- Property subtype: Condominium
- Attached to another structure: Yes
Materials
- Frame, Vinyl Siding
- Roof: Composition
Condition
- Updated/Remodeled
- Year built: 1982
Utilities & green energy
- Sewer: Public Sewer
Community & HOA
Community
- Security: Carbon Monoxide Detector(s), Smoke Detector(s)
- Subdivision: Embarcadero In Willowridge
HOA
- Has HOA: Yes
- Amenities included: Clubhouse, Pool, Tennis Court(s)
- Services included: Maintenance Grounds, Maintenance Structure, Sewer, Snow Removal, Trash, Water
- HOA fee: $313 monthly
- HOA name: Embarcadero Condominium Association
- HOA phone: 303-369-1800
- Second HOA fee: $125 quarterly
- Second HOA name: Willowridge Umbrella
- Second HOA phone: 303-369-1800
Location
- Region: Aurora
Financial & listing details
- Price per square foot: $284/sqft
- Annual tax amount: $1,208
- Date on market: 9/3/2025
- Listing terms: Cash,Conventional,FHA,Other,VA Loan
- Exclusions: Sellers Personal Property And Staging Items.
- Ownership: Individual
Price history
| Date | Event | Price |
|---|---|---|
| 10/8/2025 | Sold | $249,000$284/sqft |
Source:  REcolorado as distributed by MLS GRID #7491690 Report a problem REcolorado as distributed by MLS GRID #7491690 Report a problem | ||
| 9/26/2025 | Pending sale | $249,000$284/sqft |
Source: REcolorado as distributed by MLS GRID #7491690 Report a problem | ||
| 9/3/2025 | Listed for sale | $249,000$284/sqft |
Source: REcolorado as distributed by MLS GRID #7491690 Report a problem | ||
Public tax history
Tax history is unavailable.
Neighborhood: Heather Ridge
Nearby homes
- $205,5001 bd1 ba859 sqft12524 E Pacific Cir UNIT B, Aurora, CO 80014Off Market
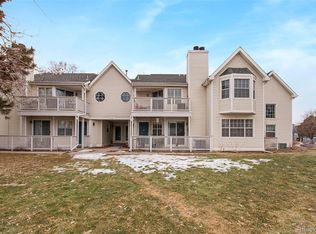
- $295,6002 bd2 ba1.2k sqft12524 E Pacific Cir UNIT C, Aurora, CO 80014Off Market
- $321,3002 bd2 ba1.2k sqft12524 E Pacific Cir UNIT D, Aurora, CO 80014Off Market
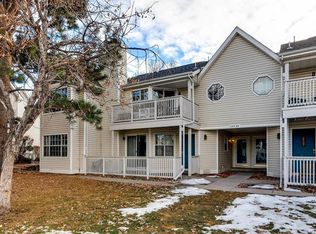
- $242,3001 bd1 ba878 sqft12524 E Pacific Cir UNIT E, Aurora, CO 80014Off Market
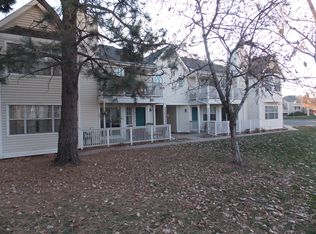
- $303,2002 bd3 ba1.3k sqft12524 E Pacific Cir UNIT F, Aurora, CO 80014Off Market
- $325,0002 bd3 ba1.3k sqft12554 E Pacific Cir UNIT F, Aurora, CO 80014Sold
- $319,0002 bd3 ba1.3k sqft12564 E Pacific Cir UNIT A, Aurora, CO 80014Sold
- $287,7002 bd2 ba1.3k sqft12554 E Pacific Cir UNIT A, Aurora, CO 80014Off Market
Nearby schools
GreatSchools rating
- 3/10Ponderosa Elementary SchoolGrades: PK-5Distance: 0.9 mi
- 3/10Prairie Middle SchoolGrades: 6-8Distance: 0.3 mi
- 6/10Overland High SchoolGrades: 9-12Distance: 0.2 mi
Schools provided by the listing agent
- Elementary: Eastridge
- Middle: Prairie
- High: Overland
- District: Cherry Creek 5
Source: REcolorado as distributed by MLS GRID. This data may not be complete. We recommend contacting the local school district to confirm school assignments for this home.
Get a cash offer in 3 minutes
Find out how much your home could sell for in as little as 3 minutes with a no-obligation cash offer.
Estimated market value
$242,300
Get a cash offer in 3 minutes
Find out how much your home could sell for in as little as 3 minutes with a no-obligation cash offer.
Estimated market value
$242,300
- Colorado
- Arapahoe County
- Aurora
- 80014
- Heather Ridge
- 12524 E Pacific Circle Unit E
Nearby cities
Nearby neighborhoods
Nearby zip codes
Other Aurora Topics
