Skip main navigation
Off market
  • $369,800

    12524 Fedor Pl, Philadelphia, PA 19154

    3beds
    2,032sqft
    Townhouse
    Built in 1962
    1,999 Square Feet Lot
    $369,800 Zestimate®
    $182/sqft
    $2,302 Estimated rent

    Home value

    $369,800

    $351,000 - $388,000

    $2,302/mo

    Zestimate® history
    Loading
    Loading...

    Owner options

    List your home for rent

    $2,302/mo

    Rent Zestimate®

    Find your next renter with Zillow Rental Manager. Plus, with online applications, you can quickly screen prospective tenants – for free.

    Learn more

    $2,302/mo

    Rent Zestimate®

    Refinance and save

    $2,271/mo

    Est. payment

    Refinancing to a lower rate could help reduce your monthly payments and save thousands over the life of the loan.

    See today's rates

    $2,271/mo

    Est. payment

    Explore your selling options

    Work with a Zillow partner agent

    Leverage their expertise and Zillow's premium Showcase listings to get your home seen by more buyers.

    Get started

    List with your own agent

    Get your home in front of millions of buyers by listing it on Zillow.

    Learn how to do it

    Sell it yourself

    Take full control of how buyers see your home on Zillow by listing For Sale by Owner (FSBO).

    List your home

    What's special

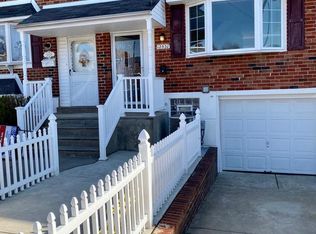
    This unique home has been E-X-P-A-N-D-E-D & upgraded throughout. Pride of ownership is evident starting with the curb appeal. Landscaping and hardscaping are meticulous. As you enter this home the gleaming wood floors add to the beauty of the living room. Beautiful Bay window allows for plenty of natural light. The open concept dining area along with the completely upgraded kitchen is an amazing space for family and friends to gather. Granite counter tops and solid wood cabinets make this kitchen every cook's delight. The breakfast bar was upgraded to allow for it to convert to a smaller table or opens up to allow extra seating. Need more space? Then just walk out through the sliding glass doors to your 4 season room. The owners spared no expense with this room. Double insulated walls and floor keep this room warm in the winter, and the custom air conditioner keeps it ice cold,for those hot summer days. Stained glass accents on all of the sliding windows is beautiful. Do you want to grill outside or just sit to admire your landscaped yard and the protected open space behind your home? No problem the unique cafe style deck is perfect for that. The upstairs has a full bath with low profile shower and granite counter tops. It also has a custom fire escape in the skylight, with a detachable ladder that gives you quick access to the outside of your home. The master bedroom has hardwood floors and plenty of closet space. The two other bedrooms on this level are spacious and also have large closets for all of your needs. The spacious basement is fully finished. The separate laundry area also has a half bath. Want to enjoy the outdoors but stay cool? Then come sit out on your enclosed patio. This area is great on those summer days and nights or any time of the year. The yard provides you with plenty of outdoor space for friends and family.You also have a gate to the protected open space behind the house, which allows you access to even more space. So many extras in this one of a kind Parkwood Home. Make this home yours today!

    This property is off market, which means it's not currently listed for sale or rent on Zillow. This may be different from what's available on other websites or public sources.

    Facts & features

    Interior

    Bedrooms & bathrooms
    • Bedrooms: 3
    • Bathrooms: 2
    • Full bathrooms: 1
    • 1/2 bathrooms: 1
    Heating
    • Forced air, Gas
    Cooling
    • Central
    Interior area
    • Total interior livable area: 2,032 sqft

    Property

    Parking
    • Total spaces: 1
    Features
    • Exterior features: Brick
    • Has view: Yes
    • View description: Territorial
    Lot
    • Size: 1,999 sqft
    Details
    • Parcel number: 663163100

    Construction

    Type & style
    • Home type: Townhouse
    Condition
    • Year built: 1962

    Community & neighborhood

    Location
    • Region: Philadelphia

    Other

    Other facts
    • central_air_desc: Central A/C
    • roof_types: Unknown
    • architectural_style: Other
    • taxes_annual: 2534

    Price history

    DateEventPrice
    8/1/2018Sold$260,000-3.7%$128/sqft
    Source: Public Record Report a problem
    6/5/2018Listed for sale$269,900$133/sqft
    Source: KW Real Estate-Langhorne #1001779562 Report a problem

    Public tax history

    YearProperty taxesTax assessment
    2025$4,867 +22.3%$347,700 +22.3%
    2024$3,980 $284,300
    2023$3,980 +35.9%$284,300
    2022$2,928 --
    2021$2,928 +6.2%--
    2018$2,758 --
    2017$2,758 +30.5%--
    2016$2,114 --
    2015$2,114 --
    2014$2,114 +4.5%$181,000 +679.1%
    2012$2,023 $23,232
    2011-- $23,232
    2010-- $23,232
    2009-- $23,232
    2008-- $23,232
    2007-- $23,232 +7.6%
    2006-- $21,600
    2005-- $21,600
    2004-- $21,600 +9.9%
    2003-- $19,648 +8.3%
    2002-- $18,144
    2000-- $18,144
    1999-- $18,144

    Find assessor info on the county website

    Neighborhood: Parkwood Manor

    Nearby schools

    GreatSchools rating
    Schools provided by the listing agent
    • District: The School District Of Philadelphia

    Source: The MLS. This data may not be complete. We recommend contacting the local school district to confirm school assignments for this home.

    Get a cash offer in 3 minutes
    Find out how much your home could sell for in as little as 3 minutes with a no-obligation cash offer.
    Estimated market value
    $369,800
    Get a cash offer in 3 minutes
    Find out how much your home could sell for in as little as 3 minutes with a no-obligation cash offer.
    Estimated market value
    $369,800