Skip main navigation
Sold for $530,000
  • $530,000

    12524 LAKE JOVITA BOULEVARD, DADE CITY, FL 33525

    3beds
    2,560sqft
    Single Family Residence
    Built in 2002
    0.65 Acres Lot
    $636,800 Zestimate®
    $207/sqft
    $3,104 Estimated rent

    Home value

    $636,800

    $592,000 - $681,000

    $3,104/mo

    Zestimate® history
    Loading
    Loading...

    Owner options

    List your home for rent

    $3,104/mo

    Rent Zestimate®

    Find your next renter with Zillow Rental Manager. Plus, with online applications, you can quickly screen prospective tenants – for free.

    Learn more

    $3,104/mo

    Rent Zestimate®

    Refinance and save

    $3,764/mo

    Est. payment

    Refinancing to a lower rate could help reduce your monthly payments and save thousands over the life of the loan.

    See today's rates

    $3,764/mo

    Est. payment

    Explore your selling options

    Work with a Zillow partner agent

    Leverage their expertise and Zillow's premium Showcase listings to get your home seen by more buyers.

    Get started

    List with your own agent

    Get your home in front of millions of buyers by listing it on Zillow.

    Learn how to do it

    Sell it yourself

    Take full control of how buyers see your home on Zillow by listing For Sale by Owner (FSBO).

    List your home

    What's special

    Special gated communityLow hoaLarge islandOutdoor kitchen areaHigh ceilingsIndoor grillPaved walking path
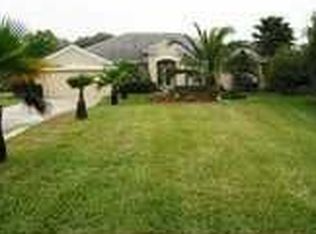
    Welcome to Lake Jovita! Located in the rolling hills of East Pasco. Come and enjoy this beautiful gated community. This spacious 2560 sq ft home features 3 bedrooms and 2 bath. This POOL home has a private oversized backyard over looking the 16th green, with a resurfaced cool deck pool, spa and outdoor kitchen area with 3 different doors to enter the home. Step inside, and you'll be greeted by a formal living room, a dining room with high ceilings, and a secluded office space. The gourmet kitchen has plenty of updated granite counter space, real wood cabinets, a cooktop with an indoor grill in the large island, plus eat-in breakfast nook overlooking the spectacular views of the pool and golf course, and a unique butlers pantry that leads to the dining room that has real wood wainscoting. The Master suite is set away from the 2 other bedrooms with access to the pool. Also has an enormous custom walk-in closet. The ensuite bathroom has a tiled walk-in shower with dual shower heads and a 6ft jetted garden tub. The 3 car garage has plenty of room for storage, golf cart and cars. This is a beautiful home just waiting for you to make it your own! LOW HOA and NO CDD  This extra special gated community has 2 championship golf courses, tennis, fitness center, pool, basketball and pickleball courts, a beautiful park with paved walking path, a playground and separate dog parks for small and larger dogs, Onsite Restaurant and pub/grille in the Clubhouse with Pro shop and OPTIONAL memberships for Golf, Tennis, Fitness and Social events available. Located just North of Tampa with easy access to major roads and highways to Ocala, Tampa, Lakeland, Orlando, Airports and the Gulf Beaches! CALL TODAY!

    Zillow last checked:

    Listing updated:

    Listed by:

    Linda Rotante 813-610-8266,

    KELLER WILLIAMS RLTY NEW TAMPA 813-994-4422,

    Troy Duprey 304-433-2237,

    KELLER WILLIAMS RLTY NEW TAMPA

    Bought with:

    Robert Herring, 457372

    J & R REALTY & INV. INC.

    Source: Stellar MLS,MLS#: T3461843MLS LogoOriginating MLS: Tampa

    Facts & features

    Interior

    Bedrooms & bathrooms
    • Bedrooms: 3
    • Bathrooms: 2
    • Full bathrooms: 2
    Rooms
    • Room types: Den/Library/Office
    Primary bedroom
    • Features: Ceiling Fan(s), Walk-In Closet(s)
    • Level: First
    • Dimensions: 19x12
    Bedroom 2
    • Features: Ceiling Fan(s)
    • Level: First
    • Dimensions: 12x10
    Bedroom 3
    • Features: Ceiling Fan(s)
    • Level: First
    • Dimensions: 11x11
    Primary bathroom
    • Features: Bath w Spa/Hydro Massage Tub, Dual Sinks, Multiple Shower Heads, Stone Counters, Sunken Shower, Water Closet/Priv Toilet
    • Level: First
    • Dimensions: 12x10
    Dining room
    • Level: First
    • Dimensions: 12x10
    Family room
    • Level: First
    • Dimensions: 17x17
    Kitchen
    • Features: Granite Counters, Kitchen Island
    • Level: First
    • Dimensions: 14x12
    Living room
    • Level: First
    • Dimensions: 16x16
    Office
    • Features: Ceiling Fan(s)
    • Level: First
    • Dimensions: 15x13
    Heating
    • Central
    Cooling
    • Central Air
    Appliances
    • Included: Oven, Convection Oven, Cooktop, Dishwasher, Disposal, Dryer, Electric Water Heater, Microwave, Refrigerator, Washer
    • Laundry: Inside
    Features
    • Attic Fan, Cathedral Ceiling(s), Ceiling Fan(s), Crown Molding, Dry Bar, Eating Space In Kitchen, High Ceilings, Primary Bedroom Main Floor, Open Floorplan, Solid Wood Cabinets, Split Bedroom, Stone Counters, Thermostat, Walk-In Closet(s)
    • Flooring: Bamboo, Carpet, Ceramic Tile
    • Doors: Outdoor Kitchen, Sliding Doors
    • Windows: Blinds, Drapes, Window Treatments
    • Has fireplace: No
    Interior area
    • Total structure area: 3,806
    • Total interior livable area: 2,560 sqft

    Property

    Parking
    • Total spaces: 3
    • Parking features: Driveway, Garage Door Opener, Ground Level
    • Attached garage spaces: 3
    • Has uncovered spaces: Yes
    Features
    • Levels: One
    • Stories: 1
    • Patio & porch: Covered, Enclosed, Screened
    • Exterior features: Irrigation System, Lighting, Outdoor Kitchen, Private Mailbox, Rain Gutters
    • Has private pool: Yes
    • Pool features: Auto Cleaner, Gunite, Heated, In Ground, Pool Sweep, Screen Enclosure
    • Has spa: Yes
    • Spa features: Heated, In Ground
    Lot
    • Size: 0.65 Acres
    • Features: Near Golf Course, Oversized Lot
    Details
    • Parcel number: 0625210020000000960
    • Zoning: MPUD
    • Special conditions: None

    Construction

    Type & style
    • Home type: SingleFamily
    • Property subtype: Single Family Residence
    Materials
    • Block, Stucco
    • Foundation: Concrete Perimeter
    • Roof: Tile
    Condition
    • Completed
    • New construction: No
    • Year built: 2002

    Utilities & green energy

    • Sewer: Public Sewer
    • Water: Public
    • Utilities for property: BB/HS Internet Available, Cable Available, Electricity Connected, Phone Available, Sewer Connected, Water Connected

    Community & HOA

    Community
    • Features: Buyer Approval Required, Clubhouse, Deed Restrictions, Golf, Pool
    • Pet fee: $0 monthly
    • Subdivision: LAKE JOVITA GOLF & COUNTRY CLUB PH 01
    HOA
    • Has HOA: Yes
    • Amenities included: Golf Course, Pool
    • Services included: 24-Hour Guard, Reserve Fund, Insurance, Maintenance Grounds, Maintenance Repairs
    • HOA fee: $75 monthly
    • HOA name: Emily Phillips
    • HOA phone: 352-567-7000
    Location
    • Region: Dade City

    Financial & listing details

    • Price per square foot: $207/sqft
    • Tax assessed value: $612,676
    • Annual tax amount: $4,297
    • Date on market: 7/31/2023
    • Cumulative days on market: 18 days
    • Listing terms: Cash
    • Ownership: Fee Simple
    • Total actual rent: 0
    • Electric utility on property: Yes
    • Road surface type: Asphalt

    Price history

    DateEventPrice
    10/27/2023Sold$530,000-3.6%$207/sqft
    Source: Stellar MLS #T3461843 Report a problem
    9/23/2023Pending sale$550,000$215/sqft
    Source: Stellar MLS #T3461843 Report a problem
    9/22/2023Listed for sale$550,000$215/sqft
    Source: Stellar MLS #T3461843 Report a problem
    9/16/2023Pending sale$550,000$215/sqft
    Source: Stellar MLS #T3461843 Report a problem
    9/14/2023Price change$550,000-4.5%$215/sqft
    Source: Stellar MLS #T3461843 Report a problem
    8/3/2023Pending sale$575,900$225/sqft
    Source: Stellar MLS #T3461843 Report a problem
    7/31/2023Listed for sale$575,900-4%$225/sqft
    Source: Stellar MLS #T3461843 Report a problem
    7/25/2023Listing removed--
    Source: Stellar MLS #U8205934 Report a problem
    7/17/2023Pending sale$599,990$234/sqft
    Source: Stellar MLS #U8205934 Report a problem
    7/5/2023Listed for sale$599,990$234/sqft
    Source: Stellar MLS #U8205934 Report a problem

    Public tax history

    YearProperty taxesTax assessment
    2025$9,821 +0%$612,676 +0.7%
    2024$9,820 +109.1%$608,317 +89.2%
    2023$4,696 +9.3%$321,600 +3%
    2022$4,297 +1.8%$312,240 +6.1%
    2021$4,220 +1.6%$294,320 +1.4%
    2020$4,155 +1.6%$290,260 +2.3%
    2019$4,089 $283,740 +1.9%
    2018$4,089 +1.8%$278,452
    2017$4,015 +0.4%$278,452 +4.2%
    2016$4,000 +0.6%$267,116 +0.7%
    2015$3,978 +2.7%$265,259 -11%
    2014$3,872 $298,122 +4.3%
    2013-- $285,773 +12.1%
    2012-- $254,931 -3.9%
    2011-- $265,169 -6.4%
    2010-- $283,357 -10.7%
    2009-- $317,222 -19.9%
    2008-- $395,817 -12.4%
    2007-- $452,006 +0.6%
    2006-- $449,087 +13.8%
    2005-- $394,572 +18.2%
    2004-- $333,721 +3.8%
    2003-- $321,632 +322.1%
    2002-- $76,200 -17.8%
    1999-- $92,700
    Find assessor info on the county website

    Neighborhood: 33525

    Nearby schools

    GreatSchools rating
    Get a cash offer in 3 minutes
    Find out how much your home could sell for in as little as 3 minutes with a no-obligation cash offer.
    Estimated market value
    $636,800
    Get a cash offer in 3 minutes
    Find out how much your home could sell for in as little as 3 minutes with a no-obligation cash offer.
    Estimated market value
    $636,800