This stunning 4-bedroom, 3-bath daylight ranch in the sought-after Talbert Heights neighborhood is truly a must-see! The main level features three bedrooms, including a spacious primary suite with vaulted ceilings, an en-suite bath, walk-in closet, granite countertops, and a relaxing jetted tub. Enjoy the inviting formal living and dining room combo with vaulted ceilings and fireplace or unwind in the kitchen/family room with vaulted ceilings, a gourmet kitchen equipped with a gas cooktop island, granite countertops, warming drawer, tile backsplash, and beautiful hardwood floors. Step out onto the expansive Trex deck with SunSetter awnings, accessible from both the family room and primary bedroom, and take in the serene territorial views of the green space beyond. The daylight basement offers even more living space, including a large laundry area, a fourth bedroom, and a spacious great room perfect for family gatherings and entertaining. Situated on an oversized 18,000+ sq ft lot that backs to green space, this home offers wonderful privacy. The level, fully fenced backyard features a garden shed, patio, and dog run—ideal for kids and pets to play. Additional highlights include a 3-car garage with custom We're Organized cabinets providing ample storage, MotoFloor modular garage flooring, and extra storage space along the side of the home—perfect for your recreational toys. Plus, you’ll love the fantastic walkability—just minutes from the Happy Valley Farmers Market, schools, shopping, restaurants, freeway access, and local parks.
Sold
$775,000
12524 SE Bluff Dr, Clackamas, OR 97015
4beds
2,873sqft
Residential, Single Family Residence
Built in 1990
0.42 Acres Lot
$758,100 Zestimate®
$270/sqft
$4,088 Estimated rent
Home value
$758,100
$713,000 - $804,000
$4,088/mo
Zestimate® history
Owner options
List your home for rent
$4,088/mo
Rent Zestimate®
Find your next renter with Zillow Rental Manager. Plus, with online applications, you can quickly screen prospective tenants – for free.
$4,088/mo
Rent Zestimate®
Refinance and save
$4,981/mo
Est. payment
Refinancing to a lower rate could help reduce your monthly payments and save thousands over the life of the loan.
$4,981/mo
Est. payment
Explore your selling options
Work with a Zillow partner agent
Leverage their expertise and Zillow's premium Showcase listings to get your home seen by more buyers.
Get startedList with your own agent
Get your home in front of millions of buyers by listing it on Zillow.
Learn how to do itSell it yourself
Take full control of how buyers see your home on Zillow by listing For Sale by Owner (FSBO).
List your homeWhat's special
Fully fenced backyardSerene territorial viewsDaylight basementExpansive trex deckWalk-in closetRelaxing jetted tubVaulted ceilings
Zillow last checked:
Listing updated:
Listed by:
Patty Hopkins 503-380-2627,
Premiere Property Group, LLC,
Candice Schweitzer 503-799-0507,
Premiere Property Group, LLC
Bought with:
Raejean Sly, 200105031
Coldwell Banker Bain
Source: RMLS (OR),MLS#: 164455515
Facts & features
Interior
Bedrooms & bathrooms
- Bedrooms: 4
- Bathrooms: 3
- Full bathrooms: 3
- Main level bathrooms: 2
Rooms
- Room types: Laundry, Bedroom 4, Bedroom 2, Bedroom 3, Dining Room, Family Room, Kitchen, Living Room, Primary Bedroom
Primary bedroom
- Features: Central Vacuum, Exterior Entry, Ensuite, Granite, Jetted Tub, Tile Floor, Vaulted Ceiling, Walkin Closet, Walkin Shower, Wallto Wall Carpet
- Level: Main
- Area: 196
- Dimensions: 14 x 14
Bedroom 2
- Features: Central Vacuum, Closet Organizer, French Doors, Closet, Vaulted Ceiling, Wallto Wall Carpet
- Level: Main
- Area: 108
- Dimensions: 12 x 9
Bedroom 3
- Features: Central Vacuum, Closet Organizer, Closet, Wallto Wall Carpet
- Level: Main
- Area: 132
- Dimensions: 12 x 11
Bedroom 4
- Features: Central Vacuum, Closet, Wallto Wall Carpet
- Level: Lower
- Area: 132
- Dimensions: 12 x 11
Dining room
- Features: Central Vacuum, Living Room Dining Room Combo, Vaulted Ceiling, Wainscoting, Wallto Wall Carpet
- Level: Main
- Area: 143
- Dimensions: 13 x 11
Family room
- Features: Central Vacuum, Exterior Entry, Family Room Kitchen Combo, Vaulted Ceiling, Wallto Wall Carpet
- Level: Main
- Area: 210
- Dimensions: 15 x 14
Kitchen
- Features: Builtin Range, Central Vacuum, Cook Island, Dishwasher, Disposal, Eating Area, Family Room Kitchen Combo, Hardwood Floors, Microwave, Pantry, Free Standing Refrigerator, Granite
- Level: Main
- Area: 299
- Width: 13
Living room
- Features: Central Vacuum, Fireplace, French Doors, Living Room Dining Room Combo, Vaulted Ceiling, Wallto Wall Carpet
- Level: Main
- Area: 221
- Dimensions: 17 x 13
Heating
- Forced Air, Fireplace(s)
Cooling
- Central Air
Appliances
- Included: Built In Oven, Convection Oven, Cooktop, Dishwasher, Disposal, Down Draft, Free-Standing Refrigerator, Gas Appliances, Microwave, Stainless Steel Appliance(s), Built-In Range, Gas Water Heater
- Laundry: Laundry Room
Features
- Central Vacuum, Granite, High Ceilings, Soaking Tub, Vaulted Ceiling(s), Wainscoting, Closet, Sink, Closet Organizer, Living Room Dining Room Combo, Family Room Kitchen Combo, Cook Island, Eat-in Kitchen, Pantry, Walk-In Closet(s), Walkin Shower, Tile
- Flooring: Hardwood, Tile, Vinyl, Wall to Wall Carpet
- Doors: French Doors
- Windows: Vinyl Frames
- Basement: Daylight,Finished,Storage Space
- Number of fireplaces: 1
- Fireplace features: Wood Burning
Interior area
- Total structure area: 2,873
- Total interior livable area: 2,873 sqft
Property
Parking
- Total spaces: 3
- Parking features: Driveway, Parking Pad, RV Boat Storage, Attached
- Attached garage spaces: 3
- Has uncovered spaces: Yes
Accessibility
- Accessibility features: Accessible Approachwith Ramp, Garage On Main, Main Floor Bedroom Bath, Accessibility
Features
- Levels: Two
- Stories: 2
- Patio & porch: Covered Deck, Deck, Patio
- Exterior features: Dog Run, Yard, Exterior Entry
- Has spa: Yes
- Spa features: Bath
- Fencing: Fenced
- Has view: Yes
- View description: Territorial, Trees/Woods
Lot
- Size: 0.42 Acres
- Features: Bluff, Greenbelt, Trees, Wooded, Sprinkler, SqFt 15000 to 19999
Details
- Additional structures: RVBoatStorage, ToolShed
- Parcel number: 01413553
- Zoning: R8.5
Construction
Type & style
- Home type: SingleFamily
- Architectural style: Daylight Ranch
- Property subtype: Residential, Single Family Residence
Materials
- Brick, Cedar
- Foundation: Concrete Perimeter
- Roof: Composition
Condition
- Approximately
- New construction: No
- Year built: 1990
Utilities & green energy
- Gas: Gas
- Sewer: Public Sewer
- Water: Public
- Utilities for property: Cable Connected
Community & HOA
Community
- Subdivision: Sunnyside - West Mt Scott
HOA
- Has HOA: No
Location
- Region: Clackamas
Financial & listing details
- Price per square foot: $270/sqft
- Tax assessed value: $883,518
- Annual tax amount: $7,913
- Date on market: 7/17/2025
- Cumulative days on market: 69 days
- Listing terms: Cash,Conventional,FHA,VA Loan
- Road surface type: Paved
Price history
| Date | Event | Price |
|---|---|---|
| 10/17/2025 | Sold | $775,000-3.1%$270/sqft |
Source:  RMLS (OR) #164455515 Report a problem RMLS (OR) #164455515 Report a problem | ||
| 9/25/2025 | Pending sale | $799,830$278/sqft |
Source: RMLS (OR) #164455515 Report a problem | ||
| 8/19/2025 | Price change | $799,830-3.1%$278/sqft |
Source: RMLS (OR) #164455515 Report a problem | ||
| 7/17/2025 | Listed for sale | $825,000+223.5%$287/sqft |
Source: RMLS (OR) #164455515 Report a problem | ||
| 8/18/1999 | Sold | $255,000$89/sqft |
Source: Public Record Report a problem | ||
Public tax history
| Year | Property taxes | Tax assessment |
|---|---|---|
| 2025 | $8,204 +3.7% | $431,723 +3% |
| 2024 | $7,914 +2.9% | $419,149 +3% |
| 2023 | $7,691 +5.7% | $406,941 +3% |
| 2022 | $7,278 +3.8% | $395,089 +3% |
| 2021 | $7,012 +3.2% | $383,582 +3% |
| 2020 | $6,792 +1.5% | $372,410 +3% |
| 2019 | $6,695 +14.3% | $361,564 +3% |
| 2018 | $5,859 | $351,033 +3% |
| 2017 | $5,859 +7.1% | $340,809 +3% |
| 2016 | $5,470 | $330,883 +3% |
| 2015 | $5,470 +2.9% | $321,246 +3% |
| 2014 | $5,315 +7.1% | $311,889 +3% |
| 2013 | $4,960 +2.3% | $302,805 +3% |
| 2012 | $4,848 +0.6% | $293,985 +3% |
| 2011 | $4,819 +5.8% | $285,422 +3% |
| 2010 | $4,554 +3.2% | $277,109 +3% |
| 2009 | $4,410 +6.5% | $269,038 +3% |
| 2008 | $4,139 +1.9% | $261,202 +3% |
| 2007 | $4,062 +11.7% | $253,594 +3% |
| 2006 | $3,638 +1.4% | $246,208 +3% |
| 2005 | $3,587 +3% | $239,037 +3% |
| 2004 | $3,482 +1.9% | $232,075 +3% |
| 2003 | $3,417 -48.5% | $225,316 +3% |
| 2002 | $6,633 +105% | $218,753 +3% |
| 2001 | $3,235 +2% | $212,382 +3% |
| 2000 | $3,173 | $206,196 |
Find assessor info on the county website
Neighborhood: 97015
Nearby homes
- $738,3004 bd2 ba2.8k sqft12552 SE Bluff Dr, Clackamas, OR 97015Off Market
- $792,1004 bd4 ba2.8k sqft12500 SE Bluff Dr, Clackamas, OR 97015Off Market
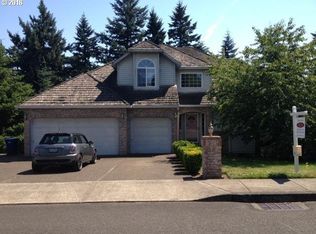
- $781,8004 bd2 ba3.5k sqft15191 SE 125th Ave, Clackamas, OR 97015Off Market

- $725,1004 bd3 ba3k sqft12551 SE Bluff Dr, Clackamas, OR 97015Off Market
- $800,4004 bd2 ba3.7k sqft12586 SE Bluff Dr, Clackamas, OR 97015Off Market
- $640,0004 bd3 ba2.7k sqft12575 SE Bluff Dr, Clackamas, OR 97015Sold
- $775,2005 bd3 ba3.3k sqft12482 SE Bluff Dr, Clackamas, OR 97015Off Market
- $637,4004 bd2 ba2.2k sqft15182 SE 124th Ave, Clackamas, OR 97015Off Market
Nearby schools
GreatSchools rating
- 6/10Sunnyside Elementary SchoolGrades: K-5Distance: 1 mi
- 4/10Rock Creek Middle SchoolGrades: 6-8Distance: 0.5 mi
- 7/10Clackamas High SchoolGrades: 9-12Distance: 0.4 mi
Schools provided by the listing agent
- Elementary: Sunnyside
- Middle: Rock Creek
- High: Clackamas
Source: RMLS (OR). This data may not be complete. We recommend contacting the local school district to confirm school assignments for this home.
Get a cash offer in 3 minutes
Find out how much your home could sell for in as little as 3 minutes with a no-obligation cash offer.
Estimated market value
$758,100
Get a cash offer in 3 minutes
Find out how much your home could sell for in as little as 3 minutes with a no-obligation cash offer.
Estimated market value
$758,100
- Oregon
- Clackamas County
- Clackamas
- 97015
- 12524 SE Bluff Dr
