Skip main navigation
For sale
  • Price cut: $26K (4/22)
    $899,000

    12524 SW 109th Pl, Dunnellon, FL 34432

    3beds
    2,188sqft
    : 
    Loading
    Get pre-qualified
    Farm
    Built in 1999
    14.91 Acres Lot
    $855,200 Zestimate®
    $411/sqft
    $-- HOA

    What's special

    Open pasturesOffice or tack roomSeveral awningsMajestic shade oaksCeiling fansEnd of a cul-de-sacTwo storage sheds
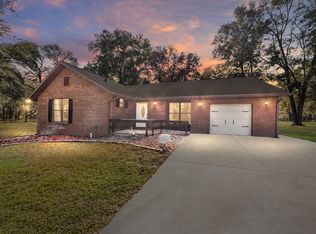
    Luxury Farm Living with Modern Upgrades – No HOA! Welcome to this beautifully upgraded private farm retreat tucked away at the end of a cul-de-sac in Dunnellon. Designed for both comfort and functionality, this property offers the perfect blend of modern technology, energy efficiency, and equestrian amenities on fully fenced acreage with open pastures and majestic shade oaks. The home features cathedral ceilings, new windows throughout (2018), updated A/C (2021), and a new roof (2021) for peace of mind. Stay connected with Spectrum fiber optic internet, Spectrum TV service, Starlink installation, and a cell phone/WiFi booster. Additional upgrades include solar panels (2025), wired generator plug-in, ADT security system, fire and smoke detectors, and a Whirlpool water softener system (2018). Enjoy year-round Florida living in the huge Florida Room with mini-split (2024) overlooking the stunning heated saltwater pool and spa with waterfall and screened enclosure installed in 2023—perfect for entertaining or relaxing in privacy. Equestrian enthusiasts will love the concrete block stucco 3-stall barn with room for additional stalls, wash/grooming rack, and office or tack room. The property is completely fenced with 10 paddocks, open pastures, and large shade oaks, creating an ideal setup for horses or livestock. Additional features include two storage sheds, several awnings, remote gate entry system, and ample space for equipment. With ceiling fans, light fixtures, and window blinds all conveying, this property is move-in ready and thoughtfully designed for country living with modern convenience. No HOA — bring your horses, toys, and enjoy the freedom of farm life just minutes from medical, shopping, dining, The World Equestrian Center and the beautiful Rainbow Springs State Park! Schedule your showing today! Buyer and buyer's agent to verify all information.
    129 days
    |
    456
    |
    23
    |

    Zillow last checked:

    Listing updated:

    Listed by:

    Jennifer Mirabile 321-303-4436,

    BRIJE REAL ESTATE LLC 303-597-6699

    Source: Stellar MLS,MLS#: O6388172MLS LogoOriginating MLS: Orlando Regional

    Loading...

      Facts & features

      Interior

      Bedrooms & bathrooms
      • Bedrooms: 3
      • Bathrooms: 2
      • Full bathrooms: 2
      Rooms
      • Room types: Florida Room, Utility Room
      Primary bedroom
      • Features: Walk-In Closet(s)
      • Level: First
      • Area: 320 Square Feet
      • Dimensions: 16x20
      Florida room
      • Level: First
      • Area: 455 Square Feet
      • Dimensions: 35x13
      Kitchen
      • Level: First
      • Area: 170 Square Feet
      • Dimensions: 17x10
      Living room
      • Level: First
      • Area: 285 Square Feet
      • Dimensions: 19x15
      Heating
      • Central, Solar
      Cooling
      • Central Air
      Appliances
      • Included: Dishwasher, Disposal, Dryer, Microwave, Range, Washer, Water Softener
      • Laundry: Inside
      Features
      • Cathedral Ceiling(s), Ceiling Fan(s), Split Bedroom, Thermostat, Vaulted Ceiling(s)
      • Flooring: Ceramic Tile, Luxury Vinyl
      • Doors: French Doors
      • Windows: Window Treatments
      • Has fireplace: Yes
      • Fireplace features: Wood Burning
      Interior area
      • Total structure area: 4,501
      • Total interior livable area: 2,188 sqft

      Property

      Parking
      • Total spaces: 2
      • Parking features: Garage Door Opener, Garage Faces Side
      • Attached garage spaces: 2
      • Details: Garage Dimensions: 26x22
      Features
      • Levels: One
      • Stories: 1
      • Patio & porch: Front Porch, Rear Porch, Screened
      • Exterior features: Private Entrance
      • Has private pool: Yes
      • Pool features: In Ground, Salt Water, Screen Enclosure
      • Has spa: Yes
      • Spa features: In Ground
      • Fencing: Wood
      • Has view: Yes
      • View description: Trees/Woods
      Lot
      • Size: 14.91 Acres
      • Dimensions: 495 x 1202
      • Features: Farm
      • Residential vegetation: Trees/Landscaped
      Details
      • Additional structures: Barn(s), Shed(s), Storage
      • Parcel number: 3496003015
      • Zoning: A3
      • Special conditions: None

      Construction

      Type & style
      • Home type: SingleFamily
      • Architectural style: Ranch
      • Property subtype: Farm
      Materials
      • Stucco
      • Foundation: Slab
      • Roof: Shingle
      Condition
      • Completed
      • New construction: No
      • Year built: 1999

      Utilities & green energy

      • Electric: Photovoltaics Third-Party Owned
      • Sewer: Septic Tank
      • Water: Well
      • Utilities for property: BB/HS Internet Available, Electricity Connected, Solar
      Green energy
      • Energy generation: Solar

      Community & HOA

      Community
      • Security: Security Gate, Security System, Smoke Detector(s)
      • Pet fee: $0 monthly
      • Subdivision: ROLLING HILLS UN 02-A
      HOA
      • Has HOA: No
      Location
      • Region: Dunnellon

      Financial & listing details

      • Price per square foot: $411/sqft
      • Tax assessed value: $604,677
      • Annual tax amount: $4,176
      • Date on market: 3/10/2026
      • Cumulative days on market: 130 days
      • Listing terms: Cash,Conventional,FHA,USDA Loan,VA Loan
      • Ownership: Fee Simple
      • Total actual rent: 0
      • Electric utility on property: Yes
      • Road surface type: Paved

        Estimated market value

        $855,200

        $812,000 - $898,000

        $2,247/mo

        Price history

        DateEventPrice
        4/22/2026Price change$899,000-2.8%$411/sqft
        Source: Stellar MLS #O6388172 Report a problem
        3/10/2026Price change$925,000-6.6%$423/sqft
        Source: Stellar MLS #O6388172 Report a problem
        10/1/2025Price change$990,000-0.9%$452/sqft
        Source: Stellar MLS #OM704543 Report a problem
        6/30/2025Listed for sale$999,000+189.6%$457/sqft
        Source: Stellar MLS #OM704543 Report a problem
        8/10/2017Sold$345,000-2.8%$158/sqft
        Source: Public Record Report a problem
        6/19/2017Pending sale$354,900$162/sqft
        Source: RE/MAX ALLSTARS REALTY #516994 Report a problem
        6/2/2017Price change$354,900-1.4%$162/sqft
        Source: RE/MAX ALLSTARS REALTY #516994 Report a problem
        4/13/2017Listed for sale$359,900$164/sqft
        Source: RE/MAX ALLSTARS REALTY #516994 Report a problem

        Public tax history

        YearProperty taxesTax assessment
        2024$3,913 +16.2%$266,921 +15%
        2023$3,368 +0.8%$232,191 +1.2%
        2022$3,340 +0.2%$229,382 +3.2%
        2021$3,332 -0.2%$222,298 +1%
        2020$3,339 +2.4%$220,148 +2.6%
        2019$3,262 $214,599 +2.2%
        2018$3,262 +3.7%$210,052 +20.2%
        2017$3,146 +32.6%$174,691 +7.2%
        2016$2,372 $162,937 +1.1%
        2015$2,372 +7.8%$161,170 +1.7%
        2014$2,200 +2.2%$158,419 +1.1%
        2013$2,153 +14.9%$156,717 +12.8%
        2012$1,873 -11.8%$138,928 -10.1%
        2011$2,123 -12.3%$154,560 -10.9%
        2010$2,422 +4.8%$173,454 -45.1%
        2009$2,310 +1%$316,129 -22%
        2008$2,286 -9.4%$405,397 -0.8%
        2007$2,523 -10.6%$408,803 +17.9%
        2006$2,823 -5.9%$346,780 +36.8%
        2005$2,998 $253,425 +46%
        2004$2,998 -2.5%$173,580 +4.3%
        2002$3,075 +6.2%$166,352 +4.6%
        2001$2,895 $158,965
        2000$2,895 $158,965
        Find assessor info on the county website

        Monthly payment

        Est. payment

        Payment breakdown

        Explore the cost of this home by adjusting the details. Changes won't be saved.
        All calculations are estimates and provided by Zillow, Inc. for informational purposes only. Actual amounts may vary.
        HOA fees may include property taxes on listings classified as Co-Ops. Contact the listing agent and/or owner for fee details.
        Mortgage interest rates are dependent on a number of factors, including credit score, down payment, and repayment length. Interest rate data provided by Zillow Group Marketplace, Inc. as of 1/1/1970 from various mortgage lenders with which we have lead or other similar arrangements; the Estimated Payment is an average of those rates.
        See how much you could borrow to make a competitive offer.

        Climate risks

        Neighborhood: 34432

        Getting around

        2 / 100
        Car-Dependent
        25 / 100
        Somewhat Bikeable

        Nearby schools

        GreatSchools rating
        Schools provided by the listing agent
        • Elementary: Dunnellon Elementary School
        • Middle: Dunnellon Middle School
        • High: Dunnellon High School

        Source: Stellar MLS. This data may not be complete. We recommend contacting the local school district to confirm school assignments for this home.

        A local agent can set up tours, give advice and negotiate with sellers.

        A local lender can help you make sure your offer is ready when you are.

        Browse local experts

        Similar homes