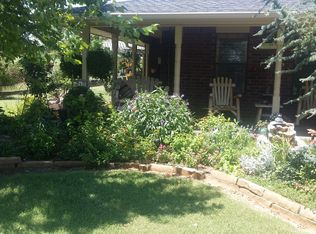
Step into comfort and convenience in this beautifully maintained home featuring a 2-car garage with an in-ground storm shelter. The heart of the home is the spacious kitchen, complete with double sinks, a sit-at breakfast bar, pantry, abundant cabinet and counter space, plus a new range, microwave, and dishwasher. The large laundry room offers even more storage and functionality. The open-concept design seamlessly connects the kitchen, dining, and living areas, making entertaining a breeze. Enjoy peaceful backyard views from both the dining area and living room, where a cozy fireplace creates the perfect gathering space. Step outside to the covered patio and spacious backyard, ideal for relaxing, grilling, or hosting friends and family. The secondary bedrooms feature generously sized closets and share a full bath with a tub/shower combo. The private primary suite is a true retreat, offering dual sinks, a jetted tub, walk-in shower, private water closet, and a large walk-in closet with built-ins. Thoughtful updates, abundant storage, and inviting living spaces make this home one you'll be proud to call your own. Both elementary and middle schools are within walking distance to home. Welcome home!
Pending
$235,000
12524 SW 12th St, Yukon, OK 73099
3beds
1,516sqft
Single Family Residence
Built in 2003
7,148 Square Feet Lot
$234,600 Zestimate®
$155/sqft
$-- HOA
What's special
Inviting living spacesThoughtful updatesAbundant storageSit-at breakfast barDouble sinksCovered patioSpacious kitchen
- 22 days |
- 1,190 |
- 102 |
Likely to sell faster than
Zillow last checked:
Listing updated:
Listed by:
Darren Webb 405-306-5662,
Team Webb Real Estate,
Michelle Gee 405-306-5662,
Team Webb Real Estate
Source: MLSOK/OKCMAR as distributed by MLS GRID,MLS#: 1234420
Facts & features
Interior
Bedrooms & bathrooms
- Bedrooms: 3
- Bathrooms: 2
- Full bathrooms: 2
Heating
- Has Heating (Unspecified Type)
Cooling
- Has cooling: Yes
Appliances
- Included: Dishwasher, Disposal, Microwave, Water Heater, Free-Standing Electric Oven, Free-Standing Electric Range
- Laundry: Laundry Room
Features
- Combo Woodwork
- Flooring: Combination, Carpet, Tile
- Windows: Window Treatments
- Number of fireplaces: 1
- Fireplace features: Gas Log
Interior area
- Total structure area: 1,516
- Total interior livable area: 1,516 sqft
Property
Parking
- Total spaces: 2
- Parking features: Garage
- Garage spaces: 2
Features
- Levels: One
- Stories: 1
- Patio & porch: Patio
- Exterior features: Rain Gutters
- Fencing: Wood
Lot
- Size: 7,148 Square Feet
- Features: Corner Lot
Details
- Parcel number: 12524SW12th73099
- Special conditions: None
Construction
Type & style
- Home type: SingleFamily
- Architectural style: Ranch
- Property subtype: Single Family Residence
Materials
- Brick & Frame
- Foundation: Slab
- Roof: Composition
Condition
- Year built: 2003
Utilities & green energy
- Utilities for property: Public
Community & HOA
Location
- Region: Yukon
Financial & listing details
- Price per square foot: $155/sqft
- Tax assessed value: $222,624
- Annual tax amount: $2,975
- Date on market: 6/13/2026
Estimated market value
$234,600
$223,000 - $246,000
$1,673/mo
Price history
| Date | Event | Price |
|---|---|---|
| 6/29/2026 | Pending sale | $235,000$155/sqft |
Source: | ||
| 6/13/2026 | Listed for sale | $235,000+2.2%$155/sqft |
Source: | ||
| 5/20/2024 | Sold | $230,000-8%$152/sqft |
Source: | ||
| 4/26/2024 | Pending sale | $249,900$165/sqft |
Source: | ||
| 4/5/2024 | Listed for sale | $249,900+35.1%$165/sqft |
Source: | ||
| 1/17/2023 | Listing removed | -- |
Source: Zillow Rentals Report a problem | ||
| 1/14/2023 | Listed for rent | $1,595$1/sqft |
Source: Zillow Rentals Report a problem | ||
| 9/15/2021 | Sold | $185,000+59.5%$122/sqft |
Source: | ||
| 8/23/2004 | Sold | $116,000$77/sqft |
Source: | ||
Public tax history
| Year | Property taxes | Tax assessment |
|---|---|---|
| 2025 | $2,975 +8.7% | $26,429 +11.6% |
| 2024 | $2,736 +7.2% | $23,674 +5% |
| 2023 | $2,553 +3.4% | $22,547 +5% |
| 2022 | $2,468 +27% | $21,473 +19.5% |
| 2021 | $1,943 +2.1% | $17,970 +3% |
| 2020 | $1,903 +3.3% | $17,447 +3% |
| 2019 | $1,842 +1.3% | $16,939 +3% |
| 2018 | $1,818 +4.5% | $16,446 +3% |
| 2017 | $1,739 +3.5% | $15,967 |
| 2016 | $1,680 | $15,967 +6.1% |
| 2015 | $1,680 +4.9% | $15,050 +2.2% |
| 2014 | $1,602 | $14,720 +0.9% |
| 2013 | -- | $14,588 +3% |
| 2011 | -- | $14,163 0% |
| 2010 | -- | $14,170 |
| 2009 | -- | $14,170 +0.1% |
| 2008 | -- | $14,159 |
| 2007 | $1,506 | -- |
| 2006 | -- | -- |
| 2005 | $1,424 | -- |
| 2004 | $1,424 | $107,025 |
Find assessor info on the county website
Monthly payment
Est. payment$--/mo
Payment breakdown
Explore the cost of this home by adjusting the details. Changes won't be saved.All calculations are estimates and provided by Zillow, Inc. for informational purposes only. Actual amounts may vary.
HOA fees may include property taxes on listings classified as Co-Ops. Contact the listing agent and/or owner for fee details.
Mortgage interest rates are dependent on a number of factors, including credit score, down payment, and repayment length. Interest rate data provided by Zillow Group Marketplace, Inc. as of 1/1/1970 from various mortgage lenders with which we have lead or other similar arrangements; the Estimated Payment is an average of those rates.
See how much you could borrow to make a competitive offer.
Climate risks
Neighborhood: 73099
Nearby schools
GreatSchools rating
- 9/10Meadow Brook Intermediate SchoolGrades: 5-6Distance: 0.2 mi
- 8/10Mustang Central Middle SchoolGrades: 7-8Distance: 2.6 mi
- 8/10Mustang High SchoolGrades: 9-12Distance: 4.7 mi
Schools provided by the listing agent
- Elementary: Mustang Trails ES
- Middle: Meadow Brook Intermediate School
- High: Mustang HS
Source: MLSOK/OKCMAR as distributed by MLS GRID. This data may not be complete. We recommend contacting the local school district to confirm school assignments for this home.
A local agent can set up tours, give advice and negotiate with sellers.
- Oklahoma
- Canadian County
- Yukon
- 73099
- 12524 SW 12th St