Best Location in the complex + Privacy + yard + 2-car-garage. Experience luxury living in this stunning townhouse, set in a peaceful, private location that backs to greenspace—perfect for nature lovers. Enjoy nearby walking trails while still being close to everyday conveniences. Built by West Hills Homes, a high-performance builder known for energy efficiency, this one-owner residence reflects pride of ownership and exceptional care. With its southwest exposure, the home enjoys soft morning light in back and warm afternoon sun in front. The living area overlooks the greenery and features luxury vinyl flooring that flows into the thoughtfully designed kitchen with quartz countertops, Whirlpool Gold Series appliances, white soft-close cabinetry, a peninsula bar, and a spacious pantry. The owner’s suite, filled with morning light, offers a walk-in closet and private bath w/dual sinks and quartz countertops. A large second bedroom works well as a guest room or office, with laundry conveniently placed between both bedrooms. The expansive 2-car tandem garage includes direct access to the fenced yard and patio, EV-outlet, and a WiFi-enabled opener. A private composite deck with metal railing overlooks the greenspace for seamless indoor-outdoor living. Additional features include modern colors, top-down/bottom-up shades, ceiling-fan rated junction boxes, and a zoned ducted heat pump for year-round comfort. Near Progress Ridge and Murrayhill, this home offers easy access to shops, dining, and entertainment, plus top-rated schools—Scholls Heights Elementary, Conestoga Middle, and Mountainside High.
Sold
$430,000
12524 SW 171st Ter, Beaverton, OR 97007
2beds
1,658sqft
Residential, Townhouse
Built in 2019
1,306 Square Feet Lot
$427,100 Zestimate®
$259/sqft
$2,569 Estimated rent
Home value
$427,100
$406,000 - $453,000
$2,569/mo
Zestimate® history
Owner options
List your home for rent
$2,569/mo
Rent Zestimate®
Find your next renter with Zillow Rental Manager. Plus, with online applications, you can quickly screen prospective tenants – for free.
$2,569/mo
Rent Zestimate®
Refinance and save
$2,329/mo
Est. payment
Refinancing to a lower rate could help reduce your monthly payments and save thousands over the life of the loan.
$2,329/mo
Est. payment
Explore your selling options
Work with a Zillow partner agent
Leverage their expertise and Zillow's premium Showcase listings to get your home seen by more buyers.
Get startedList with your own agent
Get your home in front of millions of buyers by listing it on Zillow.
Learn how to do itSell it yourself
Take full control of how buyers see your home on Zillow by listing For Sale by Owner (FSBO).
List your homeWhat's special
Zillow last checked:
Listing updated:
Listed by:
Michelle Spanu 503-330-5573,
Cascade Hasson Sotheby's International Realty
Bought with:
Joy Dale, 201009114
Knipe Realty ERA Powered
Source: RMLS (OR),MLS#: 182010489
Facts & features
Interior
Bedrooms & bathrooms
- Bedrooms: 2
- Bathrooms: 3
- Full bathrooms: 2
- Partial bathrooms: 1
- Main level bathrooms: 1
Rooms
- Room types: Bedroom 2, Dining Room, Family Room, Kitchen, Living Room, Primary Bedroom
Primary bedroom
- Features: Bathroom, Double Sinks, Suite, Walkin Closet, Walkin Shower
- Level: Upper
- Area: 180
- Dimensions: 15 x 12
Bedroom 2
- Features: Closet, Wallto Wall Carpet
- Level: Upper
- Area: 150
- Dimensions: 15 x 10
Dining room
- Features: Pantry
- Level: Main
- Area: 130
- Dimensions: 13 x 10
Kitchen
- Features: Dishwasher, Disposal, Gas Appliances, Microwave, Free Standing Range, Quartz
- Level: Main
Living room
- Features: Deck, Great Room, Sliding Doors
- Level: Main
- Area: 210
- Dimensions: 15 x 14
Heating
- Forced Air, Heat Pump
Cooling
- Heat Pump
Appliances
- Included: Built-In Range, Dishwasher, Disposal, ENERGY STAR Qualified Appliances, Free-Standing Range, Gas Appliances, Microwave, Plumbed For Ice Maker, Stainless Steel Appliance(s), ENERGY STAR Qualified Water Heater, Tank Water Heater
- Laundry: Laundry Room
Features
- Quartz, Closet, Pantry, Great Room, Bathroom, Double Vanity, Suite, Walk-In Closet(s), Walkin Shower, Tile
- Flooring: Wall to Wall Carpet
- Doors: Sliding Doors
- Windows: Double Pane Windows
- Basement: None
Interior area
- Total structure area: 1,658
- Total interior livable area: 1,658 sqft
Property
Parking
- Total spaces: 2
- Parking features: Driveway, On Street, Garage Door Opener, Attached, Oversized, Tandem
- Attached garage spaces: 2
- Has uncovered spaces: Yes
Features
- Stories: 3
- Patio & porch: Deck, Patio, Porch
- Exterior features: Yard
- Fencing: Fenced
- Has view: Yes
- View description: Territorial, Trees/Woods
Lot
- Size: 1,306 Square Feet
- Features: Greenbelt, Level, Trees, SqFt 0K to 2999
Details
- Parcel number: R2207264
Construction
Type & style
- Home type: Townhouse
- Property subtype: Residential, Townhouse
- Attached to another structure: Yes
Materials
- Cement Siding
- Foundation: Slab
- Roof: Composition
Condition
- Resale
- New construction: No
- Year built: 2019
Utilities & green energy
- Gas: Gas
- Sewer: Public Sewer
- Water: Public
- Utilities for property: Cable Connected
Green energy
- Indoor air quality: Lo VOC Material
Community & HOA
HOA
- Has HOA: Yes
- Amenities included: Commons, Exterior Maintenance, Insurance, Maintenance Grounds, Management
- HOA fee: $214 monthly
Location
- Region: Beaverton
Financial & listing details
- Price per square foot: $259/sqft
- Tax assessed value: $481,960
- Annual tax amount: $6,140
- Date on market: 4/9/2026
- Cumulative days on market: 245 days
- Listing terms: FHA,VA Loan
- Road surface type: Paved
Price history
| Date | Event | Price |
|---|---|---|
| 6/26/2026 | Sold | $430,000-4.4%$259/sqft |
Source:  RMLS (OR) #182010489 Report a problem RMLS (OR) #182010489 Report a problem | ||
| 6/5/2026 | Pending sale | $449,900$271/sqft |
Source: RMLS (OR) #182010489 Report a problem | ||
| 4/9/2026 | Listed for sale | $449,900+7.1%$271/sqft |
Source: RMLS (OR) #182010489 Report a problem | ||
| 10/8/2020 | Sold | $419,950$253/sqft |
Source: Public Record Report a problem | ||
Public tax history
| Year | Property taxes | Tax assessment |
|---|---|---|
| 2025 | $6,141 +4.1% | $279,510 +3% |
| 2024 | $5,897 +5.9% | $271,370 +3% |
| 2023 | $5,568 +4.5% | $263,470 +3% |
| 2022 | $5,329 +3.6% | $255,800 |
| 2021 | $5,142 +164.7% | -- |
| 2020 | $1,943 +84.9% | $93,940 +84.4% |
| 2019 | $1,051 | $50,940 |
Find assessor info on the county website
Neighborhood: 97007
Nearby homes
- $429,6002 bd2 ba1.6k sqft12524 SW 171st Ter LOT 49, Beaverton, OR 97007Off Market
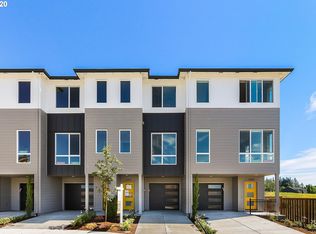
- $456,4002 bd3 ba1.6k sqft12520 SW 171st Ter, Beaverton, OR 97007Off Market
- $449,5002 bd2 ba1.6k sqft12520 SW 171st Ter LOT 50, Beaverton, OR 97007Off Market
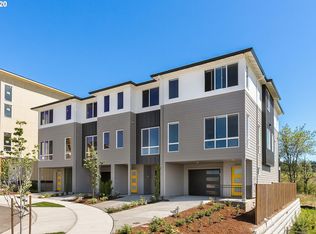
- $533,4003 bd3 ba2k sqft12528 SW 171st Ter, Beaverton, OR 97007Off Market
- $525,9003 bd3 ba2k sqft12518 SW 171st Ter, Beaverton, OR 97007Off Market
- $485,9003 bd2 ba1.9k sqft12518 SW 171st Ter LOT 51, Beaverton, OR 97007Off Market
- $495,6003 bd3 ba1.9k sqft12514 SW 171st Ter, Beaverton, OR 97007Off Market
- $481,5003 bd2 ba1.9k sqft12514 SW 171st Ter LOT 52, Beaverton, OR 97007Off Market
Nearby schools
GreatSchools rating
- 10/10Scholls Heights Elementary SchoolGrades: K-5Distance: 0.3 mi
- 5/10Conestoga Middle SchoolGrades: 6-8Distance: 2.7 mi
- 8/10Mountainside High SchoolGrades: 9-12Distance: 0.2 mi
Schools provided by the listing agent
- Elementary: Scholls Hts
- Middle: Conestoga
- High: Mountainside
Source: RMLS (OR). This data may not be complete. We recommend contacting the local school district to confirm school assignments for this home.
Get a cash offer in 3 minutes
Find out how much your home could sell for in as little as 3 minutes with a no-obligation cash offer.
Estimated market value
$427,100
Get a cash offer in 3 minutes
Find out how much your home could sell for in as little as 3 minutes with a no-obligation cash offer.
Estimated market value
$427,100
- Oregon
- Washington County
- Beaverton
- 97007
- 12524 SW 171st Ter
