Skip main navigation
Closed
  • Price Unknown

    12524 Sunburst Dr, Bigfork, MT 59911

    4beds
    2,400sqft
    Manufactured Home
    Built in 2006
    3.13 Acres Lot
    $760,900 Zestimate®
    $--/sqft
    $3,063 Estimated rent

    Home value

    $760,900

    Estimated sales range

    Not available

    $3,063/mo

    Zestimate® history
    Loading
    Loading...

    Owner options

    List your home for rent

    $3,063/mo

    Rent Zestimate®

    Find your next renter with Zillow Rental Manager. Plus, with online applications, you can quickly screen prospective tenants – for free.

    Learn more

    $3,063/mo

    Rent Zestimate®

    Refinance and save

    $50/mo

    Est. payment

    Refinancing to a lower rate could help reduce your monthly payments and save thousands over the life of the loan.

    See today's rates

    $50/mo

    Est. payment

    Explore your selling options

    Work with a Zillow partner agent

    Leverage their expertise and Zillow's premium Showcase listings to get your home seen by more buyers.

    Get started

    List with your own agent

    Get your home in front of millions of buyers by listing it on Zillow.

    Learn how to do it

    Sell it yourself

    Take full control of how buyers see your home on Zillow by listing For Sale by Owner (FSBO).

    List your home

    What's special

    Inground trampolineFun play structureEcobee smart thermostatDedicated fishing areaOutdoor-oriented featuresVaulted ceilings
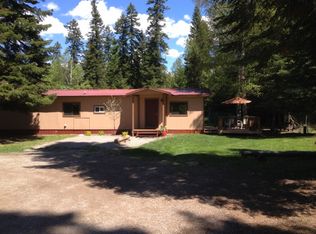
    This exceptional property captures authentic Montana appeal: privacy in a natural setting, outdoor-oriented features, outstanding HOA Swan Lake and River access and enjoyment, and prime proximity to Bigfork's best. Discover the serene charm of Montana living in this exceptionally well-maintained 4-bedroom, 3-bath home spanning 2,400 sq ft with vaulted ceilings on a secluded 3.13 acre entirely usable parcel along with an immense 3000+ SF garage/shop. The thoughtful layout includes dual living spaces for both shared relaxation and quiet private times with many desirable added features. Positioned conveniently close to wonderful downtown Bigfork, the shores of Swan Lake, and the nearby Flathead Lake, this secluded haven blends a private personal retreat with quick access to top-tier outdoor activities, local eateries, and the inviting atmosphere of the best that Bigfork and the Flathead Valley have to offer, with Glacier National Park as the crown jewel beckoning from beyond. Community homeowners benefit from membership in the Swan Sites HOA granting exclusive enjoyment of five shared common areas along Swan Lake and the Swan River. These include multiple gated access points with swimming beaches, picnic tables, BBQs and boat launch facilities and a dedicated fishing area. A standout feature of the property is the expansive shop/garage, perfect for housing boats, RVs, toys, and projects. In two practical sections: a modern 40’x40’ bay with tall 16' walls, a generous 16'x14' overhead door, and a 12'x12' door; alongside an insulated 48’x32’ section featuring a 12'x12' door, wood stove for cozy warmth, and an air compressor. The rented propane tank can supply additional heating, as desired. (Note: covenants and zoning prevent commercial activities, protecting the residential area.) An acre of the backyard is fenced for a private playground and retreat featuring a fun play structure, an inground trampoline, and an above-ground pool for all-ages enjoyment. An orchard garden boasts 3 apple trees, 1 pear tree, and a whimsical "peanut butter tree" (Harlequin Glorybower—its shiny leaves release a surprising peanut butter aroma when crushed, delighting the child in everyone!). Spring will bring forth the lush landscape plantings of lilacs, hydrangeas, peonies, and established trees (fir, larch, birch, and even a "Brighter Blooms Ivory Silk Japanese Lilac Tree!) that frame the space, while frequent wildlife visitors including many deer add to the natural oasis feel, with subtle peekaboo glimpses of mountains through the eastern canopy. Step out to the expansive full-width covered patio at the rear—ideal for year-round barbecues, outdoor dining, and soaking in the views. Modern upgrades include smart lighting, Ecobee smart thermostat, an energy-efficient air-source heat pump system with electric backup (delivering a very comfortable home in four seasons), and a reliable private well at 12 GPM. There are Ring Doorbells at two doors. Embrace your Montana dream here with space, serenity, recreation, and community access all in one unbeatable spot! Property Tax Notice: Starting in tax year 2026, Montana laws (HB 231 & SB 542) will increase taxes on non-owner-occupied residential properties (e.g., second homes and short-term rentals) and commercial properties. Buyers should understand that current tax assessments may change with new ownership, depending on factors such as owner occupancy, rental rates for investment properties, or other criteria outlined in state law. Buyers are encouraged to contact the county assessor with specific questions or consult a tax advisor or real estate attorney to understand potential impacts. Information deemed reliable but not warranted by listing office or the listing agent. Buyers & agents are advised to conduct their own due diligence.

    Zillow last checked:

    Listing updated:

    Listed by:

    Angie Killian 406-249-7617,

    Berkshire Hathaway HomeServices - Bigfork

    Bought with:

    Mickaela Santa, RRE-RBS-LIC-111505

    RE/MAX River View

    Source: MRMLS,MLS#: 30064904MLS Logo

    Facts & features

    Interior

    Bedrooms & bathrooms
    • Bedrooms: 4
    • Bathrooms: 3
    • Full bathrooms: 2
    • 1/2 bathrooms: 1
    Primary bedroom
    • Level: Main
    Bedroom 2
    • Level: Main
    Bedroom 3
    • Level: Main
    Bedroom 4
    • Level: Main
    Primary bathroom
    • Level: Main
    Bathroom 2
    • Description: Full bath
    • Level: Main
    Bathroom 3
    • Description: Powder room
    • Level: Main
    Dining room
    • Level: Main
    Family room
    • Level: Main
    Kitchen
    • Level: Main
    Laundry
    • Level: Main
    Living room
    • Level: Main
    Heating
    • Electric, Forced Air, Heat Pump
    Cooling
    • Central Air
    Appliances
    • Included: Dryer, Dishwasher, Freezer, Microwave, Range, Refrigerator, Washer
    • Laundry: Washer Hookup
    Features
    • Main Level Primary, Open Floorplan, Vaulted Ceiling(s), Walk-In Closet(s)
    • Basement: Crawl Space
    • Has fireplace: No
    Interior area
    • Total interior livable area: 2,400 sqft
    • Finished area below ground: 0

    Property

    Parking
    • Total spaces: 4
    • Parking features: Circular Driveway, Garage, Garage Door Opener, Heated Garage, RV Access/Parking
    • Garage spaces: 4
    Features
    • Levels: One
    • Stories: 1
    • Patio & porch: Awning(s), Covered, Front Porch, Patio
    • Exterior features: Awning(s), Garden, Playground, Propane Tank - Leased
    • Has private pool: Yes
    • Fencing: Back Yard,Partial,Wire
    • Has view: Yes
    • View description: Meadow, Mountain(s)
    • Waterfront features: Lake, Navigable Water, Water Access
    • Body of water: Swan Lake
    Lot
    • Size: 3.13 Acres
    • Features: Back Yard, Corners Marked, Front Yard, Garden, Landscaped, Meadow, Orchard(s), Pasture, Wooded, Level
    • Topography: Level
    Details
    • Additional structures: Workshop
    • Parcel number: 15370811401100000
    • Zoning description: Swan Sites C
    • Special conditions: Standard
    • Other equipment: Compressor
    • Horses can be raised: Yes

    Construction

    Type & style
    • Home type: MobileManufactured
    • Architectural style: Ranch
    • Property subtype: Manufactured Home
    Materials
    • Metal Siding, Wood Siding, Wood Frame
    • Foundation: Poured
    • Roof: Composition,Metal
    Condition
    • See Remarks
    • New construction: No
    • Year built: 2006

    Utilities & green energy

    • Sewer: Private Sewer, Septic Tank
    • Water: Well
    • Utilities for property: Electricity Connected, High Speed Internet Available, Propane

    Community & HOA

    Community
    • Features: Fishing, Lake, Park
    • Security: See Remarks
    • Subdivision: Swan Sites No. 3
    HOA
    • Has HOA: Yes
    • Amenities included: Picnic Area, Park, See Remarks
    • Services included: Common Area Maintenance
    • HOA fee: $50 annually
    • HOA name: Swan Sites No. 3
    Location
    • Region: Bigfork

    Financial & listing details

    • Tax assessed value: $593,036
    • Annual tax amount: $2,156
    • Date on market: 2/8/2026
    • Listing agreement: Exclusive Right To Sell
    • Listing terms: Cash,Conventional,FHA,VA Loan
    • Exclusions: Car lift in shop, Freezers in the shop, Countertop ice maker, Safe, One washer/dryer set
    • Road surface type: Asphalt
    • Body type: Triple Wide

    Price history

    DateEventPrice
    4/14/2026Sold--
    Source: MRMLS #30064904 Report a problem
    2/25/2026Price change$790,000-1.1%$329/sqft
    Source: MRMLS #30064904 Report a problem
    2/8/2026Listed for sale$799,000-4.3%$333/sqft
    Source: MRMLS #30064904 Report a problem
    1/31/2026Listing removed$835,000$348/sqft
    Source: MRMLS #30060232 Report a problem
    1/27/2026Price change$835,000-1.8%$348/sqft
    Source: MRMLS #30060232 Report a problem
    10/31/2025Listed for sale$850,000+150.2%$354/sqft
    Source: MRMLS #30060232 Report a problem
    12/14/2017Sold--
    Source: MRMLS #21708530 Report a problem
    7/6/2017Listed for sale$339,750$142/sqft
    Source: National Parks Realty of Montana, LLC #21708530 Report a problem

    Public tax history

    YearProperty taxesTax assessment
    2025$1,899 +7.2%$593,036 +74.2%
    2024$1,772 -19.9%$340,455
    2023$2,212 +29.7%$340,455 +31.1%
    2022$1,706 -8.7%$259,776
    2021$1,869 +35.1%$259,776 +35.1%
    2020$1,384 -12.7%$192,322
    2019$1,586 +1.6%$192,322 +4.9%
    2018$1,561 +598.4%$183,269
    2017$224 +14%$183,269 +4.6%
    2016$196 -0.8%$175,288
    2015$198 -0.6%$175,288 +14.6%
    2014$199 +180.9%$152,930 +6.7%
    2013$71 -1%$143,264 +7.8%
    2012$72 $132,859
    2011-- --
    2010-- --
    2009-- --
    2008-- $134,775
    Find assessor info on the county website

    Neighborhood: 59911

    Nearby schools

    GreatSchools rating
    Schools provided by the listing agent
    • District: District No. 38

    Source: MRMLS. This data may not be complete. We recommend contacting the local school district to confirm school assignments for this home.

    Sell for more on Zillow
    Get a Zillow Showcase℠ listing at no additional cost and you could sell for .
    $760,900
    2% more
    +$15,218
    With Zillow Showcase(estimated)
    $776,118