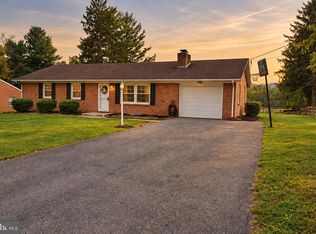
Well maintained one owner all brick home on nearly 2 acres with private side and back yards with easy access to Rt 40 and I70. All maintenance free exterior; newer Andersen replacement windows; newer C/A; septic recently pumped; new well; newer hot water heater; fairly newer oil furnace; over-sized 2-car garage with storage above and built in storage cabinets; garage door opener; breezeway with handicapped ramp; large covered front porch; main level laundry with half bath off updated kitchen with cherry cabinets and corion counter tops and breakfast area; dining room open to kitchen; cherry chairrail; 3 nice sized bedrooms with large closets; ceramic tile hall bath with large walk-in shower; large living room with gas log fireplace; root cellar under breezeway; full unfinished basement with plenty of space left to your imagination to finish! Truly a must see!
Sold for $425,000
$425,000
12525 Ashton Rd, Clear Spring, MD 21722
3beds
1,590sqft
Single Family Residence
Built in 1966
1.92 Acres Lot
$425,100 Zestimate®
$267/sqft
$1,941 Estimated rent
Home value
$425,100
$395,000 - $459,000
$1,941/mo
Zestimate® history
Owner options
List your home for rent
$1,941/mo
Rent Zestimate®
Find your next renter with Zillow Rental Manager. Plus, with online applications, you can quickly screen prospective tenants – for free.
$1,941/mo
Rent Zestimate®
Refinance and save
$2,762/mo
Est. payment
Refinancing to a lower rate could help reduce your monthly payments and save thousands over the life of the loan.
$2,762/mo
Est. payment
Explore your selling options
Work with a Zillow partner agent
Leverage their expertise and Zillow's premium Showcase listings to get your home seen by more buyers.
Get startedList with your own agent
Get your home in front of millions of buyers by listing it on Zillow.
Learn how to do itSell it yourself
Take full control of how buyers see your home on Zillow by listing For Sale by Owner (FSBO).
List your homeWhat's special
Zillow last checked:
Listing updated:
Listed by:
Linda Wigfield 301-667-9348,
Real Estate Innovations
Bought with:
Unrepresented
Unrepresented
Source: Bright MLS,MLS#: MDWA2034812
Facts & features
Interior
Bedrooms & bathrooms
- Bedrooms: 3
- Bathrooms: 2
- Full bathrooms: 1
- 1/2 bathrooms: 1
- Main level bathrooms: 2
- Main level bedrooms: 3
Basement
- Area: 1590
Heating
- Baseboard, Oil
Cooling
- Central Air, Electric
Appliances
- Included: Microwave, Dishwasher, Dryer, Exhaust Fan, Oven/Range - Electric, Refrigerator, Washer, Water Heater, Electric Water Heater
- Laundry: Main Level
Features
- Attic, Cedar Closet(s), Built-in Features, Floor Plan - Traditional, Dining Area, Bathroom - Walk-In Shower, Entry Level Bedroom, Kitchen - Table Space, Pantry
- Flooring: Carpet, Ceramic Tile, Vinyl
- Doors: Storm Door(s)
- Windows: Replacement, Screens, Storm Window(s), Window Treatments
- Basement: Connecting Stairway,Full,Interior Entry,Exterior Entry,Rear Entrance,Shelving,Space For Rooms,Unfinished,Walk-Out Access
- Number of fireplaces: 1
- Fireplace features: Gas/Propane
Interior area
- Total structure area: 3,180
- Total interior livable area: 1,590 sqft
- Finished area above ground: 1,590
- Finished area below ground: 0
Property
Parking
- Total spaces: 2
- Parking features: Garage Faces Front, Garage Door Opener, Inside Entrance, Oversized, Attached, Driveway
- Attached garage spaces: 2
- Has uncovered spaces: Yes
Accessibility
- Accessibility features: Accessible Approach with Ramp
Features
- Levels: One
- Stories: 1
- Pool features: None
- Has view: Yes
- View description: Panoramic, Pasture, Mountain(s)
Lot
- Size: 1.92 Acres
- Features: Rural
Details
- Additional structures: Above Grade, Below Grade
- Parcel number: 2204010094
- Zoning: A(R)
- Special conditions: Standard
Construction
Type & style
- Home type: SingleFamily
- Architectural style: Ranch/Rambler
- Property subtype: Single Family Residence
Materials
- Brick
- Foundation: Block
- Roof: Asphalt
Condition
- Very Good
- New construction: No
- Year built: 1966
Utilities & green energy
- Electric: 200+ Amp Service
- Sewer: On Site Septic
- Water: Well
Community & HOA
Community
- Subdivision: None
HOA
- Has HOA: No
Location
- Region: Clear Spring
Financial & listing details
- Price per square foot: $267/sqft
- Tax assessed value: $322,200
- Annual tax amount: $3,052
- Date on market: 9/21/2026
- Listing agreement: Exclusive Right To Sell
- Inclusions: Refrigerator ;stove; Dishwasher; Builot-in Microwave, Washer, Dryer
- Ownership: Fee Simple
Price history
| Date | Event | Price |
|---|---|---|
| 8/28/2026 | Sold | $425,000$267/sqft |
Source:  Bright MLS #MDWA2034812 Report a problem Bright MLS #MDWA2034812 Report a problem | ||
Public tax history
| Year | Property taxes | Tax assessment |
|---|---|---|
| 2026 | $2,816 +5.5% | $322,200 +9.8% |
| 2025 | $2,669 -3.1% | $293,467 +10.9% |
| 2024 | $2,753 +12.2% | $264,733 +12.2% |
| 2023 | $2,454 +6.4% | $236,000 |
| 2022 | $2,306 +4.8% | $236,000 +13.7% |
| 2021 | $2,200 +7.4% | $207,533 +7.4% |
| 2020 | $2,049 | $193,300 |
| 2019 | $2,049 | $193,300 |
| 2018 | $2,049 -13.7% | $193,300 -1.3% |
| 2017 | $2,373 +10% | $195,800 +0.4% |
| 2016 | $2,158 | $195,100 +0.4% |
| 2015 | $2,158 | $194,400 +0.4% |
| 2014 | $2,158 | $193,700 |
| 2013 | -- | $193,700 |
| 2012 | -- | $193,700 -18% |
| 2011 | -- | $236,300 0% |
| 2010 | -- | $236,320 |
| 2009 | -- | $236,320 -12.7% |
| 2008 | -- | $270,720 +17.8% |
| 2007 | -- | $229,726 +21.7% |
| 2006 | -- | $188,733 +27.7% |
| 2005 | -- | $147,740 +3.3% |
| 2004 | -- | $143,020 +3.4% |
| 2003 | -- | $138,300 +3.5% |
| 2002 | -- | $133,580 +4.6% |
| 2001 | -- | $127,692 |
Find assessor info on the county website
Neighborhood: 21722
Nearby homes
- $284,000-- bd1 ba1k sqft12520 Ashton Rd, Clear Spring, MD 21722Off Market
- $296,7003 bd1 ba1.2k sqft12516 Ashton Rd, Clear Spring, MD 21722Off Market
- $345,0003 bd2 ba2.4k sqft12526 Ashton Rd, Clear Spring, MD 21722For Sale
- $330,900-- bd1 ba1.4k sqft12533 Ashton Rd, Clear Spring, MD 21722Off Market
- $6,000-- bd-- ba-- sqft12533 Ashton Rd, Clear spring, MD 21722Off Market
- $345,0003 bd2 ba2k sqft12530 Ashton Rd, Clear spring, MD 21722Sold
- $373,0004 bd2 ba1.5k sqft12530 Ashton Rd, Clear Spring, MD 21722Off Market
- $351,0003 bd1 ba1.1k sqft12536 Ashton Rd, Clear Spring, MD 21722Off Market
Nearby schools
GreatSchools rating
- 6/10Clear Spring Elementary SchoolGrades: PK-5Distance: 1.7 mi
- 8/10Clear Spring Middle SchoolGrades: 6-8Distance: 1.8 mi
- 7/10Clear Spring High SchoolGrades: 9-12Distance: 1.9 mi
Schools provided by the listing agent
- Elementary: Clear Spring
- Middle: Clear Spring
- High: Clear Spring
- District: Washington County Public Schools
Source: Bright MLS. This data may not be complete. We recommend contacting the local school district to confirm school assignments for this home.
Get a cash offer in 3 minutes
Find out how much your home could sell for in as little as 3 minutes with a no-obligation cash offer.
Estimated market value
$425,100
Get a cash offer in 3 minutes
Find out how much your home could sell for in as little as 3 minutes with a no-obligation cash offer.
Estimated market value
$425,100
- Maryland
- Washington County
- Clear Spring
- 21722
- 12525 Ashton Rd
