Skip main navigation
Off market
  • $554,000

    12525 Bassbrook Ln, Tampa, FL 33626

    3beds
    2,627sqft
    Townhouse
    Built in 2006
    1,454 Square Feet Lot
    $554,000 Zestimate®
    $211/sqft
    $2,738 Estimated rent

    Home value

    $554,000

    $526,000 - $582,000

    $2,738/mo

    Zestimate® history
    Loading
    Loading...

    Owner options

    List your home for rent

    $2,738/mo

    Rent Zestimate®

    Find your next renter with Zillow Rental Manager. Plus, with online applications, you can quickly screen prospective tenants – for free.

    Learn more

    $2,738/mo

    Rent Zestimate®

    Refinance and save

    $4,096/mo

    Est. payment

    Refinancing to a lower rate could help reduce your monthly payments and save thousands over the life of the loan.

    See today's rates

    $4,096/mo

    Est. payment

    Explore your selling options

    Work with a Zillow partner agent

    Leverage their expertise and Zillow's premium Showcase listings to get your home seen by more buyers.

    Get started

    List with your own agent

    Get your home in front of millions of buyers by listing it on Zillow.

    Learn how to do it

    Sell it yourself

    Take full control of how buyers see your home on Zillow by listing For Sale by Owner (FSBO).

    List your home

    What's special

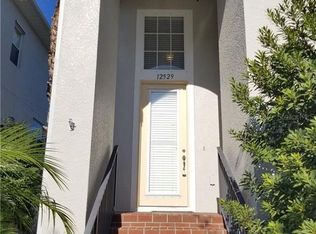
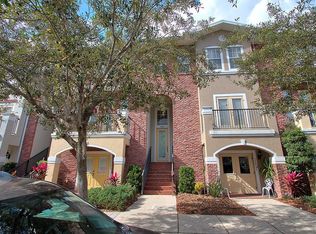
    STATE OF THE ART, Beautifully Totally Remodeled 3 Bedroom 3.5 Bath Townhome, 3 Floors of SOLID BLOCK CONSTRUCTION, 2 Balconies and Storefront space available to lease. This home is absolutely pristine and appointed with very tasteful and timeless finishes, including WOOD PLANK engineered hardwood floors, Plantation Shutters throughout, Industrial staircase railings, Designer appointed Light fixtures, mood lighting in the Family room which changes colors; pick your Favorite while watching your 70 in. Flat Screen TV ( Included), Remote control shades as well... A comfortable floor plan offers abundant living space on the first floor with an eat-in kitchen with White Cabinetry Beautiful GRANITE Countertops, Stainless Steel Appliances, a huge Breakfast Bar to seat your family and friends, Custom Kitchen Island for Prep work when preparing your Meals, also a desk area for work and planning. The Kitchen opens up to the generously sized family room/dining room space so you never miss the FUN, great closet-storage, and a half bath. Right off the Family room is a Bonus area for an Office or play station space which leads to a roomy Balcony that is screened and private outdoor space. Upstairs offers Owner's Suite with well-appointed ensuite. Master Bathroom is currently being remodeled with High Tech Google Smart Features. Just give the Command and your Shower will turn on 6 showerheads for a Luxurious shower experience. Does not get better than that! The Master Vanity has Dual sinks and Designer Tile to complete the LOOK. 2 secondary bedrooms are roomy and share a spacious bathroom with Dual sinks and Jetted Tub, upstairs laundry room( washer and dryer included). The home exudes PRIDE in OWNERSHIP - significant homeowner investments including new High-Efficiency 20 SEER HVAC in 2020, New 2020 Water heater, updated bathrooms with Kohler fixtures, Dr. Suess Themed 2 Car Garage has Non-scratch epoxy floor coating and roll down storage bins for luggage etc... Hampton Lakes at Main Street is a lovely suburban-urban style neighborhood with amenities that include a community pool, playground, lots of sidewalks with nearby retail, grocery, coffee shop, and dining options! The School district is A-rated, too! Super convenient to the Tampa International Airport, Beaches, and commuting areas from Pinellas County to downtown Tampa to the USF/Moffitt area. This a One of a Kind Home! Come see for yourself!

    This property is off market, which means it's not currently listed for sale or rent on Zillow. This may be different from what's available on other websites or public sources.

    Originating MLS: Tampa

    Facts & features

    Interior

    Bedrooms & bathrooms
    • Bedrooms: 3
    • Bathrooms: 4
    • Full bathrooms: 3
    • 1/2 bathrooms: 1
    Heating
    • Other
    Cooling
    • Central
    Appliances
    • Laundry: Inside, Laundry Room, Upper Floor
    Features
    • Eating Space In Kitchen, High Ceiling(s), Open Floorplan, Crown Molding, Solid Wood Cabinets, Thermostat, Kitchen/Family Room Combo, Solid Surface Counters, Window Treatments
    • Flooring: Tile, Other, Carpet, Concrete, Hardwood
    • Windows: Blinds, Window Treatments, Shutters
    Interior area
    • Total interior livable area: 2,627 sqft

    Property

    Parking
    • Total spaces: 2
    • Parking features: Garage
    Features
    • Levels: Three Or More
    • Exterior features: Stucco
    Lot
    • Size: 1,454 Square Feet
    Details
    • Parcel number: 17280786R000008000040U
    • Zoning: PD

    Construction

    Type & style
    • Home type: SingleFamily
    • Property subtype: Townhouse
    Materials
    • masonry
    • Roof: Composition
    Condition
    • Completed
    • Year built: 2006

    Utilities & green energy

    • Sewer: Public Sewer
    • Water: Public
    • Utilities for property: Electricity Connected, Sewer Connected, BB/HS Internet Available, Public, Street Lights, Cable Connected, Water Connected

    Community & HOA

    Community
    • Security: Security System Leased
    • Subdivision: HAMPTON LAKES AT MAIN STREET
    HOA
    • Has HOA: Yes
    • Amenities included: Pool
    • Services included: Community Pool, Insurance, Escrow Reserves Fund
    • HOA fee: $254 monthly
    Location
    • Region: Tampa

    Financial & listing details

    • Price per square foot: $211/sqft
    • Tax assessed value: $481,037
    • Annual tax amount: $6,783
    • Listing terms: Cash, Conventional, VA Loan
    • Ownership: Fee Simple

    Price history

    DateEventPrice
    3/4/2021Sold$430,000$164/sqft
    Source: Public Record Report a problem
    1/31/2021Pending sale$430,000$164/sqft
    Source: COASTAL PROPERTIES GROUP INTER #T3287057 Report a problem
    1/31/2021Listed for sale$430,000$164/sqft
    Source: COASTAL PROPERTIES GROUP INTER #T3287057 Report a problem
    1/31/2021Pending sale$430,000$164/sqft
    Source: Stellar MLS #T3287057 Report a problem
    1/28/2021Listed for sale$430,000+72%$164/sqft
    Source: Stellar MLS #T3287057 Report a problem
    8/22/2007Sold$249,980$95/sqft
    Source: Stellar MLS #U7284935 Report a problem

    Public tax history

    YearProperty taxesTax assessment
    2025$6,783 +8.4%$374,170 +2.9%
    2024$6,256 +3.4%$363,625 +3%
    2023$6,048 +3.9%$353,034 +3%
    2022$5,819 +29.6%$342,751 +31.1%
    2021$4,489 +2.2%$261,528 +1.4%
    2020$4,392 -15.6%$257,917 -1.4%
    2019$5,202 $261,486 +39.3%
    2018$5,202 +65.7%$187,692 -23.8%
    2017$3,140 +1.3%$246,356 +36.8%
    2016$3,098 +0.9%$180,051 +0.7%
    2015$3,071 -0.5%$178,799 +0.8%
    2014$3,086 $177,380 +1.5%
    2013$3,086 +6.4%$174,759 +7%
    2012$2,901 -12%$163,280 -10.6%
    2011$3,298 -8.8%$182,584 -8.1%
    2010$3,617 -1.7%$198,599 -4.8%
    2009$3,681 -22.2%$208,667 -19.6%
    2008$4,729 -30.1%$259,532 -19.2%
    2007$6,761 +693.7%$321,044 +967.9%
    2006$852 $30,064
    Find assessor info on the county website

    Neighborhood: 33626

    Nearby schools

    GreatSchools rating
    Schools provided by the listing agent
    • Elementary: Bryant-HB
    • Middle: Farnell-HB
    • High: Sickles-HB

    Source: The MLS. This data may not be complete. We recommend contacting the local school district to confirm school assignments for this home.

    Get a cash offer in 3 minutes
    Find out how much your home could sell for in as little as 3 minutes with a no-obligation cash offer.
    Estimated market value
    $554,000
    Get a cash offer in 3 minutes
    Find out how much your home could sell for in as little as 3 minutes with a no-obligation cash offer.
    Estimated market value
    $554,000