Skip main navigation
Closed
  • $443,200

    12525 Clinton St, Alden, NY 14004

    2beds
    1,537sqft
    Single Family Residence
    Built in 2013
    0.98 Acres Lot
    $443,200 Zestimate®
    $288/sqft
    $2,369 Estimated rent

    Home value

    $443,200

    $399,000 - $496,000

    $2,369/mo

    Zestimate® history
    Loading
    Loading...

    Owner options

    List your home for rent

    $2,369/mo

    Rent Zestimate®

    Find your next renter with Zillow Rental Manager. Plus, with online applications, you can quickly screen prospective tenants – for free.

    Learn more

    $2,369/mo

    Rent Zestimate®

    Refinance and save

    $3,023/mo

    Est. payment

    Refinancing to a lower rate could help reduce your monthly payments and save thousands over the life of the loan.

    See today's rates

    $3,023/mo

    Est. payment

    Explore your selling options

    Work with a Zillow partner agent

    Leverage their expertise and Zillow's premium Showcase listings to get your home seen by more buyers.

    Get started

    List with your own agent

    Get your home in front of millions of buyers by listing it on Zillow.

    Learn how to do it

    Sell it yourself

    Take full control of how buyers see your home on Zillow by listing For Sale by Owner (FSBO).

    List your home

    What's special

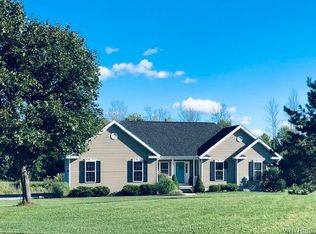
    Located in a rural area that is not far from conveniences is this awesome 2 bedroom/2 bath Ranch that shows like it was built yesterday. This 6 year young home is set back on the lot and positioned to view the spectacular pond and nature in the rear yard for your enjoyment from the maintenance free deck or right in the pond. This home features beautiful hardwood flooring , a bright open floor plan, lots of cabinet space in the kitchen with a huge pantry, a breakfast bar, vaulted ceilings & a gas start fireplace in the great room, to mention just the highlights. The open floor plan has wide hallways and spacious bedrooms & baths. The décor is neutral and there are blinds on all windows. The basement has extra tall ceilings so expanding at a future date is an option. Offers will be reviewed 10/19 @ 5pm.

    This property is off market, which means it's not currently listed for sale or rent on Zillow. This may be different from what's available on other websites or public sources.
    Zillow last checked:

    Listing updated:

    Listed by:

    Janice A Doktor-Doran 716-867-9276,

    HUNT Real Estate Corporation

    Bought with:

    Kathleen A Brotz, 40BR1162356

    WNY Metro Roberts Realty

    Source: NYSAMLSs,MLS#: B1300036MLS LogoOriginating MLS: Buffalo

    Facts & features

    Interior

    Bedrooms & bathrooms
    • Bedrooms: 2
    • Bathrooms: 2
    • Full bathrooms: 2
    • Main level bathrooms: 2
    • Main level bedrooms: 2
    Bedroom 1
    • Level: First
    • Dimensions: 16.00 x 15.00
    Bedroom 2
    • Level: First
    • Dimensions: 14.00 x 11.00
    Dining room
    • Level: First
    • Dimensions: 15.00 x 10.00
    Family room
    • Level: First
    • Dimensions: 25.00 x 15.00
    Kitchen
    • Level: First
    • Dimensions: 15.00 x 12.00
    Other
    • Level: First
    • Dimensions: 7.00 x 3.00
    Heating
    • Gas, Forced Air
    Appliances
    • Included: Appliances Negotiable, Dryer, Dishwasher, Disposal, Gas Water Heater, Microwave, Refrigerator, Washer
    • Laundry: Main Level
    Features
    • Breakfast Bar, Ceiling Fan(s), Entrance Foyer, Country Kitchen, Kitchen/Family Room Combo, Sliding Glass Door(s), Bedroom on Main Level, Main Level Primary, Primary Suite
    • Flooring: Ceramic Tile, Hardwood, Varies
    • Doors: Sliding Doors
    • Basement: Full,Sump Pump
    • Number of fireplaces: 1
    Interior area
    • Total structure area: 1,537
    • Total interior livable area: 1,537 sqft

    Property

    Parking
    • Total spaces: 2
    • Parking features: Attached, Garage, Garage Door Opener
    • Attached garage spaces: 2
    Features
    • Levels: One
    • Stories: 1
    • Patio & porch: Deck, Open, Porch
    • Exterior features: Deck, Gravel Driveway, Private Yard, See Remarks
    Lot
    • Size: 0.98 Acres
    • Dimensions: 125 x 342
    • Features: Rural Lot
    Details
    • Parcel number: 1454001300000010014000
    • Special conditions: Standard

    Construction

    Type & style
    • Home type: SingleFamily
    • Architectural style: Ranch
    • Property subtype: Single Family Residence
    Materials
    • Vinyl Siding
    • Foundation: Poured
    • Roof: Asphalt
    Condition
    • Resale
    • Year built: 2013

    Utilities & green energy

    • Electric: Circuit Breakers
    • Sewer: Septic Tank
    • Water: Connected, Public
    • Utilities for property: High Speed Internet Available, Water Connected
    Green energy
    • Energy efficient items: Appliances

    Community & neighborhood

    Location
    • Region: Alden
    • Subdivision: Buffalo Crk Reservation

    Other

    Other facts
    • Listing terms: Cash,Conventional,FHA,VA Loan

    Price history

    DateEventPrice
    12/25/2020Sold$325,657$212/sqft
    Source: NYSAMLSs #B1300036 Report a problem

    Public tax history

    Tax history is unavailable.

    Neighborhood: 14004

    Nearby schools

    GreatSchools rating
    Schools provided by the listing agent
    • District: Alden

    Source: NYSAMLSs. This data may not be complete. We recommend contacting the local school district to confirm school assignments for this home.

    Sell for more on Zillow
    Get a Zillow Showcase℠ listing at no additional cost and you could sell for .
    $443,200
    2% more
    +$8,864
    With Zillow Showcase(estimated)
    $452,064