Skip main navigation
Sold for $930,000
  • $930,000

    12525 Falconbridge Dr, Gaithersburg, MD 20878

    5beds
    4,258sqft
    Single Family Residence
    Built in 1985
    0.28 Acres Lot
    $990,700 Zestimate®
    $218/sqft
    $5,103 Estimated rent

    Home value

    $990,700

    $941,000 - $1.04M

    $5,103/mo

    Zestimate® history
    Loading
    Loading...

    Owner options

    List your home for rent

    $5,103/mo

    Rent Zestimate®

    Find your next renter with Zillow Rental Manager. Plus, with online applications, you can quickly screen prospective tenants – for free.

    Learn more

    $5,103/mo

    Rent Zestimate®

    Refinance and save

    $6,056/mo

    Est. payment

    Refinancing to a lower rate could help reduce your monthly payments and save thousands over the life of the loan.

    See today's rates

    $6,056/mo

    Est. payment

    Explore your selling options

    Work with a Zillow partner agent

    Leverage their expertise and Zillow's premium Showcase listings to get your home seen by more buyers.

    Get started

    List with your own agent

    Get your home in front of millions of buyers by listing it on Zillow.

    Learn how to do it

    Sell it yourself

    Take full control of how buyers see your home on Zillow by listing For Sale by Owner (FSBO).

    List your home

    What's special

    Legal bedroomBuilt-in shelvingNew water heaterSeparate jacuzzi tubGreat roomLarge built-in pantrySpacious home office
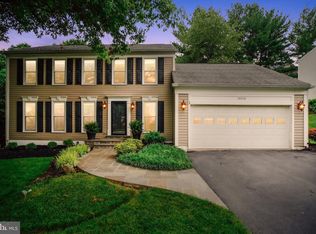
    This is the one! Welcome home to this lovingly maintained and thoughtfully renovated 5-bedroom, 3.5-bath Colonial in highly sought-after Potomac Chase! The main level is flooded with natural light and features an open floor plan with new hardwood floors throughout. Highlights include a generously sized living and dining room, a spacious home office with built-in shelving, and a newly renovated and expanded island kitchen with grey cabinetry, 8ft island with contrasting white quartz countertops, high-end stainless steel appliances, and large built-in pantry. The kitchen opens to a great room with a wet bar and fireplace and the adjacent laundry/mud room with spacious powder room finishes off the main level beautifully. A door from the family room leads to your expansive trex deck running the entire width of the home. The house sits perched above the neighbors to the rear offering privacy and beautiful views of the large rear yard. The upper level boasts a spacious primary suite with updated primary bath and a walk-in closet, three nicely sized secondary bedrooms, and a full hall bath with two separate vanity areas. The walk-out lower level adds over 1500 sq ft of living space to the home and includes a kitchenette with table space, a legal bedroom with an adjacent full bath with separate jacuzzi tub and shower, great storage, and slider out to the patio and backyard. You can walk to the local elementary school, and it's just a short drive to great shopping and dining nearby! Sellers have invested in numerous recent upgrades including new real hardwood floors on the main level, a complete gourmet kitchen renovation in 2023, a new fence in 2022, an updated primary bath in 2021, new washer/dryer in 2021/2020, new water heater in 2024, new windows in 2020, new driveway in 2020, new deck in 2017.

    Zillow last checked:

    Listing updated:

    Listed by:

    Geoff Chesman 202-369-5904,

    Compass,

    Co-Listing Agent: Aaron Jeweler 301-325-8569,

    Compass

    Bought with:

    Gary Floyd, 0225088837

    Samson Properties

    Source: Bright MLS,MLS#: MDMC2120418MLS Logo

    Facts & features

    Interior

    Bedrooms & bathrooms
    • Bedrooms: 5
    • Bathrooms: 4
    • Full bathrooms: 3
    • 1/2 bathrooms: 1
    • Main level bathrooms: 1
    Basement
    • Area: 1500
    Heating
    • Heat Pump, Electric
    Cooling
    • Central Air, Electric
    Appliances
    • Included: Electric Water Heater
    Features
    • Basement: Finished
    • Number of fireplaces: 1
    Interior area
    • Total structure area: 4,258
    • Total interior livable area: 4,258 sqft
    • Finished area above ground: 2,758
    • Finished area below ground: 1,500

    Property

    Parking
    • Total spaces: 2
    • Parking features: Garage Faces Front, Attached
    • Attached garage spaces: 2
    Accessibility
    • Accessibility features: Low Pile Carpeting, Mobility Improvements
    Features
    • Levels: Three
    • Stories: 3
    • Pool features: None
    Lot
    • Size: 0.28 Acres
    Details
    • Additional structures: Above Grade, Below Grade
    • Parcel number: 160602473508
    • Zoning: R200
    • Special conditions: Standard

    Construction

    Type & style
    • Home type: SingleFamily
    • Architectural style: Colonial
    • Property subtype: Single Family Residence
    Materials
    • Frame
    • Foundation: Slab
    Condition
    • New construction: No
    • Year built: 1985
    • Major remodel year: 2022

    Utilities & green energy

    • Sewer: Public Sewer
    • Water: Public
    • Utilities for property: Electricity Available

    Community & HOA

    Community
    • Subdivision: Potomac Chase
    HOA
    • Has HOA: Yes
    • Services included: Trash, Snow Removal
    • HOA fee: $454 annually
    • HOA name: FOX HILLS NORTH COMMUNITY ASSOCIATION
    Location
    • Region: Gaithersburg

    Financial & listing details

    • Price per square foot: $218/sqft
    • Tax assessed value: $628,633
    • Annual tax amount: $7,662
    • Date on market: 2/29/2024
    • Listing agreement: Exclusive Agency
    • Ownership: Fee Simple

    Price history

    DateEventPrice
    3/29/2024Sold$930,000-1.1%$218/sqft
    Source: Bright MLS #MDMC2120418 Report a problem
    3/10/2024Pending sale$939,900$221/sqft
    Source: Bright MLS #MDMC2120418 Report a problem
    2/29/2024Listed for sale$939,900$221/sqft
    Source: Bright MLS #MDMC2120418 Report a problem

    Public tax history

    YearProperty taxesTax assessment
    2025$9,143 +21.5%$747,800 +14.4%
    2024$7,525 +3.9%$653,700 +4%
    2023$7,243 +8.7%$628,633 +4.2%
    2022$6,660 +4.4%$603,567 +4.3%
    2021$6,378 -0.1%$578,500
    2020$6,382 -1.5%$578,500 -1.5%
    2019$6,479 -0.2%$587,600
    2018$6,491 +1.5%$587,600 +4.3%
    2017$6,396 +11.6%$563,267 +4.5%
    2016$5,732 $538,933 +4.7%
    2015$5,732 $514,600
    2014$5,732 $514,600
    2013-- $514,600 -10.2%
    2012-- $573,300
    2011-- $573,300
    2010-- $573,300 -7.5%
    2009-- $619,900 +8.4%
    2008-- $571,600 +9.2%
    2007-- $523,300 +10.2%
    2006-- $475,000 +12.8%
    2005-- $420,986 +14.7%
    2004-- $366,973 +17.3%
    2003-- $312,960 +4.4%
    2002-- $299,830
    2001-- $299,830
    Find assessor info on the county website

    Neighborhood: 20878

    Nearby schools

    GreatSchools rating
    Schools provided by the listing agent
    • Elementary: Jones Lane
    • Middle: Ridgeview
    • High: Quince Orchard
    • District: Montgomery County Public Schools

    Source: Bright MLS. This data may not be complete. We recommend contacting the local school district to confirm school assignments for this home.

    Get a cash offer in 3 minutes
    Find out how much your home could sell for in as little as 3 minutes with a no-obligation cash offer.
    Estimated market value
    $990,700
    Get a cash offer in 3 minutes
    Find out how much your home could sell for in as little as 3 minutes with a no-obligation cash offer.
    Estimated market value
    $990,700