Welcome to 12525 Ponce De Leon Drive, a beautifully remodeled and meticulously maintained 3-bedroom, 2-bath home offering approximately 1,650 square feet of comfortable living space on a 9,749-square-foot lot in a non-flood zone. Conveniently located in Ocean Springs, this home offers an outstanding combination of location, value, and peace of mind. This turnkey home has been thoughtfully updated and is ready for its new owners. Recent improvements include new flooring, fresh interior and exterior paint,and an updated primary bathroom, creating a fresh, modern feel throughout. The inviting floor plan offers spacious living areas filled with natural light, making it ideal for both everyday living and entertaining. Situated in a quiet, established neighborhood, this home is perfect for first-time homebuyers, growing families, those looking to downsize, or anyone searching for their forever home. You'll enjoy being just minutes from shopping, restaurants, entertainment, beautiful Gulf Coast beaches, Keesler Air Force Base, and all that Ocean Springs has to offer while enjoying the tranquility of this desirable community. If you've been searching for a move-in-ready home that combines charm, quality updates, and an exceptional location, this is one you won't want to miss. Schedule your private showing today and discover everything this beautiful home has to offer before it's gone!
Pending
$225,000
12525 Ponce De Leon Dr, Ocean Springs, MS 39564
3beds
1,650sqft
:
Get pre-qualified$1,484/mo
Residential, Single Family Residence
Built in 1980
9,583 Square Feet Lot
$217,600 Zestimate®
$136/sqft
$-- HOA
What's special
Quiet established neighborhoodInviting floor planUpdated primary bathroomBeautifully remodeledNew flooring
- 36 days |
- 885 |
- 76 |
Likely to sell faster than
Zillow last checked:
Listing updated:
Listed by:
JJ McMurtry 228-297-7085,
Epic Homes, LLC 228-217-6144
Source: MLS United,MLS#: 4154727
Facts & features
Interior
Bedrooms & bathrooms
- Bedrooms: 3
- Bathrooms: 2
- Full bathrooms: 2
Heating
- Central
Cooling
- Central Air, Electric
Appliances
- Included: Dishwasher, ENERGY STAR Qualified Water Heater, Stainless Steel Appliance(s)
- Laundry: Electric Dryer Hookup, In Garage, Washer Hookup
Features
- Ceiling Fan(s), His and Hers Closets, Pantry
- Flooring: Vinyl, Tile
- Doors: Dead Bolt Lock(s)
- Windows: Aluminum Frames
- Has fireplace: Yes
- Fireplace features: Propane
Interior area
- Total structure area: 1,650
- Total interior livable area: 1,650 sqft
Video & virtual tour
Property
Parking
- Total spaces: 6
- Parking features: Garage Faces Front, Concrete
- Garage spaces: 2
Features
- Levels: One
- Stories: 1
- Exterior features: Fire Pit, Private Yard
- Fencing: Back Yard,Fenced
- Waterfront features: None
Lot
- Size: 9,583 Square Feet
- Features: Front Yard, Landscaped
Details
- Parcel number: 07602020.000
Construction
Type & style
- Home type: SingleFamily
- Architectural style: Traditional
- Property subtype: Residential, Single Family Residence
Materials
- Brick
- Foundation: Slab
- Roof: Architectural Shingles
Condition
- Move In Ready
- New construction: No
- Year built: 1980
Utilities & green energy
- Sewer: Public Sewer
- Water: Public
- Utilities for property: Cable Available, Electricity Connected, Natural Gas Connected, Natural Gas in Kitchen
Community & HOA
Community
- Security: Smoke Detector(s)
- Subdivision: Woodville Heights
Location
- Region: Ocean Springs
Financial & listing details
- Price per square foot: $136/sqft
- Tax assessed value: $102,255
- Annual tax amount: $1,033
- Date on market: 7/3/2026
- Electric utility on property: Yes
Estimated market value
$217,600
$207,000 - $228,000
$2,224/mo
Price history
| Date | Event | Price |
|---|---|---|
| 8/3/2026 | Pending sale | $225,000$136/sqft |
Source: MLS United #4154727 Report a problem | ||
| 7/3/2026 | Listed for sale | $225,000$136/sqft |
Source: MLS United #4154727 Report a problem | ||
Public tax history
| Year | Property taxes | Tax assessment |
|---|---|---|
| 2024 | $964 +0.6% | $18,291 |
| 2023 | $958 +3% | $18,291 |
| 2022 | $930 -0.9% | $18,291 -0.7% |
| 2021 | $939 +31.5% | $18,421 +127.5% |
| 2020 | $714 -0.7% | $8,097 |
| 2018 | $719 | $8,097 |
| 2017 | $719 +3.3% | $8,097 |
| 2016 | $696 | $8,097 -89% |
| 2015 | $696 +12.4% | $73,660 +900% |
| 2014 | $619 +7.6% | $7,366 |
| 2013 | $575 +0.1% | $7,366 |
| 2012 | $575 -12.4% | $7,366 -10.4% |
| 2011 | $656 -35% | $8,217 -5.3% |
| 2010 | $1,010 -44.5% | $8,676 -44.8% |
| 2009 | $1,818 -0.8% | $15,716 |
| 2008 | $1,834 +34.6% | $15,716 +40.5% |
| 2007 | $1,362 -0.2% | $11,183 |
| 2006 | $1,365 +123.8% | $11,183 +50% |
| 2005 | $610 +1.3% | $7,455 |
| 2004 | $602 +0.8% | $7,455 |
| 2003 | $597 -7.4% | $7,455 |
| 2002 | $645 +20.8% | $7,455 +27.7% |
| 2001 | $534 | $5,836 |
| 2000 | $534 | $5,836 |
Find assessor info on the county website
Monthly payment
Est. payment
Payment breakdown
Explore the cost of this home by adjusting the details. Changes won't be saved.Climate risks
Neighborhood: 39564
Nearby schools
GreatSchools rating
- 6/10St Martin East Elementary SchoolGrades: PK-3Distance: 1.2 mi
- 7/10St. Martin Middle SchoolGrades: 6-8Distance: 1.5 mi
- 8/10St Martin High SchoolGrades: 9-12Distance: 1.4 mi
- $177,3003 bd2 ba1.1k sqft12529 Ponce De Leon Dr, Ocean Springs, MS 39564Off Market

- $213,600-- bd2 ba1.6k sqft12521 Ponce De Leon Dr, Ocean Springs, MS 39564Off Market
- $272,900-- bd2 ba1.7k sqft12524 Hamilton Dr, Ocean Springs, MS 39564Off Market
- $298,5004 bd2 ba2k sqft12528 Hamilton Dr, Ocean Springs, MS 39564Off Market
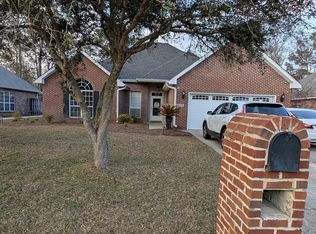
- $182,400-- bd2 ba1k sqft12601 Ponce De Leon Dr, Ocean Springs, MS 39564Off Market
- $251,7003 bd2 ba1.6k sqft12520 Hamilton Dr, Ocean Springs, MS 39564Off Market
- $207,200-- bd2 ba1.4k sqft12517 Ponce De Leon Dr, Ocean Springs, MS 39564Off Market
- $--3 bd2 ba1.6k sqft12600 Hamilton Dr, Ocean Springs, MS 39564Sold
A local agent can set up tours, give advice and negotiate with sellers.
A local lender can help you make sure your offer is ready when you are.
Similar homes
- $240,0004 bd2 ba1.9k sqft12317 Locke Pl, Ocean Springs, MS 39564For Sale
 MLS ID #4145684, Keidra Martin, CLM Realty Co LLC. MLS United
 - $234,9003 bd2 ba1.7k sqft12409 Hanover Dr, Ocean Springs, MS 39564For Sale
 MLS ID #4153800, Jonathan D Griffin, Keller Williams. MLS United
 - $195,9003 bd2 ba1.3k sqft114 Gettysburg Cir, Ocean Springs, MS 39564For Sale
 MLS ID #4153009, Monique C Ward, Beau Vue Realty, LLC. MLS United
 - $229,9003 bd2 ba1.8k sqft595 Neal Dr, Diberville, MS 39540For Sale
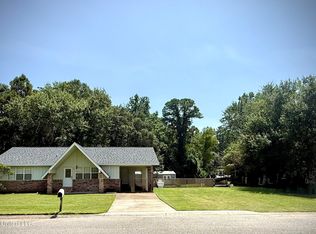 MLS ID #4157089, Carrie F Taranto Chipley, Premier Properties. MLS United
 - $239,0003 bd2 ba1.5k sqft2134 Baywood Dr, Biloxi, MS 39532For SaleMLS ID #4158374, Mallory S Simpson, Veterans Realty. MLS United
- $264,9993 bd2 ba1.6k sqft5401 Sioux Dr, Ocean Springs, MS 39564For SaleMLS ID #4151378, Christina C Burks, Century 21 J. Carter & Company. MLS United
- $199,0003 bd2 ba1.4k sqft11356 Fenton Dr, Biloxi, MS 39532For SaleMLS ID #4158341, Kay H Smith, Kay's Realty, LLC. MLS United
- $224,9003 bd2 ba1.5k sqft12202 Tiffany Ln, Biloxi, MS 39532For SaleMLS ID #4152142, T.J. Price, Coldwell Banker Alfonso Realty-Lorraine Rd. MLS United
- $285,0003 bd2 ba1.6k sqft3119 Breezy Hill Ln, Ocean Springs, MS 39564For SaleMLS ID #4151464, Allen A Stanfield, Rain Residential. MLS United
- $224,0004 bd3 ba1.4k sqft2154 Floyd Dr, Biloxi, MS 39531For SaleMLS ID #4157964, Marquita S Carter, eXp Realty. MLS United
- $255,5003 bd2 ba1.7k sqft2074 Trailwood Dr, Biloxi, MS 39532For SaleMLS ID #4158295, David L Blaine, Blaine & Co., LLC. MLS United
- $189,9003 bd2 ba1.4k sqft10307 Cottage Ct, Diberville, MS 39540For SaleMLS ID #4158216, Julissa Bishop, Coldwell Banker Alfonso Realty-Lorraine Rd. MLS United
- $219,9004 bd2 ba1.8k sqft2304 13th Ave, Gulfport, MS 39501For SaleMLS ID #4158253, Melinda Calhoun, Coastal Realty Group. MLS United
- $230,0004 bd2 ba1.8k sqft117 Brackish Pl, Ocean Springs, MS 39564For SaleMLS ID #4151796, Tanner D Albrecht, Coastal Realty Group. MLS United
- $267,0004 bd2 ba1.8k sqft3421 N 10th St, Ocean Springs, MS 39564For SaleMLS ID #4151239, Vanessa T Tran, Wakeland Properties, LLC. MLS United
- $250,0003 bd2 ba1.3k sqft11801 Jim Ramsay Rd, Vancleave, MS 39565For SaleMLS ID #4156321, Jona S White, RE/MAX Results In Real Estate, Inc.. MLS United
- $255,0004 bd2 ba1.7k sqft15916 Cottonwood Dr, Biloxi, MS 39532For SaleMLS ID #4144718, Lara B Alley, Century 21 Busch Realty Group. MLS United
- $229,9003 bd3 ba2.2k sqft1309 Pascagoula St, Pascagoula, MS 39567For SaleMLS ID #4154475, Matt Parker, Parker & Rankin Real Estate Company, LLC. MLS United
- $200,0003 bd2 ba1.3k sqft323 Rich Ave, Biloxi, MS 39531For SaleMLS ID #4158064, Misty M Elsworth, Coastal Realty Group. MLS United
- $259,9002 bd1 ba1k sqft7721 Ridge Gate Rd, Ocean Springs, MS 39564For SaleMLS ID #4147747, Rachel A Espinoza, Coldwell Banker Alfonso Realty-OS-B/O. MLS United
