Welcome to your dream hillside retreat! This stunning private log home on 4.87 serene acres offers breathtaking, unobstructed views of Mt. Hood. Thoughtfully designed to blend rustic charm with modern convenience, this home greets you with a wrap-around covered deck, perfect for enjoying the panoramic scenery and entertaining guests year-round. Inside, the spacious primary bedroom is a peaceful haven with abundant natural light, while a dedicated main-level office with its own outside entry provides ideal workspace flexibility. The gourmet kitchen, featuring granite countertops, all included appliances, and a unique cast iron Copper Clad woodburning cookstove, brings timeless charm and functionality to your cooking experience. A separate, vaulted guest apartment with a kitchenette and bathroom is accessible through the attached garage, offering privacy and comfort for visiting family or friends. The property is designed for self-sufficiency, boasting solar panels, a back-up generator, and an EV plug in the garage for added convenience.Outdoors, a professional 24 X 16 greenhouse provides year-round gardening opportunities, and the detached 22 X 16 shop, crafted to match the log home, features a loft space, perfect for hobbies, storage, or additional workspace. This property is a rare gem, combining sustainable living, luxurious amenities, and unparalleled natural beauty.
Sold
$937,500
12525 SE 272nd Ave, Boring, OR 97009
3beds
2,346sqft
Residential, Single Family Residence
Built in 1980
4.87 Acres Lot
$1,134,200 Zestimate®
$400/sqft
$3,642 Estimated rent
Home value
$1,134,200
$1.03M - $1.25M
$3,642/mo
Zestimate® history
Owner options
List your home for rent
$3,642/mo
Rent Zestimate®
Find your next renter with Zillow Rental Manager. Plus, with online applications, you can quickly screen prospective tenants – for free.
$3,642/mo
Rent Zestimate®
Refinance and save
$6,022/mo
Est. payment
Refinancing to a lower rate could help reduce your monthly payments and save thousands over the life of the loan.
$6,022/mo
Est. payment
Explore your selling options
Work with a Zillow partner agent
Leverage their expertise and Zillow's premium Showcase listings to get your home seen by more buyers.
Get startedList with your own agent
Get your home in front of millions of buyers by listing it on Zillow.
Learn how to do itSell it yourself
Take full control of how buyers see your home on Zillow by listing For Sale by Owner (FSBO).
List your homeWhat's special
Private log homeVaulted guest apartmentDedicated main-level officeWrap-around covered deckSpacious primary bedroomGourmet kitchenAbundant natural light
Zillow last checked:
Listing updated:
Listed by:
Tom Stubbs 503-869-4744,
RE/MAX Equity Group
Bought with:
Brett Bissell, 201227742
Berkshire Hathaway HomeServices NW Real Estate
Source: RMLS (OR),MLS#: 24050467
Facts & features
Interior
Bedrooms & bathrooms
- Bedrooms: 3
- Bathrooms: 3
- Full bathrooms: 3
- Main level bathrooms: 1
Rooms
- Room types: Guest Quarters, Office, Bedroom 2, Bedroom 3, Dining Room, Family Room, Kitchen, Living Room, Primary Bedroom
Primary bedroom
- Features: Walkin Closet, Wallto Wall Carpet
- Level: Upper
- Area: 315
- Dimensions: 21 x 15
Bedroom 2
- Features: Walkin Closet, Wallto Wall Carpet
- Level: Upper
- Area: 165
- Dimensions: 15 x 11
Bedroom 3
- Features: Loft, Wallto Wall Carpet
- Level: Upper
- Area: 135
- Dimensions: 15 x 9
Dining room
- Features: Formal, Hardwood Floors
- Level: Main
- Area: 135
- Dimensions: 15 x 9
Kitchen
- Features: Dishwasher, Gas Appliances, Hardwood Floors, Island, Free Standing Range
- Level: Main
- Area: 195
- Width: 13
Living room
- Features: Fireplace, Wallto Wall Carpet
- Level: Main
- Area: 345
- Dimensions: 23 x 15
Office
- Features: Hardwood Floors
- Level: Main
- Area: 225
- Dimensions: 15 x 15
Heating
- Forced Air, Zoned, Fireplace(s)
Cooling
- Window Unit(s)
Appliances
- Included: Dishwasher, Free-Standing Range, Free-Standing Refrigerator, Gas Appliances, Microwave, Stainless Steel Appliance(s), Washer/Dryer, Electric Water Heater
- Laundry: Laundry Room
Features
- Granite, High Ceilings, Bathroom, Ceiling Fan(s), Kitchen, Vaulted Ceiling(s), Walk-In Closet(s), Loft, Formal, Kitchen Island
- Flooring: Heated Tile, Tile, Wall to Wall Carpet, Wood, Hardwood
- Windows: Double Pane Windows, Wood Frames
- Basement: Crawl Space
- Number of fireplaces: 2
- Fireplace features: Gas
Interior area
- Total structure area: 2,346
- Total interior livable area: 2,346 sqft
Property
Parking
- Total spaces: 2
- Parking features: Driveway, Garage Door Opener, Electric Vehicle Charging Station(s), Attached
- Attached garage spaces: 2
- Has uncovered spaces: Yes
Features
- Stories: 2
- Patio & porch: Covered Deck
- Has spa: Yes
- Spa features: Free Standing Hot Tub
- Has view: Yes
- View description: Mountain(s), Territorial
Lot
- Size: 4.87 Acres
- Features: Gentle Sloping, Pasture, Private, Acres 3 to 5
Details
- Additional structures: Greenhouse, Outbuilding, SeparateLivingQuartersApartmentAuxLivingUnit
- Parcel number: 00599953
- Zoning: RRFF5
Construction
Type & style
- Home type: SingleFamily
- Architectural style: Log
- Property subtype: Residential, Single Family Residence
Materials
- Log
- Foundation: Concrete Perimeter
- Roof: Metal
Condition
- Resale
- New construction: No
- Year built: 1980
Utilities & green energy
- Gas: Propane
- Sewer: Sand Filtered, Septic Tank
- Water: Well
- Utilities for property: Cable Connected
Green energy
- Energy generation: Solar
Community & HOA
Community
- Security: Security System, Security System Owned
HOA
- Has HOA: No
Location
- Region: Boring
Financial & listing details
- Price per square foot: $400/sqft
- Tax assessed value: $1,239,484
- Annual tax amount: $8,170
- Date on market: 11/9/2024
- Cumulative days on market: 2 days
- Listing terms: Cash,Conventional
- Road surface type: Gravel
Price history
| Date | Event | Price |
|---|---|---|
| 12/6/2024 | Sold | $937,500-1.2%$400/sqft |
Source:  RMLS (OR) #24050467 Report a problem RMLS (OR) #24050467 Report a problem | ||
| 11/11/2024 | Pending sale | $949,000$405/sqft |
Source: RMLS (OR) #24050467 Report a problem | ||
| 11/9/2024 | Listed for sale | $949,000+125.4%$405/sqft |
Source: RMLS (OR) #24050467 Report a problem | ||
| 3/27/1997 | Sold | $421,000$179/sqft |
Source: Public Record Report a problem | ||
Public tax history
| Year | Property taxes | Tax assessment |
|---|---|---|
| 2025 | $8,548 +4.6% | $569,359 +3% |
| 2024 | $8,171 +2.6% | $552,776 +3% |
| 2023 | $7,961 +6.6% | $536,676 +3% |
| 2022 | $7,472 +3.7% | $521,045 +3% |
| 2021 | $7,207 +2.5% | $505,869 +3% |
| 2020 | $7,029 0% | $491,135 +3% |
| 2019 | $7,030 +4.3% | $476,831 +3% |
| 2018 | $6,741 | $462,943 +3% |
| 2017 | $6,741 +7.5% | $449,459 +3% |
| 2016 | $6,267 | $436,368 +3% |
| 2015 | $6,267 +3% | $423,658 +3% |
| 2014 | $6,087 +5% | $411,318 +3% |
| 2013 | $5,799 +2.5% | $399,338 +3% |
| 2012 | $5,659 +3.9% | $387,707 +3% |
| 2011 | $5,448 +2.3% | $376,415 +3% |
| 2010 | $5,326 +2.6% | $365,451 +3% |
| 2009 | $5,190 +27.6% | $354,807 +3% |
| 2008 | $4,067 +2.7% | $344,473 +3% |
| 2007 | $3,958 +6.6% | $334,440 +3% |
| 2006 | $3,711 +2.5% | $324,699 +3% |
| 2005 | $3,622 -1.9% | $315,242 +3% |
| 2004 | $3,692 +2.8% | $306,060 +3% |
| 2003 | $3,593 +8.4% | $297,146 +3% |
| 2002 | $3,316 +2.3% | $288,491 +3% |
| 2001 | $3,243 +2.8% | $280,088 +3% |
| 2000 | $3,153 | $271,930 |
Find assessor info on the county website
Neighborhood: 97009
Nearby homes
- $549,9002 bd1 ba1.2k sqft27101 SE Wally Rd, Boring, OR 97009Off Market
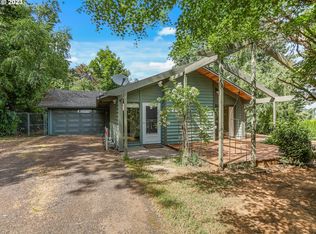
- $---- bd-- ba-- sqft12681 SE 272nd Ave, Boring, OR 97009Off Market
- $710,8004 bd2 ba2.4k sqft12751 SE 272nd Ave, Boring, OR 97009Off Market
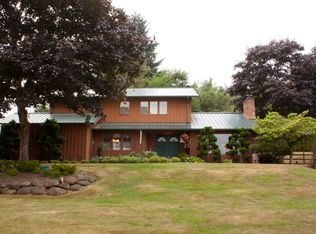
- $855,5004 bd2 ba3.1k sqft27211 SE Wally Rd, Boring, OR 97009Off Market
- $805,3004 bd3 ba3k sqft12620 SE 272nd Ave, Boring, OR 97009Off Market
- $675,4003 bd3 ba2.7k sqft27140 SE Wally Rd, Boring, OR 97009Off Market
- $909,2004 bd2 ba3.2k sqft27255 SE Wally Rd, Boring, OR 97009Off Market
- $437,7003 bd2 ba2.2k sqft12810 SE 272nd Ave, Boring, OR 97009Off Market
Nearby schools
GreatSchools rating
- 7/10Naas Elementary SchoolGrades: K-5Distance: 0.3 mi
- 8/10Boring Middle SchoolGrades: 6-8Distance: 0.3 mi
- 5/10Sandy High SchoolGrades: 9-12Distance: 5.4 mi
Schools provided by the listing agent
- Elementary: Naas
- Middle: Boring
- High: Sandy
Source: RMLS (OR). This data may not be complete. We recommend contacting the local school district to confirm school assignments for this home.
Get a cash offer in 3 minutes
Find out how much your home could sell for in as little as 3 minutes with a no-obligation cash offer.
Estimated market value
$1,134,200
Get a cash offer in 3 minutes
Find out how much your home could sell for in as little as 3 minutes with a no-obligation cash offer.
Estimated market value
$1,134,200
- Oregon
- Clackamas County
- Boring
- 97009
- 12525 SE 272nd Ave
