Skip main navigation
Sold for $587,000
  • $587,000

    12525 SW Sunrise Lake Terrace, Port St Lucie, FL 34987

    3beds
    2,046sqft
    Single Family Residence
    Built in 2022
    6,142 Square Feet Lot
    $546,900 Zestimate®
    $287/sqft
    $3,990 Estimated rent

    Home value

    $546,900

    $520,000 - $574,000

    $3,990/mo

    Zestimate® history
    Loading
    Loading...

    Owner options

    List your home for rent

    $3,990/mo

    Rent Zestimate®

    Find your next renter with Zillow Rental Manager. Plus, with online applications, you can quickly screen prospective tenants – for free.

    Learn more

    $3,990/mo

    Rent Zestimate®

    Refinance and save

    $4,836/mo

    Est. payment

    Refinancing to a lower rate could help reduce your monthly payments and save thousands over the life of the loan.

    See today's rates

    $4,836/mo

    Est. payment

    Explore your selling options

    Work with a Zillow partner agent

    Leverage their expertise and Zillow's premium Showcase listings to get your home seen by more buyers.

    Get started

    List with your own agent

    Get your home in front of millions of buyers by listing it on Zillow.

    Learn how to do it

    Sell it yourself

    Take full control of how buyers see your home on Zillow by listing For Sale by Owner (FSBO).

    List your home

    What's special

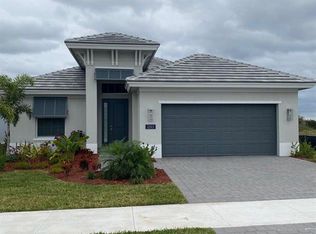
    Lakepark at Tradition! This 3/2/2 Lucida pool home will impress. With over $140K in upgrades, the open-concept layout seamlessly connects the living, dining, and kitchen areas creating an ideal space for both relaxation and entertaining. Create delicious meals in the gourmet kitchen, complete with stanless appliances, quartz counters, cooktop, wall oven, ample storage space. Retreat to the primary suite, a luxurious ensuite bathroom. Additional bedrooms provide versatile options for guests ensuring everyone has their own private oasis. Plantation Shutters, tile floors throughout. Step through triple sliding glass doors to your own private paradise, where a screened-in salt water, heated pool awaits. Preserve backyard. Resort style clubhouse. 55+ community.

    Zillow last checked:

    Listing updated:

    Listed by:

    William N Eggeling III 772-785-6539,

    RE/MAX Gold

    Bought with:

    Andrea Nicole Turke, 3204606

    RE/MAX of Stuart

    Nicole Nastasia, 3195754

    RE/MAX of Stuart

    Source: BeachesMLS,MLS#: R10972994MLS LogoOriginating MLS: BeachesMLS

    Facts & features

    Interior

    Bedrooms & bathrooms
    • Bedrooms: 3
    • Bathrooms: 2
    • Full bathrooms: 2
    • Main level bathrooms: 2
    • Main level bedrooms: 3
    Primary bedroom
    • Level: Main
    • Area: 225
    • Dimensions: 15 X 15
    Bedroom 2
    • Level: Main
    • Area: 196
    • Dimensions: 14 X 14
    Bedroom 3
    • Level: Main
    • Area: 154
    • Dimensions: 11 X 14
    Dining room
    • Level: Main
    • Area: 120
    • Dimensions: 10 X 12
    Kitchen
    • Level: Main
    • Area: 150
    • Dimensions: 10 X 15
    Living room
    • Level: Main
    • Area: 400
    • Dimensions: 16 X 25
    Heating
    • Central, Electric
    Cooling
    • Central Air, Ceiling Fan(s), Electric
    Appliances
    • Included: Cooktop, Dryer, Dishwasher, Electric Water Heater, Disposal, Ice Maker, Microwave, Oven, Refrigerator, Water Heater, Washer
    • Laundry: Washer Hookup, Inside, Laundry Tub
    Features
    • Attic, Breakfast Area, Dual Sinks, Entrance Foyer, Kitchen Island, Living/Dining Room, Main Level Primary, Pantry, Pull Down Attic Stairs, Split Bedrooms, Separate Shower, Walk-In Closet(s)
    • Doors: French Doors
    • Windows: Plantation Shutters, Sliding
    • Attic: Pull Down Stairs
    Interior area
    • Total structure area: 3,684
    • Total interior livable area: 2,046 sqft

    Property

    Parking
    • Total spaces: 2
    • Parking features: Attached, Driveway, Garage, Garage Door Opener
    • Attached garage spaces: 2
    • Has uncovered spaces: Yes
    Features
    • Levels: One
    • Stories: 1
    • Entry location: Entry Level Living Area Y
    • Patio & porch: Covered, Patio, Porch, Screened
    • Exterior features: Outdoor Living Area
    • Has private pool: Yes
    • Pool features: Gunite, Heated, In Ground, Pool Equipment, Screen Enclosure, Salt Water, Association
    • Has view: Yes
    • View description: Pool, Preserve
    • Waterfront features: None
    Lot
    • Size: 6,142 Square Feet
    • Dimensions: .14
    • Features: Interior Lot, Sprinklers Automatic, < 1/4 Acre
    Details
    • Parcel number: 431750100810004
    • Zoning: PUD
    • Special conditions: Listed As-Is

    Construction

    Type & style
    • Home type: SingleFamily
    • Property subtype: Single Family Residence
    Materials
    • Block
    • Roof: Concrete,Tile
    Condition
    • Resale
    • New construction: No
    • Year built: 2022
    Details
    • Builder model: LUCIDA
    • Builder name: GHO Homes

    Utilities & green energy

    • Electric: 3 Phase
    • Sewer: Public Sewer
    • Water: Public
    • Utilities for property: Cable Available, Sewer Available, Underground Utilities, Water Available

    Community & HOA

    Community
    • Features: Home Owners Association, Gated, Property Manager On-Site, Street Lights
    • Security: Security System, Gated with Guard, Gated Community, Smoke Detector(s)
    • Senior community: Yes
    • Subdivision: LAKEPARK AT TRADITION
    HOA
    • Has HOA: Yes
    • Amenities included: Basketball Court, Clubhouse, Dog Park, Fitness Center, Playground, Pickleball, Pool, Recreation Facilities, Sidewalks, Tennis Court(s)
    • Services included: Common Areas, Cable TV, Maintenance Grounds, Pest Control, Recreation Facilities
    • HOA fee: $583 monthly
    • HOA phone: 772-919-1138
    Location
    • Region: Pt Saint Lucie

    Financial & listing details

    • Price per square foot: $287/sqft
    • Tax assessed value: $477,300
    • Annual tax amount: $9,955
    • Date on market: 3/29/2024
    • Cumulative days on market: 7 days
    • Listing terms: Cash,Conventional,FHA,VA Loan
    • Road surface type: Paved

    Price history

    DateEventPrice
    5/31/2024Sold$587,000-2.1%$287/sqft
    Source: BeachesMLS #R10972994 Report a problem
    4/7/2024Pending sale$599,888$293/sqft
    Source: BeachesMLS #RX-10972994 Report a problem
    3/29/2024Listed for sale$599,888+22.6%$293/sqft
    Source: BeachesMLS #RX-10972994 Report a problem
    9/13/2022Sold$489,400+1.3%$239/sqft
    Source: Public Record Report a problem
    4/5/2022Listing removed--
    Source: GHO Homes Report a problem
    3/31/2022Price change$483,000+0.4%$236/sqft
    Source: GHO Homes Report a problem
    3/24/2022Listed for sale$481,000+0.8%$235/sqft
    Source: GHO Homes Report a problem
    3/11/2022Listing removed--
    Source: GHO Homes Report a problem
    2/26/2022Price change$477,000+2.1%$233/sqft
    Source: GHO Homes Report a problem
    2/25/2022Listed for sale$467,000$228/sqft
    Source: GHO Homes Report a problem

    Public tax history

    YearProperty taxesTax assessment
    2025$9,445 -8.5%$389,889 -9%
    2024$10,325 +3.7%$428,500 +5.3%
    2023$9,955 +317.1%$407,100 +841.7%
    2022$2,387 +20%$43,230 +10%
    2021$1,990 +20.8%$39,300 +74.3%
    2020$1,648 $22,550 +10%
    2019$1,648 +5.7%$20,500
    2018$1,559 --
    Find assessor info on the county website

    Neighborhood: Tradition

    Nearby schools

    GreatSchools rating
    Get a cash offer in 3 minutes
    Find out how much your home could sell for in as little as 3 minutes with a no-obligation cash offer.
    Estimated market value
    $546,900
    Get a cash offer in 3 minutes
    Find out how much your home could sell for in as little as 3 minutes with a no-obligation cash offer.
    Estimated market value
    $546,900