Welcome home to South Hampton — a beautifully maintained gated community where everyday living feels calm, connected, and incredibly convenient. Tucked onto a peaceful conservation homesite, this spacious end-unit townhome offers room to live, work, relax, and entertain with ease. Step inside and you’re greeted by an inviting open-concept living area filled with natural light. The kitchen is the true heart of the home — complete with wood cabinetry, granite counters, stainless steel appliances, a center island with pendant lighting, tile backsplash, and a decent sized pantry. The seamless flow into the dining and living areas makes hosting simple and comfortable. Just beyond the sliders, the extended screened lanai with travertine pavers creates the perfect outdoor retreat overlooking serene greenery — ideal for morning coffee, quiet evenings, or casual weekends at home. The first floor also includes a dedicated office/flex room, a convenient half bath, and generous storage. Upstairs, a versatile loft/bonus space anchors three well-appointed bedrooms. The private primary suite features a large walk-in closet and an en-suite bath with dual sinks and a walk-in shower. Two additional bedrooms share a full bath with double sinks — plus the laundry is thoughtfully located on the same level. The 2-car garage offers epoxy flooring, overhead storage, a utility sink, and a water softener. Recent improvements include exterior paint (2023) and an AC replacement (2019), offering added peace of mind. Living here means enjoying low-maintenance living with lawn care included, along with access to the community pool and playground. All in a convenient Tampa location with easy access to shopping, dining, major highways, the airport, and the Gulf Coast lifestyle. Did we mention the A-Rated School District you will be zoned for? This townhome brings together comfort, space, and style — schedule your showing and see why life here just feels right.
Sold for $470,000
$470,000
12525 SHIREBROOK COURT, TAMPA, FL 33626
3beds
2,230sqft
Townhouse
Built in 2011
2,985 Square Feet Lot
$462,200 Zestimate®
$211/sqft
$3,031 Estimated rent
Home value
$462,200
$430,000 - $499,000
$3,031/mo
Zestimate® history
Owner options
List your home for rent
$3,031/mo
Rent Zestimate®
Find your next renter with Zillow Rental Manager. Plus, with online applications, you can quickly screen prospective tenants – for free.
$3,031/mo
Rent Zestimate®
Refinance and save
$3,617/mo
Est. payment
Refinancing to a lower rate could help reduce your monthly payments and save thousands over the life of the loan.
$3,617/mo
Est. payment
Explore your selling options
Work with a Zillow partner agent
Leverage their expertise and Zillow's premium Showcase listings to get your home seen by more buyers.
Get startedList with your own agent
Get your home in front of millions of buyers by listing it on Zillow.
Learn how to do itSell it yourself
Take full control of how buyers see your home on Zillow by listing For Sale by Owner (FSBO).
List your homeWhat's special
Granite countersThree well-appointed bedroomsGenerous storagePeaceful conservation homesiteStainless steel appliancesPrivate primary suiteTile backsplash
Zillow last checked:
Listing updated:
Listed by:
Fabrizio Uberti Bona 917-940-7652,
TURNER REAL ESTATE NETWORK 941-704-9289
Bought with:
Fabrizio Uberti Bona, 3458743
TURNER REAL ESTATE NETWORK
Source: Stellar MLS,MLS#: A4676872 Originating MLS: Sarasota - Manatee
Originating MLS: Sarasota - Manatee
Facts & features
Interior
Bedrooms & bathrooms
- Bedrooms: 3
- Bathrooms: 3
- Full bathrooms: 2
- 1/2 bathrooms: 1
Rooms
- Room types: Bonus Room
Primary bedroom
- Features: Walk-In Closet(s)
- Level: Second
- Area: 234 Square Feet
- Dimensions: 18x13
Bedroom 2
- Features: Built-in Closet
- Level: Second
- Area: 132 Square Feet
- Dimensions: 11x12
Bedroom 3
- Features: Built-in Closet
- Level: Second
- Area: 132 Square Feet
- Dimensions: 11x12
Bonus room
- Features: No Closet
- Level: Second
- Area: 195 Square Feet
- Dimensions: 13x15
Dining room
- Features: No Closet
- Level: First
- Area: 121 Square Feet
- Dimensions: 11x11
Kitchen
- Features: No Closet
- Level: First
- Area: 156 Square Feet
- Dimensions: 13x12
Living room
- Features: No Closet
- Level: First
- Area: 380 Square Feet
- Dimensions: 19x20
Heating
- Central, Electric
Cooling
- Central Air
Appliances
- Included: Dishwasher, Disposal, Microwave, Range, Refrigerator, Water Softener
- Laundry: Laundry Closet, Upper Level
Features
- Ceiling Fan(s), High Ceilings, PrimaryBedroom Upstairs, Solid Wood Cabinets, Stone Counters, Walk-In Closet(s)
- Flooring: Carpet, Ceramic Tile
- Doors: Sliding Doors
- Windows: Window Treatments
- Has fireplace: No
- Common walls with other units/homes: End Unit
Interior area
- Total structure area: 2,714
- Total interior livable area: 2,230 sqft
Property
Parking
- Total spaces: 2
- Parking features: Driveway, Guest
- Attached garage spaces: 2
- Has uncovered spaces: Yes
Features
- Levels: Two
- Stories: 2
- Exterior features: Private Entrance, Sidewalk
Lot
- Size: 2,985 Square Feet
Details
- Parcel number: U0728179DB00000000068.0
- Zoning: PD
- Special conditions: None
Construction
Type & style
- Home type: Townhouse
- Property subtype: Townhouse
Materials
- Block
- Foundation: Slab
- Roof: Shingle
Condition
- Completed
- New construction: No
- Year built: 2011
Utilities & green energy
- Sewer: Public Sewer
- Water: Public
- Utilities for property: Cable Connected, Electricity Connected, Sprinkler Recycled, Street Lights
Community & HOA
Community
- Features: Deed Restrictions, Gated Community - No Guard, Irrigation-Reclaimed Water, Park, Playground, Pool, Sidewalks
- Pet fee: $0 monthly
- Subdivision: SOUTH HAMPTON
HOA
- Has HOA: Yes
- Amenities included: Gated, Playground, Pool
- Services included: Community Pool, Maintenance Structure, Maintenance Grounds, Pool Maintenance, Sewer, Water
- HOA fee: $357 monthly
- HOA name: Management & Associates/ James Grant
- HOA phone: 813-433-2000
Location
- Region: Tampa
Financial & listing details
- Price per square foot: $211/sqft
- Tax assessed value: $391,304
- Annual tax amount: $7,826
- Date on market: 1/5/2026
- Cumulative days on market: 76 days
- Listing terms: Cash,Conventional,FHA,VA Loan
- Ownership: Fee Simple
- Total actual rent: 0
- Electric utility on property: Yes
- Road surface type: Asphalt, Paved
Price history
| Date | Event | Price |
|---|---|---|
| 3/7/2026 | Sold | $470,000-2.1%$211/sqft |
Source:  Stellar MLS #A4676872 Report a problem Stellar MLS #A4676872 Report a problem | ||
| 2/2/2026 | Pending sale | $480,000$215/sqft |
Source: Stellar MLS #A4676872 Report a problem | ||
| 1/5/2026 | Listed for sale | $480,000-3%$215/sqft |
Source: Stellar MLS #A4676872 Report a problem | ||
| 12/20/2025 | Listing removed | $495,000$222/sqft |
Source: Stellar MLS #TB8441413 Report a problem | ||
| 11/1/2025 | Listed for sale | $495,000+57.5%$222/sqft |
Source: Stellar MLS #TB8441413 Report a problem | ||
| 8/3/2018 | Sold | $314,250$141/sqft |
Source: Public Record Report a problem | ||
Public tax history
| Year | Property taxes | Tax assessment |
|---|---|---|
| 2025 | $7,827 +11.6% | $388,788 +10% |
| 2024 | $7,015 +7.8% | $353,444 +10% |
| 2023 | $6,510 +9% | $321,313 +10% |
| 2022 | $5,971 +12.5% | $292,103 +10% |
| 2021 | $5,308 +1.1% | $265,548 +0.6% |
| 2020 | $5,252 +7.6% | $263,951 +8.1% |
| 2019 | $4,883 | $244,095 +33.1% |
| 2018 | $4,883 +61.8% | $183,379 -21.4% |
| 2017 | $3,017 +0.9% | $233,300 +32.6% |
| 2016 | $2,990 -0.5% | $175,913 +0.7% |
| 2015 | $3,004 | $174,690 +0.8% |
| 2014 | $3,004 | $173,304 +1.6% |
| 2013 | $3,004 +1.5% | $170,566 +2.6% |
| 2012 | $2,959 +261.5% | $166,230 +1008.2% |
| 2011 | $819 +170.5% | $15,000 +137.5% |
| 2010 | $303 -0.3% | $6,315 |
| 2009 | $303 -0.2% | $6,315 |
| 2008 | $304 +0.5% | $6,315 |
| 2007 | $302 | $6,315 |
Find assessor info on the county website
Neighborhood: 33626
Nearby homes
- $398,2003 bd2 ba1.9k sqft12527 Shirebrook Ct, Tampa, FL 33626Off Market
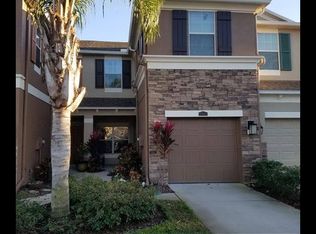
- $454,9004 bd3 ba2.2k sqft12515 Shirebrook Ct, Tampa, FL 33626Off Market

- $344,5002 bd3 ba1.6k sqft12529 Shirebrook Ct, Tampa, FL 33626Off Market

- $403,9003 bd3 ba1.9k sqft12513 Shirebrook Ct, Tampa, FL 33626Off Market

- $445,8003 bd3 ba2.2k sqft12531 Shirebrook Ct, Tampa, FL 33626Off Market
- $345,0002 bd2 ba1.5k sqft12511 Shirebrook Ct, Tampa, FL 33626Off Market
- $375,5003 bd2 ba1.8k sqft12509 Shirebrook Ct, Tampa, FL 33626Off Market
- $403,6003 bd2 ba1.9k sqft12507 Shirebrook Ct, Tampa, FL 33626Off Market
Nearby schools
GreatSchools rating
- 10/10Bryant Elementary SchoolGrades: PK-5Distance: 0.8 mi
- 9/10Farnell Middle SchoolGrades: 6-8Distance: 0.6 mi
- 8/10Sickles High SchoolGrades: 9-12Distance: 3.6 mi
Schools provided by the listing agent
- Elementary: Bryant-HB
- Middle: Farnell-HB
- High: Sickles-HB
Source: Stellar MLS. This data may not be complete. We recommend contacting the local school district to confirm school assignments for this home.
Get a cash offer in 3 minutes
Find out how much your home could sell for in as little as 3 minutes with a no-obligation cash offer.
Estimated market value
$462,200
Get a cash offer in 3 minutes
Find out how much your home could sell for in as little as 3 minutes with a no-obligation cash offer.
Estimated market value
$462,200
- Florida
- Hillsborough County
- Tampa
- 33626
- 12525 SHIREBROOK COURT
Nearby cities
Nearby neighborhoods
Nearby zip codes
Other Tampa Topics
