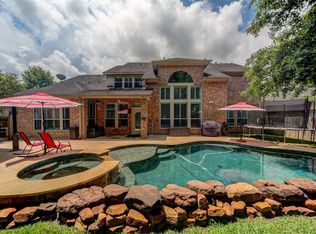
Tucked away on a quiet cul-de-sac, 12526 Cape Sable Court is more than a house—it’s a place to call home. From the moment you arrive, you’ll appreciate the welcoming curb appeal and peaceful setting that make this property so special. Inside, thoughtfully designed living spaces provide the perfect balance of comfort and functionality. Whether you’re hosting family gatherings, celebrating milestones, or simply enjoying a quiet evening in, this home offers room to relax, play, and create lasting memories. Conveniently located near shopping, dining, schools, and major commuter routes, this home combines everyday convenience with the warmth and charm you’ve been searching for. Schedule your tour today!
For sale
Price cut: $10K (8/21)
$430,000
12526 Cape Sable Ct, Humble, TX 77346
4beds
3,615sqft
Single Family Residence
Built in 2002
8,398 Square Feet Lot
$427,900 Zestimate®
$119/sqft
$92/mo HOA
What's special
Welcoming curb appealThoughtfully designed living spacesPeaceful setting
- 72 days
- 246
- 20
Zillow last checked:
Listing updated:
Listed by:
Angela Seff TREC #0673661 832-654-0266,
JLA Realty
Source: HAR,MLS#: 45944944
Facts & features
Interior
Bedrooms & bathrooms
- Bedrooms: 4
- Bathrooms: 4
- Full bathrooms: 3
- 1/2 bathrooms: 1
Rooms
- Room types: Utility Room
Primary bedroom
- Level: First
- Area: 252
- Dimensions: 14 x 18
Bedroom
- Level: Second
- Area: 168
- Dimensions: 12 x 14
Bedroom
- Level: Second
- Area: 120
- Dimensions: 10 x 12
Bedroom
- Level: Second
- Area: 168
- Dimensions: 12 x 14
Heating
- Natural Gas
Cooling
- Electric
Features
- En-Suite Bath, Primary Bed - 1st Floor
- Number of fireplaces: 1
Interior area
- Total structure area: 3,615
- Total interior livable area: 3,615 sqft
Property
Parking
- Total spaces: 2
- Parking features: Attached
- Attached garage spaces: 2
Features
- Stories: 2
- Has spa: Yes
Lot
- Size: 8,398 Square Feet
- Features: Subdivided, 0 Up To 1/4 Acre
Details
- Parcel number: 1214620020041
Construction
Type & style
- Home type: SingleFamily
- Architectural style: Traditional
- Property subtype: Single Family Residence
Materials
- Brick
- Foundation: Slab
- Roof: Composition
Condition
- New construction: No
- Year built: 2002
Details
- Builder name: Village Builders
Utilities & green energy
- Water: Water District
Community & HOA
Community
- Subdivision: Eagle Springs
HOA
- Has HOA: Yes
- HOA fee: $1,100 annually
Location
- Region: Humble
Financial & listing details
- Price per square foot: $119/sqft
- Tax assessed value: $408,603
- Annual tax amount: $10,951
- Date on market: 6/26/2026
- Exclusions: Plumerias In Front Yard And Potted Ones
- Ownership: Full Ownership
Estimated market value
$427,900
$407,000 - $449,000
$3,467/mo
Price history
| Date | Event | Price |
|---|---|---|
| 8/21/2026 | Price change | $430,000-2.3%$119/sqft |
Source:  HAR #45944944 Report a problem HAR #45944944 Report a problem | ||
| 8/19/2026 | Pending sale | $440,000$122/sqft |
Source: HAR #45944944 Report a problem | ||
| 6/26/2026 | Listed for sale | $440,000$122/sqft |
Source: HAR #45944944 Report a problem | ||
Public tax history
| Year | Property taxes | Tax assessment |
|---|---|---|
| 2025 | $627 -11.3% | $408,603 -3.3% |
| 2024 | $707 | $422,513 -3.4% |
| 2023 | -- | $437,519 +10.7% |
| 2022 | $695 | $395,116 +23.6% |
| 2021 | -- | $319,688 +7.1% |
| 2020 | $537 -73.4% | $298,616 +3.4% |
| 2019 | $2,020 -75.4% | $288,906 +3.9% |
| 2018 | $8,219 | $277,929 |
| 2017 | $8,219 -5.7% | $277,929 -5.8% |
| 2016 | $8,716 +7.2% | $294,938 |
| 2015 | $8,132 | $294,938 +10.2% |
| 2014 | $8,132 | $267,522 +7.1% |
| 2013 | -- | $249,892 |
| 2012 | -- | $249,892 |
| 2011 | -- | $249,892 |
| 2010 | -- | $249,892 |
| 2009 | -- | $249,892 +0.2% |
| 2007 | -- | $249,302 +5.7% |
| 2006 | -- | $235,940 -17% |
| 2005 | -- | $284,300 |
| 2004 | -- | $284,300 +7.1% |
| 2003 | -- | $265,400 |
Find assessor info on the county website
Monthly payment
Est. payment
Payment breakdown
Explore the cost of this home by adjusting the details. Changes won't be saved.Climate risks
Neighborhood: Eagle Springs
Nearby schools
Schools provided by the listing agent
- Elementary: Eagle Springs Elementary School
- Middle: Timberwood Middle School
- High: Atascocita High School
Source: HAR. This data may not be complete. We recommend contacting the local school district to confirm school assignments for this home.


Similar homes
- $424,9004 bd3 ba3.2k sqft17311 Lassen Forest Ln, Humble, TX 77346For Sale
 MLS ID #1007951, Lorna Calder, RE/MAX Universal. HAR
 - $550,0004 bd4 ba3.7k sqft18303 Enchanted Rock Trl, Humble, TX 77346For Sale
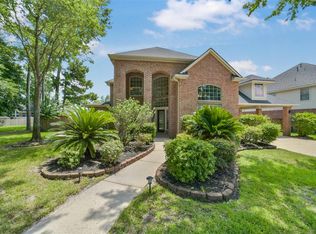 MLS ID #50218219, Morgan Marley, Keller Williams Realty Northeast. HAR
 - $450,0004 bd3 ba3.2k sqft18206 Noble Forest Dr, Humble, TX 77346For Sale
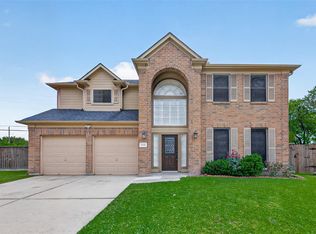 MLS ID #35504417, Yesenia Cavazos, Alliance Properties. HAR
 - $438,0004 bd4 ba4k sqft18222 Walden Forest Dr, Humble, TX 77346For Sale
 MLS ID #45555271, Anna Reeves, Martha Turner Sotheby's International Realty - Kingwood. HAR
