OPEN HOUSE CANCELED! Step into a tranquil oasis with this charming 4-bedroom, 2.5-bath haven, nestled in the heart of the picturesque Chesapeake Ranch Estates. Elegantly designed with a stylish eat-in kitchen and a cozy family room, this home is perfect for both intimate family gatherings and formal entertaining with its inviting first floor dining and living rooms. The owner’s suite is a sanctuary of its own, featuring a private bathroom complete with a luxurious shower and double sink layout . Three additional spacious and sunlit bedrooms offer a serene escape for the whole family to find their own places to escape to. Venture to the fully unfinishedwalk-out basement, a blank canvas awaiting your personal touch, with a rough-in for a full bath offering ample potential for customization. Embrace alfresco living on the deck, seamlessly connecting to the lush, level yard on this charming corner lot, leading back to a quiet cul du sac. Positioned in a vibrant community with amenities that include stunning views and private beaches on the Patuxent River and Chesapeake Bay, adventure is at your doorstep. Experience the easy commute to PAX River NAS, DC, and Annapolis, making this not just a home but a lifestyle. Make the move today to experience the perfect blend of sophistication, comfort, and coastal charm that is simply unmatched.
Sold for $380,000
$380,000
12526 Catalina Dr, Lusby, MD 20657
4beds
1,908sqft
Single Family Residence
Built in 2006
0.3 Acres Lot
$389,600 Zestimate®
$199/sqft
$2,873 Estimated rent
Home value
$389,600
$355,000 - $429,000
$2,873/mo
Zestimate® history
Owner options
List your home for rent
$2,873/mo
Rent Zestimate®
Find your next renter with Zillow Rental Manager. Plus, with online applications, you can quickly screen prospective tenants – for free.
$2,873/mo
Rent Zestimate®
Refinance and save
$2,439/mo
Est. payment
Refinancing to a lower rate could help reduce your monthly payments and save thousands over the life of the loan.
$2,439/mo
Est. payment
Explore your selling options
Work with a Zillow partner agent
Leverage their expertise and Zillow's premium Showcase listings to get your home seen by more buyers.
Get startedList with your own agent
Get your home in front of millions of buyers by listing it on Zillow.
Learn how to do itSell it yourself
Take full control of how buyers see your home on Zillow by listing For Sale by Owner (FSBO).
List your homeWhat's special
Zillow last checked:
Listing updated:
Listed by:
Belinda Taylor 757-348-1573,
EXP Realty, LLC
Bought with:
Marizel Brewington, SP40002314
RE/MAX One
Source: Bright MLS,MLS#: MDCA2019242
Facts & features
Interior
Bedrooms & bathrooms
- Bedrooms: 4
- Bathrooms: 3
- Full bathrooms: 2
- 1/2 bathrooms: 1
- Main level bathrooms: 1
Rooms
- Room types: Living Room, Dining Room, Primary Bedroom, Bedroom 2, Bedroom 3, Bedroom 4, Kitchen, Family Room, Basement, Foyer, Breakfast Room, Bathroom 2, Primary Bathroom, Half Bath
Basement
- Description: Percent Finished: 0.0
- Area: 954
Heating
- ENERGY STAR Qualified Equipment, Programmable Thermostat, Electric
Cooling
- Central Air, Ceiling Fan(s), ENERGY STAR Qualified Equipment, Electric
Appliances
- Included: Electric Water Heater
- Laundry: In Basement
Features
- Breakfast Area, Built-in Features, Ceiling Fan(s), Chair Railings, Dining Area, Family Room Off Kitchen, Floor Plan - Traditional, Formal/Separate Dining Room, Kitchen Island, Pantry, Primary Bath(s), Dry Wall
- Flooring: Laminate, Carpet
- Windows: Screens
- Basement: Connecting Stairway,Full,Heated,Exterior Entry,Interior Entry,Concrete,Rear Entrance,Rough Bath Plumb,Space For Rooms,Unfinished,Walk-Out Access
- Has fireplace: No
Interior area
- Total structure area: 2,862
- Total interior livable area: 1,908 sqft
- Finished area above ground: 1,908
- Finished area below ground: 0
Property
Parking
- Total spaces: 5
- Parking features: Garage Faces Front, Inside Entrance, Crushed Stone, Private, Attached, Driveway, Off Street
- Attached garage spaces: 1
- Uncovered spaces: 4
- Details: Garage Sqft: 280
Accessibility
- Accessibility features: None
Features
- Levels: Three
- Stories: 3
- Patio & porch: Deck
- Exterior features: Play Area
- Pool features: None
- Has view: Yes
- View description: Trees/Woods
- Waterfront features: River
- Body of water: Patuxent
Lot
- Size: 0.3 Acres
- Features: Corner Lot, Backs to Trees, Front Yard, Level, Rear Yard, SideYard(s), Corner Lot/Unit
Details
- Additional structures: Above Grade, Below Grade
- Parcel number: 0501118544
- Zoning: R
- Special conditions: Standard
Construction
Type & style
- Home type: SingleFamily
- Architectural style: Colonial
- Property subtype: Single Family Residence
Materials
- Combination
- Foundation: Slab
- Roof: Architectural Shingle
Condition
- Very Good,Good
- New construction: No
- Year built: 2006
Details
- Builder model: JEFFERSON
- Builder name: Shows Well
Utilities & green energy
- Sewer: Private Septic Tank, Septic Exists
- Water: Public
Community & HOA
Community
- Security: Smoke Detector(s)
- Subdivision: Chesapeake Ranch Estates
HOA
- Has HOA: Yes
- Amenities included: Beach Access, Lake, Non-Lake Recreational Area, Party Room, Picnic Area, Pier/Dock, Security, Tot Lots/Playground, Transportation Service, Water/Lake Privileges, Jogging Path, Common Grounds, Clubhouse, Boat Ramp, Bike Trail, Basketball Court, Baseball Field
- Services included: Snow Removal, Road Maintenance, Pier/Dock Maintenance, Management, Common Area Maintenance
- HOA fee: $585 annually
- HOA name: POACRE
Location
- Region: Lusby
Financial & listing details
- Price per square foot: $199/sqft
- Tax assessed value: $344,867
- Annual tax amount: $3,536
- Date on market: 1/16/2025
- Listing agreement: Exclusive Right To Sell
- Listing terms: VA Loan,USDA Loan,Rural Development,FHA,Conventional,Cash
- Inclusions: Island In Kitchen
- Ownership: Fee Simple
- Road surface type: Paved
Price history
| Date | Event | Price |
|---|---|---|
| 6/19/2025 | Listing removed | $3,000$2/sqft |
Source: Bright MLS #MDCA2019800 Report a problem | ||
| 6/8/2025 | Price change | $3,000-3.2%$2/sqft |
Source: Bright MLS #MDCA2019800 Report a problem | ||
| 4/20/2025 | Price change | $3,100-3.1%$2/sqft |
Source: Bright MLS #MDCA2019800 Report a problem | ||
| 2/21/2025 | Listed for rent | $3,200$2/sqft |
Source: Bright MLS #MDCA2019800 Report a problem | ||
| 2/17/2025 | Sold | $380,000+1.9%$199/sqft |
Source:  Bright MLS #MDCA2019242 Report a problem Bright MLS #MDCA2019242 Report a problem | ||
| 1/20/2025 | Pending sale | $372,900$195/sqft |
Source: Bright MLS #MDCA2019242 Report a problem | ||
| 1/16/2025 | Listed for sale | $372,900+36.4%$195/sqft |
Source: Bright MLS #MDCA2019242 Report a problem | ||
| 12/4/2019 | Sold | $273,300-0.1%$143/sqft |
Source: Public Record Report a problem | ||
| 11/20/2019 | Listed for sale | $273,500$143/sqft |
Source: RE/MAX 100 #MDCA171826 Report a problem | ||
| 10/7/2019 | Pending sale | $273,500+1.3%$143/sqft |
Source: RE/MAX 100 #MDCA171826 Report a problem | ||
| 9/5/2019 | Price change | $269,900-3.6%$141/sqft |
Source: RE/MAX 100 #MDCA171826 Report a problem | ||
| 8/12/2019 | Price change | $279,900-3.4%$147/sqft |
Source: RE/MAX 100 #MDCA171826 Report a problem | ||
| 7/17/2019 | Price change | $289,900-3.3%$152/sqft |
Source: RE/MAX 100 #MDCA171826 Report a problem | ||
| 6/24/2019 | Price change | $299,900-3.2%$157/sqft |
Source: RE/MAX 100 #MDCA171826 Report a problem | ||
| 6/15/2019 | Listed for sale | $309,900-8.8%$162/sqft |
Source: RE/MAX 100 #MDCA169212 Report a problem | ||
| 11/28/2006 | Sold | $339,900+1052.2%$178/sqft |
Source: Public Record Report a problem | ||
| 4/18/2005 | Sold | $29,500$15/sqft |
Source: Public Record Report a problem | ||
Public tax history
| Year | Property taxes | Tax assessment |
|---|---|---|
| 2025 | $3,462 +10.8% | $320,833 +10.8% |
| 2024 | $3,126 +16.4% | $289,667 +12.1% |
| 2023 | $2,686 +4.6% | $258,500 |
| 2022 | $2,568 +4.8% | $258,500 +9.6% |
| 2021 | $2,451 +4.5% | $235,900 +5% |
| 2020 | $2,345 +0.3% | $224,600 |
| 2019 | $2,338 +0.8% | $224,600 +1.6% |
| 2018 | $2,319 -0.6% | $221,067 +0.8% |
| 2017 | $2,333 -27% | $219,300 |
| 2016 | $3,196 | $219,300 |
| 2015 | $3,196 | $219,300 -5.6% |
| 2014 | $3,196 | $232,300 |
| 2013 | -- | $232,300 |
| 2012 | -- | $232,300 -17.7% |
| 2011 | -- | $282,130 +2.1% |
| 2010 | -- | $276,246 +2.2% |
| 2009 | -- | $270,363 +2.2% |
| 2008 | -- | $264,480 +15.4% |
| 2007 | -- | $229,210 +1222.4% |
| 2006 | -- | $17,333 +57.6% |
| 2005 | -- | $11,000 +4.8% |
| 2004 | -- | $10,500 +5% |
| 2003 | -- | $10,000 +5.3% |
| 2002 | -- | $9,500 +5.2% |
| 2001 | -- | $9,032 |
Find assessor info on the county website
Neighborhood: 20657
Nearby homes
- $12,500-- bd-- ba-- sqft482 Pecos Cir, Lusby, MD 20657Off Market
- $365,8003 bd2 ba2k sqft12530 Catalina Dr, Lusby, MD 20657Off Market
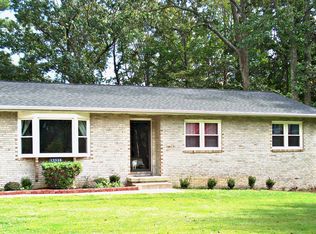
- $38,0000.25 Square Feet502 Dodge Trl, Lusby, MD 20657Lot/Land

- $385,1004 bd2 ba1.7k sqft12512 Catalina Dr, Lusby, MD 20657Off Market
- $32,0000.312 Acres501 Thunderbird Dr, Lusby, MD 20657Sold
- $162,500-- bd1 ba994 sqft488 Pecos Cir, Lusby, MD 20657Sold
- $348,3003 bd2 ba1.6k sqft12516 Catalina Dr, Lusby, MD 20657Off Market
- $377,0004 bd3 ba1.9k sqft12521 Catalina Dr, Lusby, MD 20657Sold
Nearby schools
GreatSchools rating
- 5/10Appeal Elementary SchoolGrades: PK-5Distance: 1.9 mi
- 6/10Mill Creek Middle SchoolGrades: 6-8Distance: 1.5 mi
- 7/10Patuxent High SchoolGrades: 9-12Distance: 1.2 mi
Schools provided by the listing agent
- Elementary: Patuxent Appeal Elementary Campus
- Middle: Mill Creek
- High: Patuxent
- District: Calvert County Public Schools
Source: Bright MLS. This data may not be complete. We recommend contacting the local school district to confirm school assignments for this home.
Get a cash offer in 3 minutes
Find out how much your home could sell for in as little as 3 minutes with a no-obligation cash offer.
Estimated market value
$389,600
Get a cash offer in 3 minutes
Find out how much your home could sell for in as little as 3 minutes with a no-obligation cash offer.
Estimated market value
$389,600
- Maryland
- Calvert County
- Lusby
- 20657
- 12526 Catalina Dr
Nearby cities
Nearby zip codes
Other Lusby Topics
