Fort Smith Williamson Place One Level Home with Tons of Upgrades. This 4 Bedroom, 2 Bath Home Features an Open Floor Plan with Eat-In Kitchen, Formal Dining & Split Bedrooms. Stone/Brick Exterior with Professional Landscaping. Beautiful Hardwood Flooring, Crown Molding Throughout, Rock Facade Fireplace, Custom Mantle, Brick Archways & Huge Master Suite. Gourmet Kitchen with Custom Solid Wood Maple Painted Cabinets, Granite Counters, Stainless Appliances, Island & an Additional Breakfast Island that Seats 4. Outside Enjoy Covered Back Patio with Gas Fireplace, TV Mount & Wood Privacy Fenced Yard that Backs to Mature Trees. Lots of of Other Amenities Not Listed. Make Appointment to See Today. Fort Smith Address/Greenwood Schools. Must Have Lender Letter Proof of Funds.
Sold for $384,900
$384,900
12526 Dunston Dr, Fort Smith, AR 72916
4beds
2,144sqft
Single Family Residence
Built in 2012
10,497 Square Feet Lot
$397,600 Zestimate®
$180/sqft
$2,136 Estimated rent
Home value
$397,600
$378,000 - $417,000
$2,136/mo
Zestimate® history
Owner options
List your home for rent
$2,136/mo
Rent Zestimate®
Find your next renter with Zillow Rental Manager. Plus, with online applications, you can quickly screen prospective tenants – for free.
$2,136/mo
Rent Zestimate®
Refinance and save
$2,482/mo
Est. payment
Refinancing to a lower rate could help reduce your monthly payments and save thousands over the life of the loan.
$2,482/mo
Est. payment
Explore your selling options
Work with a Zillow partner agent
Leverage their expertise and Zillow's premium Showcase listings to get your home seen by more buyers.
Get startedList with your own agent
Get your home in front of millions of buyers by listing it on Zillow.
Learn how to do itSell it yourself
Take full control of how buyers see your home on Zillow by listing For Sale by Owner (FSBO).
List your homeWhat's special
Rock facade fireplaceProfessional landscapingHuge master suiteTv mountFort smith addressGreenwood schoolsSplit bedrooms
Zillow last checked:
Listing updated:
Listed by:
Cannava-Brown Team 479-414-6932,
Bradford & Udouj Realtors
Bought with:
Michelle Linam, EB00054916
Jimmy Bell Real Estate
Source: Western River Valley BOR,MLS#: 1072245Originating MLS: Fort Smith Board of Realtors
Facts & features
Interior
Bedrooms & bathrooms
- Bedrooms: 4
- Bathrooms: 2
- Full bathrooms: 2
Primary bedroom
- Description: Master Bedroom
- Level: Main
- Dimensions: 18.6 X 16.4
Bedroom
- Description: Bed Room
- Level: Main
- Dimensions: 12.2 X 11
Bedroom
- Description: Bed Room
- Level: Main
- Dimensions: 12.4 X 11
Dining room
- Description: Dining
- Level: Main
- Dimensions: 11.2 X
Family room
- Description: Family Room
- Level: Main
- Dimensions: 15.5 X 11.4
Kitchen
- Description: Kitchen
- Level: Main
- Dimensions: 25 X 14.4
Living room
- Description: Living Room
- Level: Main
- Dimensions: 18 X 14
Utility room
- Description: Utility
- Level: Main
- Dimensions: 6 X 5
Heating
- Central, Gas
Cooling
- Central Air, Electric
Appliances
- Included: Some Electric Appliances, Built-In Range, Built-In Oven, Counter Top, Dishwasher, Disposal, Gas Water Heater, Microwave, Oven, Range Hood, Self Cleaning Oven, Plumbed For Ice Maker
- Laundry: Electric Dryer Hookup, Washer Hookup, Dryer Hookup
Features
- Attic, Built-in Features, Ceiling Fan(s), Eat-in Kitchen, Granite Counters, Quartz Counters, Split Bedrooms, Storage, Walk-In Closet(s), Wired for Sound
- Flooring: Carpet, Ceramic Tile, Wood
- Windows: Double Pane Windows, Vinyl, Blinds
- Basement: None
- Number of fireplaces: 2
- Fireplace features: Gas Log, Living Room, Outside
Interior area
- Total interior livable area: 2,144 sqft
Property
Parking
- Total spaces: 2
- Parking features: Attached, Garage, Garage Door Opener
- Has attached garage: Yes
- Covered spaces: 2
Features
- Levels: One
- Stories: 1
- Patio & porch: Covered, Patio, Porch
- Exterior features: Concrete Driveway
- Pool features: None
- Fencing: Back Yard,Privacy,Wood
Lot
- Size: 10,497 Square Feet
- Dimensions: 70 x 150
- Features: Landscaped, Subdivision
Details
- Parcel number: 1870801180000000
- Zoning description: Residential
- Special conditions: None
- Other equipment: Satellite Dish
Construction
Type & style
- Home type: SingleFamily
- Architectural style: European,Traditional
- Property subtype: Single Family Residence
Materials
- Brick, Rock
- Foundation: Slab
- Roof: Architectural,Shingle
Condition
- Year built: 2012
Utilities & green energy
- Sewer: Public Sewer
- Water: Public
- Utilities for property: Cable Available, Electricity Available, Natural Gas Available, Sewer Available, Water Available
Community & HOA
Community
- Features: Curbs
- Security: Security System, Smoke Detector(s)
- Subdivision: Williamson Place At Rye Hill
HOA
- Has HOA: Yes
- Services included: See Remarks
- HOA fee: $200 annually
Location
- Region: Fort Smith
Financial & listing details
- Price per square foot: $180/sqft
- Tax assessed value: $365,950
- Annual tax amount: $2,357
- Date on market: 5/3/2024
- Listing terms: ARM,Conventional,FHA,VA Loan
- Road surface type: Paved
Price history
| Date | Event | Price |
|---|---|---|
| 6/12/2024 | Sold | $384,900$180/sqft |
Source: Western River Valley BOR #1072245 Report a problem | ||
| 5/8/2024 | Pending sale | $384,900$180/sqft |
Source: Western River Valley BOR #1072245 Report a problem | ||
| 5/3/2024 | Listed for sale | $384,900+57.4%$180/sqft |
Source: Western River Valley BOR #1072245 Report a problem | ||
| 4/28/2017 | Sold | $244,500-4.1%$114/sqft |
Source: Western River Valley BOR #1009109 Report a problem | ||
| 4/4/2017 | Pending sale | $254,900$119/sqft |
Source: Bradford & Udouj Realtors #1009109 Report a problem | ||
| 3/20/2017 | Listed for sale | $254,900+14.2%$119/sqft |
Source: Bradford & Udouj Realtors #1009109 Report a problem | ||
| 8/28/2012 | Sold | $223,150+537.6%$104/sqft |
Source: Western River Valley BOR #656066 Report a problem | ||
| 5/4/2012 | Sold | $35,000$16/sqft |
Source: Public Record Report a problem | ||
Public tax history
| Year | Property taxes | Tax assessment |
|---|---|---|
| 2025 | $3,499 +53.3% | $73,190 +48.9% |
| 2024 | $2,282 -3.2% | $49,150 |
| 2023 | $2,357 -2.1% | $49,150 |
| 2022 | $2,407 | $49,150 |
| 2021 | $2,407 | $49,150 |
| 2020 | $2,407 -3.4% | $49,150 -3% |
| 2019 | $2,492 -1% | $50,650 |
| 2018 | $2,517 | $50,650 |
| 2017 | $2,517 -12.2% | $50,650 |
| 2016 | $2,867 +4.8% | $50,650 |
| 2015 | $2,735 +10% | $50,650 +15.3% |
| 2014 | $2,486 +1198.7% | $43,930 +1155.1% |
| 2013 | $191 | $3,500 |
| 2012 | $191 | $3,500 |
| 2011 | $191 | $3,500 |
| 2010 | $191 | $3,500 |
| 2009 | $191 | $3,500 |
| 2008 | $191 | $3,500 |
| 2007 | $191 | $3,500 |
Find assessor info on the county website
Neighborhood: 72916
Nearby homes
- $359,8004 bd3 ba2.1k sqft12606 Dunston Dr, Fort Smith, AR 72916Off Market

- $368,5004 bd3 ba2.5k sqft12522 Dunston Dr, Fort Smith, AR 72916Off Market
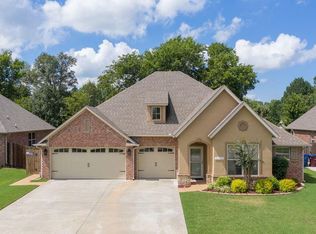
- $395,2005 bd1 ba2.7k sqft12518 Dunston Dr, Fort Smith, AR 72916Off Market
- $423,8004 bd2 ba2.4k sqft12612 Dunston Dr, Fort Smith, AR 72916Off Market
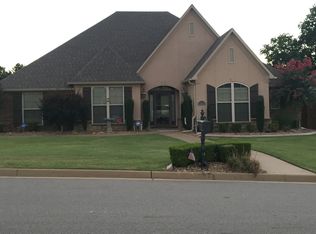
- $375,5004 bd3 ba2.1k sqft5500 Callaway Ln, Fort Smith, AR 72916Off Market
- $360,700-- bd2 ba2k sqft12525 Dunston Dr, Fort Smith, AR 72916Off Market
- $342,6004 bd2 ba2k sqft12514 Dunston Dr, Fort Smith, AR 72916Off Market
- $407,7004 bd3 ba2.3k sqft12519 Dunston Dr, Fort Smith, AR 72916Off Market
Nearby schools
GreatSchools rating
- 9/10Westwood Elementary SchoolGrades: PK-4Distance: 5.7 mi
- 9/10Greenwood Junior High SchoolGrades: 7-8Distance: 7.4 mi
- 9/10Greenwood High SchoolGrades: 9-12Distance: 7.6 mi
Schools provided by the listing agent
- Elementary: Greenwood
- Middle: Greenwood
- High: Greenwood
- District: Greenwood
Source: Western River Valley BOR. This data may not be complete. We recommend contacting the local school district to confirm school assignments for this home.


Get pre-qualified for a loan
At Zillow Home Loans, we can pre-qualify you in as little as 5 minutes with no impact to your credit score.An equal housing lender. NMLS #10287.
Sell for more on Zillow
Get a Zillow Showcase℠ listing at no additional cost and you could sell for .
$397,600
2% more
+$7,952
With Zillow Showcase(estimated)
$405,552
- Arkansas
- Sebastian County
- Fort Smith
- 72916
- 12526 Dunston Dr
Nearby cities
Nearby zip codes
Other Fort Smith Topics
