Skip main navigation
Sold for $290,000
  • $290,000

    12526 E Cornell Avenue #303, Aurora, CO 80014

    2beds
    1,016sqft
    Condominium
    Built in 1980
    -- sqft lot
    $243,200 Zestimate®
    $285/sqft
    $1,708 Estimated rent

    Home value

    $243,200

    $229,000 - $255,000

    $1,708/mo

    Zestimate® history
    Loading
    Loading...

    Owner options

    List your home for rent

    $1,708/mo

    Rent Zestimate®

    Find your next renter with Zillow Rental Manager. Plus, with online applications, you can quickly screen prospective tenants – for free.

    Learn more

    $1,708/mo

    Rent Zestimate®

    Refinance and save

    $2,017/mo

    Est. payment

    Refinancing to a lower rate could help reduce your monthly payments and save thousands over the life of the loan.

    See today's rates

    $2,017/mo

    Est. payment

    Explore your selling options

    Work with a Zillow partner agent

    Leverage their expertise and Zillow's premium Showcase listings to get your home seen by more buyers.

    Get started

    List with your own agent

    Get your home in front of millions of buyers by listing it on Zillow.

    Learn how to do it

    Sell it yourself

    Take full control of how buyers see your home on Zillow by listing For Sale by Owner (FSBO).

    List your home

    What's special

    Classic elementsSophisticated granite countersClassic touchesPrivate bathroomTub combinationSpacious primary bedroomAmple cabinets
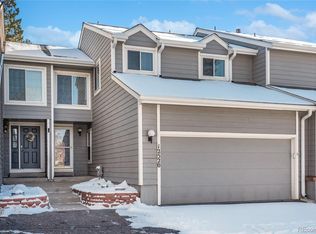
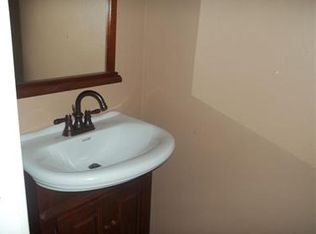
    Discover the irresistible charm of this meticulously maintained upper-level Condo, nestled in the picturesque Spinnaker Run Community, and boasting an excellent location with easy access to public transit. Step inside and be welcomed by an inviting living room adorned with classic touches and an intimate ambiance, inviting you to unwind and relax with a touch of old-world charm. Bright sliding glass doors in the dining area open to a balcony, creating harmony between indoor/outdoor living while beckoning you to savor moments of serenity and embrace the beauty of nature. Sleek plank flooring and carefully placed carpets, accompanied by a soothing neutral palette, create a comfortable and inviting atmosphere throughout the home. The lovely kitchen, adorned with built-in appliances, sophisticated granite counters, a pantry, ample cabinets & shelves, and a breakfast bar, beckons you to indulge in culinary delights. Throughout this abode, the classic elements harmoniously blend with modern comforts, creating a welcoming space that exudes timeless allure. Retreat to the spacious primary bedroom, a serene oasis with a well-sized walk-in closet for effortless organization and a private bathroom boasting a shower & tub combination. Indulge in the coziness of the balcony, an oasis where you can immerse yourself in a captivating book or simply relish the tranquility of your surroundings. Conveniently located with easy access to freeways, this home effortlessly combines unparalleled convenience and connectivity to the vibrant pulse of the city.

    Zillow last checked:

    Listing updated:

    Listed by:

    Trey Salinas trey@locolluxuryrealty.com,

    Keller Williams Realty Success,

    David Umphress 303-578-0741,

    Keller Williams Realty Success

    Bought with:

    Shawn Salvato, 100027237

    Madison & Company Properties

    Source: REcolorado as distributed by MLS GRID,MLS#: 9775377MLS Logo

    Facts & features

    Interior

    Bedrooms & bathrooms
    • Bedrooms: 2
    • Bathrooms: 2
    • Full bathrooms: 2
    • Main level bathrooms: 2
    • Main level bedrooms: 2
    Primary bedroom
    • Description: Carpeted, Walk-In Closet
    • Level: Main
    Bedroom
    • Description: Carpeted, Closet
    • Level: Main
    Primary bathroom
    • Description: Shower & Tub Combo
    • Level: Main
    Bathroom
    • Description: Shower & Tub Combo
    • Level: Main
    Dining room
    • Description: Carpeted
    • Level: Main
    Kitchen
    • Description: Granite Counters, Breakfast Bar
    • Level: Main
    Laundry
    • Level: Main
    Living room
    • Description: Front, Carpeted, Fireplace
    • Level: Main
    Heating
    • Forced Air
    Cooling
    • Central Air
    Appliances
    • Included: Dishwasher, Disposal, Microwave, Range
    • Laundry: In Unit
    Features
    • Built-in Features, Granite Counters, High Speed Internet, Pantry, Primary Suite
    • Flooring: Carpet, Vinyl
    • Windows: Double Pane Windows
    • Has basement: No
    • Number of fireplaces: 1
    • Fireplace features: Living Room
    • Common walls with other units/homes: 1 Common Wall
    Interior area
    • Total structure area: 1,016
    • Total interior livable area: 1,016 sqft
    • Finished area above ground: 1,016

    Property

    Parking
    • Total spaces: 1
    • Parking features: Asphalt
    • Details: Reserved Spaces: 1
    Features
    • Levels: One
    • Stories: 1
    • Entry location: Penthouse
    • Exterior features: Balcony, Rain Gutters
    • Fencing: None
    Lot
    • Size: 436 Square Feet
    • Features: Landscaped
    Details
    • Parcel number: 031309221
    • Zoning: Residential
    • Special conditions: Standard

    Construction

    Type & style
    • Home type: Condo
    • Architectural style: Contemporary
    • Property subtype: Condominium
    • Attached to another structure: Yes
    Materials
    • Brick, Frame, Wood Siding
    • Foundation: Concrete Perimeter
    • Roof: Composition
    Condition
    • Year built: 1980

    Utilities & green energy

    • Sewer: Public Sewer
    • Water: Public
    • Utilities for property: Cable Available, Natural Gas Available, Phone Available

    Community & HOA

    Community
    • Security: Smoke Detector(s)
    • Subdivision: Spinnaker Run
    HOA
    • Has HOA: Yes
    • Amenities included: Park, Pool, Tennis Court(s)
    • Services included: Insurance, Maintenance Grounds, Maintenance Structure, Sewer, Snow Removal, Trash, Water
    • HOA fee: $327 monthly
    • HOA name: Spinnaker Run Condo
    • HOA phone: 303-671-6402
    Location
    • Region: Aurora

    Financial & listing details

    • Price per square foot: $285/sqft
    • Tax assessed value: $261,000
    • Annual tax amount: $986
    • Date on market: 8/10/2023
    • Listing terms: Cash,Conventional,FHA,VA Loan
    • Exclusions: Seller's Personal Property And/Or Staging Items
    • Ownership: Individual
    • Electric utility on property: Yes
    • Road surface type: Paved

    Price history

    DateEventPrice
    9/5/2023Sold$290,000+107%$285/sqft
    Source: REcolorado as distributed by MLS GRID #9775377 Report a problem
    11/13/2015Sold$140,100+169.4%$138/sqft
    Source: Public Record Report a problem
    8/24/2012Listing removed$775$1/sqft
    Source: Real Property Management Colorado Report a problem
    6/26/2012Listed for rent$775$1/sqft
    Source: Real Property Management Colorado Report a problem
    5/12/2012Listing removed$775$1/sqft
    Source: Real Property Management Colorado Report a problem
    5/1/2012Price change$775-2.5%$1/sqft
    Source: Real Property Management Colorado Report a problem
    3/29/2012Listed for rent$795$1/sqft
    Source: Real Property Management Colorado Report a problem
    10/12/1995Sold$52,000$51/sqft
    Source: Public Record Report a problem

    Public tax history

    YearProperty taxesTax assessment
    2025$1,090 +13.4%$16,313 +17.4%
    2024$961 -2.5%$13,896 -21.7%
    2023$986 -0.6%$17,751 +30.4%
    2022$992 $13,616 -2.8%
    2021-- $14,007 +1.5%
    2020$991 +21.6%$13,800
    2019$815 $13,800 +24.8%
    2018$815 +1.5%$11,059
    2017$804 $11,059 +50.9%
    2016-- $7,331
    2015-- $7,331 +69.3%
    2014$541 +50%$4,330 -4.4%
    2013$360 $4,530
    2012-- $4,530
    2011$386 +2.7%$4,530 -8.9%
    2010$376 -34.7%$4,970
    2009$575 $4,970 -33.9%
    2008-- $7,522
    2007-- $7,522 -9%
    2006-- $8,263
    2005-- $8,263 -3.9%
    2002$634 +17.4%$8,600 +23.7%
    2001$540 $6,950
    Find assessor info on the county website

    Neighborhood: Dam East

    Nearby schools

    GreatSchools rating
    Schools provided by the listing agent
    • Elementary: Polton
    • Middle: Prairie
    • High: Overland
    • District: Cherry Creek 5

    Source: REcolorado as distributed by MLS GRID. This data may not be complete. We recommend contacting the local school district to confirm school assignments for this home.

    Get a cash offer in 3 minutes
    Find out how much your home could sell for in as little as 3 minutes with a no-obligation cash offer.
    Estimated market value
    $243,200
    Get a cash offer in 3 minutes
    Find out how much your home could sell for in as little as 3 minutes with a no-obligation cash offer.
    Estimated market value
    $243,200