Incredible opportunity to own a fabulous townhome that offers the perfect blend of comfort, convenience, and style. Boasting 4 bedrooms and 2.5 baths, it provides ample space for both relaxation and productivity. As you enter, you're greeted by a bright and spacious living area, perfect for entertaining guests or enjoying cozy nights in. Cooks appreciate the SS appliances, beautiful countertops, and abundant storage space. The convenient pass-through to the living area makes serving meals a breeze. One of the highlights of this home is the versatile 4th bedroom downstairs, which can easily serve as a guest room, home office, or study. Primary suite with fireplace also offers a balcony for added relaxation. Enjoy wonderful built-in's, arched openings and plenty of space to spread out! Located close to 635 and Abrams, commuting is a breeze. Life in Chimney Hill includes a refreshing swimming pool, dog park, tennis courts and walking trails!
Sold
Price Unknown
12526 Fireglow Walk, Dallas, TX 75243
4beds
2,171sqft
Townhouse
Built in 1972
3,079 Square Feet Lot
$-- Zestimate®
$--/sqft
$-- Estimated rent
Home value
Not available
Estimated sales range
Not available
Not available
Zestimate® history
Owner options
List your home for rent
Find your next renter with Zillow Rental Manager. Plus, with online applications, you can quickly screen prospective tenants – for free.
Refinance and save
$385/mo
Est. payment
Refinancing to a lower rate could help reduce your monthly payments and save thousands over the life of the loan.
$385/mo
Est. payment
Explore your selling options
Work with a Zillow partner agent
Leverage their expertise and Zillow's premium Showcase listings to get your home seen by more buyers.
Get startedList with your own agent
Get your home in front of millions of buyers by listing it on Zillow.
Learn how to do itSell it yourself
Take full control of how buyers see your home on Zillow by listing For Sale by Owner (FSBO).
List your homeWhat's special
Zillow last checked:
Listing updated:
Listed by:
Brett Davenport 0645165 214-502-4339,
OnDemand Realty 214-766-5833
Bought with:
Noah Thacher
Nail and Key
Source: NTREIS,MLS#: 20588376
Facts & features
Interior
Bedrooms & bathrooms
- Bedrooms: 4
- Bathrooms: 3
- Full bathrooms: 2
- 1/2 bathrooms: 1
Primary bedroom
- Level: Second
- Dimensions: 17 x 19
Bedroom
- Level: Second
- Dimensions: 11 x 15
Bedroom
- Level: First
- Dimensions: 12 x 16
Bedroom
- Level: Second
- Dimensions: 13 x 12
Dining room
- Level: First
- Dimensions: 11 x 10
Kitchen
- Level: First
- Dimensions: 13 x 11
Living room
- Level: First
- Dimensions: 17 x 17
Living room
- Level: First
Heating
- Central, Electric, Fireplace(s)
Cooling
- Central Air, Ceiling Fan(s), Electric
Appliances
- Included: Dishwasher, Electric Range, Disposal
- Laundry: Laundry in Utility Room
Features
- Built-in Features, High Speed Internet, Cable TV
- Flooring: Ceramic Tile
- Has basement: No
- Number of fireplaces: 2
- Fireplace features: Wood Burning
Interior area
- Total interior livable area: 2,171 sqft
Property
Parking
- Total spaces: 2
- Parking features: Carport
- Carport spaces: 2
Features
- Levels: Two
- Stories: 2
- Patio & porch: Covered, Patio, Balcony
- Exterior features: Balcony, Courtyard, Rain Gutters
- Pool features: In Ground, Pool, Community
- Fencing: Wood,Wrought Iron
Lot
- Size: 3,079 Square Feet
- Features: Landscaped, Few Trees
Details
- Parcel number: 00000811094750000
Construction
Type & style
- Home type: Townhouse
- Architectural style: Contemporary/Modern
- Property subtype: Townhouse
- Attached to another structure: Yes
Materials
- Brick
- Foundation: Slab
- Roof: Composition
Condition
- Year built: 1972
Utilities & green energy
- Sewer: Public Sewer
- Water: Public
- Utilities for property: Sewer Available, Water Available, Cable Available
Community & HOA
Community
- Features: Other, Pool, Tennis Court(s), Trails/Paths
- Security: Security System, Smoke Detector(s)
- Subdivision: Chimney Hill 1st Inst
HOA
- Has HOA: Yes
- Services included: All Facilities, Association Management
- HOA fee: $385 monthly
- HOA name: Chimney Hill Homeowners Association
- HOA phone: 469-899-1000
Location
- Region: Dallas
Financial & listing details
- Tax assessed value: $206,250
- Annual tax amount: $7,855
- Date on market: 4/15/2024
- Cumulative days on market: 47 days
- Listing terms: Cash,Conventional
Price history
| Date | Event | Price |
|---|---|---|
| 7/8/2024 | Sold | -- |
Source: NTREIS #20588376 Report a problem | ||
| 6/10/2024 | Pending sale | $290,000$134/sqft |
Source: NTREIS #20588376 Report a problem | ||
| 6/3/2024 | Contingent | $290,000$134/sqft |
Source: NTREIS #20588376 Report a problem | ||
| 5/29/2024 | Price change | $290,000-1.7%$134/sqft |
Source: NTREIS #20588376 Report a problem | ||
| 5/23/2024 | Listed for sale | $295,000$136/sqft |
Source: NTREIS #20588376 Report a problem | ||
| 5/23/2024 | Contingent | $295,000$136/sqft |
Source: NTREIS #20588376 Report a problem | ||
| 4/15/2024 | Listed for sale | $295,000+40.5%$136/sqft |
Source: NTREIS #20588376 Report a problem | ||
| 6/25/2020 | Sold | -- |
Source: Agent Provided Report a problem | ||
| 6/10/2020 | Pending sale | $210,000$97/sqft |
Source: Briko Realty Services #14310991 Report a problem | ||
| 4/27/2020 | Price change | $210,000-6.7%$97/sqft |
Source: Briko Realty Services #14310991 Report a problem | ||
| 4/8/2020 | Listed for sale | $225,000$104/sqft |
Source: Briko Realty Services #14310991 Report a problem | ||
Public tax history
| Year | Property taxes | Tax assessment |
|---|---|---|
| 2019 | $2,171 +9.2% | $206,250 |
| 2018 | $1,988 -42.2% | $206,250 +26.7% |
| 2017 | $3,436 +11.1% | $162,830 +11.1% |
| 2016 | $3,093 +13% | $146,540 +12.5% |
| 2015 | $2,738 | $130,260 +5.3% |
| 2014 | $2,738 | $123,750 |
| 2013 | -- | -- |
| 2012 | -- | -- |
| 2011 | -- | -- |
| 2010 | -- | -- |
| 2009 | -- | -- |
| 2007 | -- | -- |
| 2005 | -- | -- |
| 2004 | -- | -- |
| 2003 | -- | -- |
| 2002 | -- | -- |
| 2001 | -- | -- |
Find assessor info on the county website
Neighborhood: 75243
Nearby homes
- $303,6004 bd2 ba2.1k sqft12526 Fireglow Walk Ave, Dallas, TX 75243Off Market
- $262,5003 bd3 ba1.9k sqft12530 Fireglow Walk Ave, Dallas, TX 75243Off Market
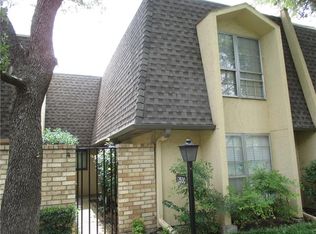
- $275,8003 bd3 ba-- sqft12530 Fireglow Walk, Dallas, TX 75243Off Market

- $196,5002 bd2 ba1.1k sqft12522 Fireglow Walk Ave, Dallas, TX 75243Off Market
- $248,3004 bd3 ba2.1k sqft12534 Fireglow Walk Ave, Dallas, TX 75243Off Market
- $198,9002 bd2 ba1.2k sqft12518 Fireglow Walk Ave, Dallas, TX 75243Off Market
- $209,4002 bd2 ba1.1k sqft12538 Fireglow Walk, Dallas, TX 75243Off Market
- $292,0004 bd2 ba2.1k sqft12514 Fireglow Walk Ave, Dallas, TX 75243Off Market
Nearby schools
GreatSchools rating
- 3/10Stults Road Elementary SchoolGrades: PK-5Distance: 1.3 mi
- 4/10Forest Meadow Junior High SchoolGrades: 6-8Distance: 1.1 mi
- 5/10Lake Highlands High SchoolGrades: 9-12Distance: 2.2 mi
Schools provided by the listing agent
- Elementary: Dobie
- High: Berkner
- District: Richardson ISD
Source: NTREIS. This data may not be complete. We recommend contacting the local school district to confirm school assignments for this home.
- Texas
- Dallas County
- Dallas
- 75243
- 12526 Fireglow Walk
