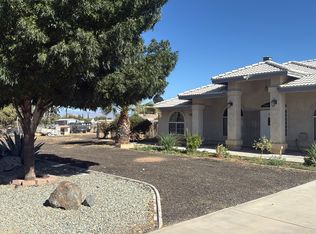
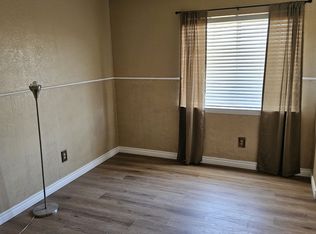
Remodeled, Turnkey, 1888 sf single-story house on 8402 sf lot, 3bedromms/2 bathrooms plus an office, open floor plan with high ceiling, huge great room for you to conveniently arrange your furniture and dining area, expansive kitchen, featuring stainless steel appliances, granite countertops, and a vast island. The owner made a lot of upgrades, which cost more than $35,000, including new " water-resistant laminate flooring, custom plantation shutters for all windows, fresh painting for the whole house, stamped & colored concrete, and a flower bed with a retaining block wall for the whole backyard. This nice property is nestled in a quiet neighborhood, conveniently located near highways 395 and 15, and minutes from shopping, dining, and schools. It is really a gem, waiting for you to pick up. Come to view, make it your home.
House for rent
$2,750/moFees may apply
12526 Marmac Ct, Victorville, CA 92392
3beds
1,888sqft
Price may not include required fees and charges. Learn more|
Singlefamily
Available now
Cats, small dogs OK
Air conditioner, central air, electric
Gas dryer hookup laundry
2 Attached garage spaces parking
Central, electric, forced air, natural gas
What's special
Vast islandExpansive kitchenHuge great roomStainless steel appliancesGranite countertopsWater-resistant laminate flooring
- 58 days |
- -- |
- -- |
Zillow last checked:
Listing updated:
Travel times

Let’s turn your rent into credit progress
Build credit history with every on-time payment and get credit for the payment you’re already making.
Facts & features
Interior
Bedrooms & bathrooms
- Bedrooms: 3
- Bathrooms: 2
- Full bathrooms: 2
Rooms
- Room types: Bedroom, Family Room, Kitchen, Laundry, Office, Pantry, Primary Bathroom, Primary Bedroom
Heating
- Central, Electric, Forced Air, Natural Gas
Cooling
- Air Conditioner, Central Air, Electric
Appliances
- Included: 6 Burner Stove, Dishwasher, Gas Oven, Gas Water Heater, Microwave Oven, Refrigerator, Water Heater
- Laundry: Gas Dryer Hookup, Hookups, Laundry Room, Washer Hookup
Features
- All Bedrooms Down, Bedroom on Main Level, Eat-in Kitchen, Granite Counters, Main Level Primary, Pantry, Pantry, Recessed Lighting, Walk-In Closet(s), Walk-In Pantry
- Flooring: Vinyl
Interior area
- Total interior livable area: 1,888 sqft
Property
Parking
- Total spaces: 2
- Parking features: Attached, Driveway, Garage, Open
- Has attached garage: Yes
- Has uncovered spaces: Yes
- Details: Contact manager
Features
- Stories: 1
- Exterior features: Lighting, Sprinkler System
- Pool features: Contact manager
- Has view: Yes
- View description: City Lights
Lot
- Features: Level, Rectangular Lot
Details
- Additional structures: Garage(s)
- Parcel number: 3136401200000
Construction
Type & style
- Home type: SingleFamily
- Architectural style: Bungalow
- Property subtype: SingleFamily
Materials
- Roof: Tile
Condition
- Year built: 2021
Community & HOA
Community
- Features: Sidewalks, Street Lights
HOA
- Amenities included: Laundry, Parking
Location
- Region: Victorville
Financial & listing details
- Lease term: 12 Months
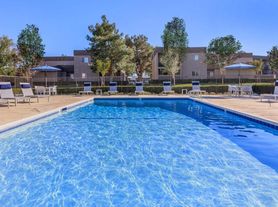
Nearby apartments for rent



Price history
| Date | Event | Price |
|---|---|---|
| 6/15/2026 | Listed for rent | $2,750-1.8%$1/sqft |
Source: CRMLS #AR26130249 Report a problem | ||
| 5/1/2023 | Listing removed | -- |
Source: Zillow Rentals Report a problem | ||
| 4/5/2023 | Listed for rent | $2,800$1/sqft |
Source: Zillow Rentals Report a problem | ||
| 1/26/2022 | Sold | $438,500$232/sqft |
Source: Public Record Report a problem | ||
Neighborhood: 92392
Nearby schools
GreatSchools rating
- 3/10Hollyvale Elementary SchoolGrades: K-6Distance: 0.7 mi
- 2/10Hesperia Junior High SchoolGrades: 7-8Distance: 3.9 mi
- 7/10Hesperia High SchoolGrades: 9-12Distance: 2.8 mi