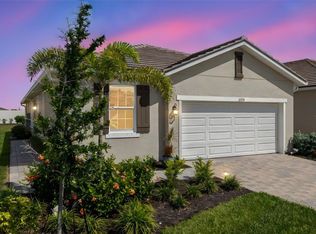
Skip main navigation
Sold for $317,000
  • $317,000

    12526 Somatic Ct, Venice, FL 34293

    2beds
    1,502sqft
    Villa
    Built in 2023
    3,600 Square Feet Lot
    $298,900 Zestimate®
    $211/sqft
    $3,313 Estimated rent

    Home value

    $298,900

    $269,000 - $332,000

    $3,313/mo

    Zestimate® history
    Loading
    Loading...

    Owner options

    List your home for rent

    $3,313/mo

    Rent Zestimate®

    Find your next renter with Zillow Rental Manager. Plus, with online applications, you can quickly screen prospective tenants – for free.

    Learn more

    $3,313/mo

    Rent Zestimate®

    Refinance and save

    $2,425/mo

    Est. payment

    Refinancing to a lower rate could help reduce your monthly payments and save thousands over the life of the loan.

    See today's rates

    $2,425/mo

    Est. payment

    Explore your selling options

    Work with a Zillow partner agent

    Leverage their expertise and Zillow's premium Showcase listings to get your home seen by more buyers.

    Get started

    List with your own agent

    Get your home in front of millions of buyers by listing it on Zillow.

    Learn how to do it

    Sell it yourself

    Take full control of how buyers see your home on Zillow by listing For Sale by Owner (FSBO).

    List your home

    What's special

    Oversized islandGuest bedroomLarge pantrySeparate laundry roomComfortable lanaiQuartz countertopsStylish furnishings
    PRICE REDUCTION! Look no further! This better-than-new villa home is offered TURNKEY FURNISHED! Convenient to everything Wellen Park and the city of Venice offers, the geographical conveniences of this two-bedroom, two-bathroom, den/office villa home located in the desirable community of Sunstone are enough to earn a spot at the top of your list. Seconds after walking towards the impressive front entryway, you are welcomed in with a warm and neutral color palette throughout. The spacious foyer leads you into the light and bright living room, offering an inviting space filled with natural light. The villa’s neutral wood-look tiles and light-filled spaces are enhanced with stylish furnishings and top-of-the-line light fixtures that create a warm and inviting atmosphere. The kitchen features light grey cabinetry, quartz countertops, pendant lighting, stainless steel appliances, and a large pantry and oversized island that makes meal preparation a breeze. A spacious dining room adjoins the kitchen, ideal for entertaining guests. The primary suite is a retreat, generous in size, offering a tray ceiling with crown molding, a walk-in closet, an ensuite bath with dual sinks, and a walk-in shower. The guest bedroom is conveniently located opposite the primary bedroom and offers plenty of space and privacy for visitors, with easy access to the guest bath. There is also a den/office with double glass doors that is separate from the main living area, offering more privacy. Three (3) panel sliding glass doors lead to a comfortable lanai, offering beautiful sunset views. A separate laundry room and 2-car garage with an epoxy finish complete this charming residence. This lightly lived-in home is the perfect vacation home or forever home. From its position on a quiet, low-traffic street lined with sidewalks, this home is close to the natural beauty of Venice Island, Wellen Park, and numerous lakes and is convenient to beaches, fishing, marinas, shopping, and many restaurants. There is always plenty to do with a full-time on-site amenities director, two amenity campuses, a beautiful clubhouse, two resort-style pools with lap lanes, pickleball courts, fitness center, fire pit, playground, dog park, event lawn, and plenty of gathering areas. Live right around the corner from CoolToday Park, Marketplace, and Downtown Wellen Park. Don't let this charming home pass you by! Schedule your showing today!

    Zillow last checked:

    Listing updated:

    Listed by:

    Marni Scott 941-518-2354,

    EXIT KING REALTY 941-497-6060,

    E. John Roach 941-914-2020,

    EXIT KING REALTY

    Bought with:

    Julie Lalande, 3600870

    GO JULIE GO

    Source: Stellar MLS,MLS#: N6136183MLS LogoOriginating MLS: Venice

    Facts & features

    Interior

    Bedrooms & bathrooms
    • Bedrooms: 2
    • Bathrooms: 2
    • Full bathrooms: 2
    Rooms
    • Room types: Den/Library/Office
    Primary bedroom
    • Features: Ceiling Fan(s), En Suite Bathroom, Walk-In Closet(s)
    • Level: First
    • Area: 188.5 Square Feet
    • Dimensions: 14.5x13
    Bedroom 2
    • Features: Ceiling Fan(s), Built-in Closet
    • Level: First
    • Area: 118.81 Square Feet
    • Dimensions: 10.9x10.9
    Balcony porch lanai
    • Level: First
    • Area: 98 Square Feet
    • Dimensions: 14x7
    Den
    • Level: First
    • Area: 108.12 Square Feet
    • Dimensions: 10.6x10.2
    Dining room
    • Level: First
    • Area: 120 Square Feet
    • Dimensions: 10x12
    Great room
    • Features: Ceiling Fan(s)
    • Level: First
    • Area: 224.64 Square Feet
    • Dimensions: 14.4x15.6
    Kitchen
    • Features: Pantry, Stone Counters
    • Level: First
    • Area: 120 Square Feet
    • Dimensions: 10x12
    Heating
    • Heat Pump
    Cooling
    • Central Air
    Appliances
    • Included: Dishwasher, Disposal, Dryer, Electric Water Heater, Ice Maker, Microwave, Range, Refrigerator, Washer
    • Laundry: Inside, Laundry Room
    Features
    • Ceiling Fan(s), High Ceilings, Open Floorplan, Split Bedroom, Stone Counters, Tray Ceiling(s), Walk-In Closet(s)
    • Flooring: Carpet, Porcelain Tile
    • Doors: Sliding Doors
    • Windows: Blinds, Double Pane Windows, Window Treatments, Hurricane Shutters
    • Has fireplace: No
    • Furnished: Yes
    Interior area
    • Total structure area: 2,131
    • Total interior livable area: 1,502 sqft

    Property

    Parking
    • Total spaces: 2
    • Parking features: Garage - Attached
    • Attached garage spaces: 2
    Features
    • Levels: One
    • Stories: 1
    • Patio & porch: Front Porch, Rear Porch, Screened
    • Exterior features: Irrigation System, Lighting, Rain Gutters, Sidewalk, Sprinkler Metered
    • Has view: Yes
    • View description: Garden
    Lot
    • Size: 3,600 Square Feet
    • Features: Cul-De-Sac, In County, Landscaped, Near Golf Course, Near Marina, Sidewalk, Street Dead-End
    • Residential vegetation: Trees/Landscaped
    Details
    • Parcel number: 0807020313
    • Zoning: V
    • Special conditions: None

    Construction

    Type & style
    • Home type: SingleFamily
    • Architectural style: Florida
    • Property subtype: Villa
    Materials
    • Concrete
    • Foundation: Block
    • Roof: Tile
    Condition
    • New construction: No
    • Year built: 2023
    Details
    • Builder name: Mattamy Homes

    Utilities & green energy

    • Sewer: Public Sewer
    • Water: Public
    • Utilities for property: BB/HS Internet Available, Cable Connected

    Community & HOA

    Community
    • Features: Clubhouse, Dog Park, Fitness Center, Gated Community - No Guard, Golf Carts OK, Irrigation-Reclaimed Water, Playground, Pool, Sidewalks
    • Security: Fire Sprinkler System, Gated Community, Smoke Detector(s), Touchless Entry
    • Pet fee: $0 monthly
    • Subdivision: SUNSTONE VLG F5 PHS 1A & 1B
    HOA
    • Has HOA: Yes
    • Amenities included: Cable TV, Clubhouse, Fitness Center, Gated, Pickleball Court(s), Playground, Pool, Recreation Facilities, Spa/Hot Tub
    • Services included: Cable TV, Community Pool, Reserve Fund, Maintenance Grounds, Manager, Recreational Facilities
    • HOA fee: $401 monthly
    • HOA name: Hedi Hodder
    • HOA phone: 407-901-2409
    Location
    • Region: Venice

    Financial & listing details

    • Price per square foot: $211/sqft
    • Tax assessed value: $277,900
    • Annual tax amount: $2,809
    • Date on market: 1/5/2025
    • Cumulative days on market: 62 days
    • Listing terms: Cash,Conventional
    • Ownership: Fee Simple
    • Total actual rent: 0
    • Road surface type: Paved

    Price history

    DateEventPrice
    4/4/2025Sold$317,000-3.9%$211/sqft
    Source: Stellar MLS #N6136183 Report a problem
    3/8/2025Pending sale$329,900$220/sqft
    Source: Stellar MLS #N6136183 Report a problem
    2/16/2025Price change$329,900-2.9%$220/sqft
    Source: Stellar MLS #N6136183 Report a problem
    1/18/2025Price change$339,900-5.6%$226/sqft
    Source: Stellar MLS #N6136183 Report a problem
    1/5/2025Listed for sale$359,900-13.5%$240/sqft
    Source: Stellar MLS #N6136183 Report a problem
    12/8/2023Sold$415,918-1%$277/sqft
    Source: Stellar MLS #T3430408 Report a problem
    10/28/2023Pending sale$419,918$280/sqft
    Source: Stellar MLS #T3430408 Report a problem
    10/12/2023Price change$419,918-1.2%$280/sqft
    Source: Stellar MLS #T3430408 Report a problem
    7/11/2023Price change$424,918-3.7%$283/sqft
    Source: Stellar MLS #T3430408 Report a problem
    5/18/2023Price change$441,263+2.8%$294/sqft
    Source: Stellar MLS #T3430408 Report a problem
    3/6/2023Pending sale$429,297$286/sqft
    Source: Stellar MLS #T3430408 Report a problem
    2/10/2023Price change$429,297-2.5%$286/sqft
    Source: Mattamy Homes Report a problem
    11/26/2022Price change$440,297+0.1%$293/sqft
    Source: Mattamy Homes Report a problem
    11/2/2022Price change$439,649-2.2%$293/sqft
    Source: Mattamy Homes Report a problem
    9/16/2022Price change$449,649+4.3%$299/sqft
    Source: Mattamy Homes Report a problem
    7/27/2022Listed for sale$431,160$287/sqft
    Source: Mattamy Homes Report a problem

    Public tax history

    YearProperty taxesTax assessment
    2025$4,462 +6%$176,839 +2.9%
    2024$4,209 +49.8%$171,855 +460%
    2023$2,809 +44.6%$30,690 +10%
    2022$1,943 $27,900
    2021-- --
    Find assessor info on the county website

    Neighborhood: 34293

    Nearby schools

    GreatSchools rating
    Schools provided by the listing agent
    • Elementary: Taylor Ranch Elementary
    • Middle: Venice Area Middle
    • High: Venice Senior High

    Source: Stellar MLS. This data may not be complete. We recommend contacting the local school district to confirm school assignments for this home.

    Get a cash offer in 3 minutes
    Find out how much your home could sell for in as little as 3 minutes with a no-obligation cash offer.
    Estimated market value
    $298,900
    Get a cash offer in 3 minutes
    Find out how much your home could sell for in as little as 3 minutes with a no-obligation cash offer.
    Estimated market value
    $298,900