Tucked into the sought-after Landing at Standley Lake, this thoughtfully updated home offers a rare combination of comfort, craftsmanship, and long-term peace of mind. With only two owners and a brand new roof, it’s a home that has been carefully maintained and genuinely cared for. Inside, vaulted ceilings, engineered hardwood floors, and a striking custom railing create an immediate sense of openness, guiding you through formal living and dining spaces into the heart of the home. The updated kitchen is both stylish and functional, featuring granite countertops, custom cabinetry, and stainless steel appliances, all flowing seamlessly into the eat-in dining area and inviting great room beyond. Filled with natural light from skylights and triple-pane windows, the living space is anchored by a modern gas fireplace and built-ins, creating a warm and welcoming gathering place. Just off the great room, a well-placed laundry room connects to a convenient main-floor powder room. Upstairs, the primary suite offers a peaceful retreat with vaulted ceilings, skylight, and custom bathroom with leathered granite and a frameless glass shower that feels like your own private spa. Two additional bedrooms and a full bathroom are connected by an open-air catwalk, adding architectural character and openness. The finished, permitted basement thoughtfully designed with a partial dividing wall provides flexible space for a media room, home office, fitness area, or guests, along with ample storage. Outdoors, a full-length redwood deck with a custom pergola and integrated lighting creates an ideal setting for entertaining or relaxing. Surrounded by mature trees and lush landscaping, the backyard offers a quiet, private escape just outside your door. With an oversized two-car garage with a workbench and storage and a location just minutes from top-rated schools, Standley Lake, trails, parks, and shops & dining, this home is one you’ll love coming back to.
Sold for $705,000
$705,000
12526 W 85th Circle, Arvada, CO 80005
3beds
2,302sqft
Single Family Residence
Built in 1989
6,665 Square Feet Lot
$690,600 Zestimate®
$306/sqft
$3,293 Estimated rent
Home value
$690,600
$649,000 - $739,000
$3,293/mo
Zestimate® history
Owner options
List your home for rent
$3,293/mo
Rent Zestimate®
Find your next renter with Zillow Rental Manager. Plus, with online applications, you can quickly screen prospective tenants – for free.
$3,293/mo
Rent Zestimate®
Refinance and save
$4,379/mo
Est. payment
Refinancing to a lower rate could help reduce your monthly payments and save thousands over the life of the loan.
$4,379/mo
Est. payment
Explore your selling options
Work with a Zillow partner agent
Leverage their expertise and Zillow's premium Showcase listings to get your home seen by more buyers.
Get startedList with your own agent
Get your home in front of millions of buyers by listing it on Zillow.
Learn how to do itSell it yourself
Take full control of how buyers see your home on Zillow by listing For Sale by Owner (FSBO).
List your homeWhat's special
Zillow last checked:
Listing updated:
Listed by:
Bianca Barnes 203-918-6085 bianca@biancabarnesre.com,
West and Main Homes Inc
Bought with:
Milissa Everly, 100074909
Shift Real Estate LLC
Source: REcolorado as distributed by MLS GRID,MLS#: 9206182
Facts & features
Interior
Bedrooms & bathrooms
- Bedrooms: 3
- Bathrooms: 3
- Full bathrooms: 2
- 1/2 bathrooms: 1
- Main level bathrooms: 1
Bedroom
- Description: Vaulted Ceilings, Spacious, And Private Retreat.
- Features: Primary Suite
- Level: Upper
Bedroom
- Description: Well-Sized, Bright And Versatile With Triple-Pane Windows And Fresh Paint.
- Level: Upper
Bedroom
- Description: Comfortable Layout With Triple-Pane Windows And Fresh Paint.
- Level: Upper
Bathroom
- Description: Convenient Location With Leathered Granite Countertop, And Fresh Paint.
- Level: Main
Bathroom
- Description: Custom Primary Bathroom With Skylight, Features Leathered Granite Counter, And Frameless Glass Shower With Spa-Like Feel.
- Features: En Suite Bathroom, Primary Suite
- Level: Upper
Bathroom
- Description: Updated Vanity And Ideal Layout For Shared Use.
- Level: Upper
Bonus room
- Description: Finished, Flexible Space With Egress And A Half Wall Perfect For Work, Media, Fitness, Or Guests.
- Level: Basement
Den
- Description: Great Room Featuring Skylights, Triple-Pane Windows, Built-Ins, And Redesigned Gas Fireplace.
- Level: Main
Dining room
- Description: Open Layout With Seamless Flow To Kitchen And Living Spaces. Features Engineered Hardwood Floors And Fresh Paint.
- Level: Main
Kitchen
- Description: Granite Countertops, Custom Cabinetry, Stainless Steel Appliances, And Freshly Painted. Open To Great Room And Direct Access To Full-Length Deck.
- Level: Main
Laundry
- Description: Located Off The Great Room, With Easy Access To The Powder Room.
- Level: Main
Living room
- Description: Vaulted Ceilings, Engineered Hardwood Floors, Abundant Natural Light And Freshly Painted.
- Level: Main
Heating
- Forced Air
Cooling
- Attic Fan, Central Air
Appliances
- Included: Dishwasher, Dryer, Gas Water Heater, Humidifier, Microwave, Oven, Range, Range Hood, Refrigerator, Washer
Features
- Ceiling Fan(s), Eat-in Kitchen, Five Piece Bath, Open Floorplan, Primary Suite, Radon Mitigation System, Smoke Free, Vaulted Ceiling(s), Walk-In Closet(s)
- Flooring: Carpet, Tile, Wood
- Windows: Skylight(s), Triple Pane Windows
- Basement: Bath/Stubbed,Crawl Space,Finished,Partial
- Number of fireplaces: 1
- Fireplace features: Gas, Living Room
Interior area
- Total structure area: 2,302
- Total interior livable area: 2,302 sqft
- Finished area above ground: 1,744
- Finished area below ground: 330
Property
Parking
- Total spaces: 2
- Parking features: Concrete, Dry Walled, Lighted, Storage
- Attached garage spaces: 2
Features
- Levels: Multi/Split
- Patio & porch: Covered, Deck
- Exterior features: Lighting, Private Yard, Rain Gutters
- Fencing: Full
Lot
- Size: 6,665 Square Feet
- Features: Irrigated, Landscaped, Level, Sprinklers In Front, Sprinklers In Rear
Details
- Parcel number: 190648
- Special conditions: Standard
Construction
Type & style
- Home type: SingleFamily
- Architectural style: Contemporary,Traditional
- Property subtype: Single Family Residence
Materials
- Brick, Frame, Wood Siding
- Roof: Composition
Condition
- Year built: 1989
Utilities & green energy
- Sewer: Public Sewer
- Water: Public
- Utilities for property: Cable Available, Electricity Connected, Natural Gas Connected
Community & HOA
Community
- Security: Carbon Monoxide Detector(s), Smoke Detector(s), Water Leak/Flood Alarm
- Subdivision: Landing At Standley Lake
HOA
- Has HOA: Yes
- Amenities included: Trail(s)
- Services included: Recycling, Trash
- HOA fee: $125 quarterly
- HOA name: The Landing at Standley (Haven Community Mgmt)
- HOA phone: 303-530-0700
Location
- Region: Arvada
Financial & listing details
- Price per square foot: $306/sqft
- Tax assessed value: $596,557
- Annual tax amount: $3,652
- Date on market: 4/24/2026
- Listing terms: Cash,Conventional,FHA,VA Loan
- Exclusions: All Staging Items, Mounted Tv In Living Room, And Curtains In Living Room
- Ownership: Corporation/Trust
- Electric utility on property: Yes
Price history
| Date | Event | Price |
|---|---|---|
| 6/17/2026 | Sold | $705,000-3.4%$306/sqft |
Source:  REcolorado as distributed by MLS GRID #9206182 Report a problem REcolorado as distributed by MLS GRID #9206182 Report a problem | ||
| 5/30/2026 | Pending sale | $730,000$317/sqft |
Source: REcolorado as distributed by MLS GRID #9206182 Report a problem | ||
| 4/24/2026 | Listed for sale | $730,000+322%$317/sqft |
Source: REcolorado as distributed by MLS GRID #9206182 Report a problem | ||
| 8/29/1997 | Sold | $173,000$75/sqft |
Source: Public Record Report a problem | ||
Public tax history
| Year | Property taxes | Tax assessment |
|---|---|---|
| 2025 | $3,652 -0.1% | $37,285 -1.1% |
| 2024 | $3,657 +18.7% | $37,700 |
| 2023 | $3,081 -1.6% | $37,700 +19.8% |
| 2022 | $3,132 +9.6% | $31,463 -2.8% |
| 2021 | $2,859 | $32,369 +9.3% |
| 2020 | $2,859 +1.4% | $29,627 |
| 2019 | $2,820 +9.9% | $29,627 +13.1% |
| 2018 | $2,565 | $26,201 |
| 2017 | $2,565 +1.3% | $26,201 -0.4% |
| 2016 | $2,532 | $26,302 |
| 2015 | $2,532 +21.8% | $26,302 +28.1% |
| 2014 | $2,079 -0.2% | $20,529 |
| 2013 | $2,083 +2.1% | $20,529 -1.1% |
| 2012 | $2,040 -1% | $20,767 |
| 2011 | $2,059 +5.8% | $20,767 -1.6% |
| 2010 | $1,947 -3% | $21,100 |
| 2009 | $2,007 +0% | $21,100 -2.8% |
| 2008 | $2,007 +1.7% | $21,710 |
| 2007 | $1,972 +2.3% | $21,710 +2.7% |
| 2006 | $1,928 -1.5% | $21,130 -0.4% |
| 2005 | $1,958 +9.3% | $21,210 |
| 2004 | $1,792 -11.4% | $21,210 |
| 2003 | $2,023 -8% | $21,210 +7.3% |
| 2002 | $2,200 +10.2% | $19,760 +20.3% |
| 2001 | $1,996 -0.8% | $16,430 |
| 2000 | $2,012 | $16,430 |
Find assessor info on the county website
Neighborhood: Landing at Standley Lake
Nearby homes
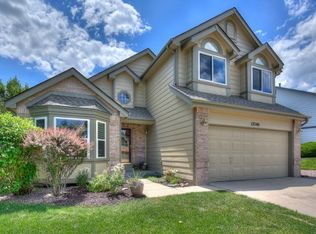
- $690,4004 bd4 ba3.1k sqft12546 W 85th Cir, Arvada, CO 80005Off Market
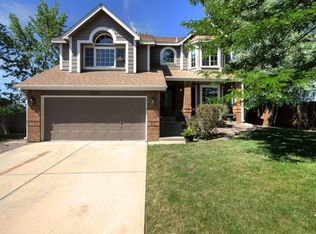
- $671,9004 bd3 ba1.8k sqft12507 W 85th Cir, Arvada, CO 80005Off Market
- $632,3003 bd3 ba2.1k sqft12586 W 85th Cir, Arvada, CO 80005Off Market
- $726,6004 bd4 ba3.3k sqft12539 W 84th Dr, Arvada, CO 80005Off Market
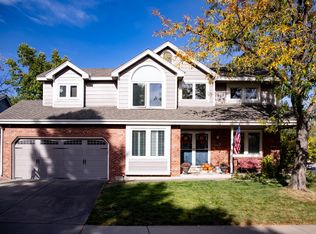
- $661,1003 bd3 ba2k sqft12579 W 84th Dr, Arvada, CO 80005Off Market
- $625,7004 bd3 ba1.9k sqft12510 W 85th Cir, Arvada, CO 80005Off Market
- $629,6003 bd3 ba2.3k sqft12506 W 85th Cir, Arvada, CO 80005Off Market
- $670,9004 bd4 ba2.7k sqft12609 W 84th Dr, Arvada, CO 80005Off Market
Nearby schools
GreatSchools rating
- 9/10Sierra Elementary SchoolGrades: PK-5Distance: 1.5 mi
- 6/10Oberon Junior High SchoolGrades: 6-8Distance: 1.9 mi
- 10/10Ralston Valley High SchoolGrades: 9-12Distance: 0.8 mi
Schools provided by the listing agent
- Elementary: Sierra
- Middle: Oberon
- High: Ralston Valley
- District: Jefferson County R-1
Source: REcolorado as distributed by MLS GRID. This data may not be complete. We recommend contacting the local school district to confirm school assignments for this home.
Get a cash offer in 3 minutes
Find out how much your home could sell for in as little as 3 minutes with a no-obligation cash offer.
Estimated market value
$690,600
Get a cash offer in 3 minutes
Find out how much your home could sell for in as little as 3 minutes with a no-obligation cash offer.
Estimated market value
$690,600
- Colorado
- Jefferson County
- Arvada
- 80005
- Landing at Standley Lake
- 12526 W 85th Circle
